Situated on prestigious Colville Road in the heart of Eastover, Alson Court welcomes you with well landscaped courtyards, mature trees, brick walkways, and a charming fountain. The community offers a rare blend of architectural character, walkable convenience, and one of Charlotte's premier locations.
Enjoy a walkable lifestyle to Eastover favorites including Summit Coffee, RuRu's Tacos, boutique shopping, local dining, and the Mint Museum, while being just minutes from Uptown Charlotte, major medical campuses including the developing Pearl Innovation District.
Alson Court offers timeless appeal within a community rich in Charlotte history.
Inside you will find a light filled 1 bedroom condo with hardwood floors thruout, fresh nuetral paint,an updated kitchem with refurbished cabinets and newer stove and dishwasher.
A rare opportunity to own in Eastover at an attractive price point of $220,000.
Active
$220,000
106 Colville Rd APT 33A, Charlotte, NC 28207
1beds
620sqft
Condominium
Built in 1953
-- sqft lot
$213,900 Zestimate®
$355/sqft
$356/mo HOA
What's special
Well landscaped courtyardsBrick walkwaysMature treesNewer stove and dishwasherRefurbished cabinetsCharming fountain
- 96 days
- 248
- 11
Zillow last checked:
Listing updated:
Listed by:
Tula Kourakos dkourakos1@gmail.com,
RE/MAX Executive
Source: Canopy MLS as distributed by MLS GRID,MLS#: 4396725
Facts & features
Interior
Bedrooms & bathrooms
- Bedrooms: 1
- Bathrooms: 1
- Full bathrooms: 1
- Main level bedrooms: 1
Primary bedroom
- Level: Main
Bathroom full
- Level: Main
Kitchen
- Level: Main
Living room
- Level: Main
Heating
- Electric
Cooling
- Central Air, Electric
Appliances
- Included: Dishwasher, Electric Range, Microwave, Refrigerator, Washer/Dryer
- Laundry: Laundry Closet, Main Level
Features
- Flooring: Wood
- Has basement: No
Interior area
- Total structure area: 620
- Total interior livable area: 620 sqft
- Finished area above ground: 620
- Finished area below ground: 0
Video & virtual tour
Property
Parking
- Total spaces: 1
- Parking features: Parking Space(s)
- Garage spaces: 1
Features
- Levels: One
- Stories: 1
- Entry location: Main
Details
- Parcel number: 15503455
- Zoning: R300
- Special conditions: Standard
Construction
Type & style
- Home type: Condo
- Architectural style: Georgian
- Property subtype: Condominium
Materials
- Brick Full
- Foundation: Crawl Space
Condition
- New construction: No
- Year built: 1953
Utilities & green energy
- Sewer: Public Sewer
- Water: City
Community & HOA
Community
- Features: Other
- Subdivision: Alson Court
HOA
- Has HOA: Yes
- HOA fee: $356 monthly
- HOA name: Hawthorne Property Management
- HOA phone: 704-377-0114
Location
- Region: Charlotte
Financial & listing details
- Price per square foot: $355/sqft
- Tax assessed value: $215,610
- Date on market: 6/25/2026
- Cumulative days on market: 96 days
- Listing terms: Cash,Conventional
- Road surface type: Asphalt, Paved
Estimated market value
$213,900
$203,000 - $225,000
$1,489/mo
Price history
| Date | Event | Price |
|---|---|---|
| 6/26/2026 | Listed for sale | $220,000+27573%$355/sqft |
Source:  Canopy MLS as distributed by MLS GRID #4396725 Report a problem Canopy MLS as distributed by MLS GRID #4396725 Report a problem | ||
| 9/17/2010 | Listing removed | $795$1/sqft |
Source: Visual Tour #971461 Report a problem | ||
| 9/15/2010 | Listed for sale | $795-99.3%$1/sqft |
Source: Visual Tour #971461 Report a problem | ||
| 4/30/2004 | Sold | $108,000$174/sqft |
Source: Public Record Report a problem | ||
Public tax history
| Year | Property taxes | Tax assessment |
|---|---|---|
| 2025 | -- | $215,610 |
| 2024 | -- | $215,610 |
| 2023 | -- | $215,610 +78.3% |
| 2022 | -- | $120,900 |
| 2021 | -- | $120,900 |
| 2020 | -- | $120,900 |
| 2019 | $1,258 -19% | $120,900 +7.2% |
| 2018 | $1,553 +2.6% | $112,800 |
| 2017 | $1,514 | $112,800 |
| 2016 | $1,514 | $112,800 |
| 2015 | $1,514 +1.7% | $112,800 |
| 2014 | $1,488 | $112,800 |
| 2013 | -- | $112,800 |
| 2012 | -- | $112,800 -8.1% |
| 2011 | -- | $122,800 +19.1% |
| 2010 | -- | $103,100 |
| 2009 | -- | $103,100 |
| 2008 | -- | $103,100 |
| 2007 | -- | $103,100 |
| 2006 | -- | $103,100 |
| 2005 | -- | $103,100 |
| 2004 | -- | $103,100 |
| 2003 | -- | $103,100 +26.8% |
| 2002 | -- | $81,300 -4.1% |
| 2001 | -- | $84,770 |
| 2000 | -- | $84,770 |
Find assessor info on the county website
Monthly payment
Est. payment
Payment breakdown
Explore the cost of this home by adjusting the details. Changes won't be saved.Climate risks
Neighborhood: Eastover
Nearby schools
Schools provided by the listing agent
- Elementary: Eastover
- Middle: Sedgefield
- High: Myers Park
Source: Canopy MLS as distributed by MLS GRID. This data may not be complete. We recommend contacting the local school district to confirm school assignments for this home.
- $538,7003 bd2 ba1.4k sqft204 Fenton Pl APT 10A, Charlotte, NC 28207Off Market
- $224,5001 bd1 ba602 sqft204 Fenton Pl APT 10C, Charlotte, NC 28207Off Market
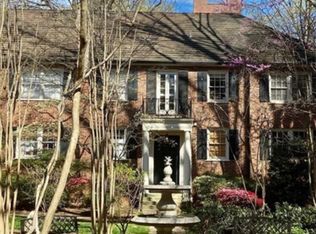
- $434,6002 bd2 ba1.4k sqft206 Fenton Pl #10D, Charlotte, NC 28207Off Market
- $282,7002 bd1 ba796 sqft110 Colville Rd APT 11A, Charlotte, NC 28207Off Market
Similar homes
- $234,9001 bd1 ba664 sqft107 S Laurel Ave APT 101-A, Charlotte, NC 28207For Sale
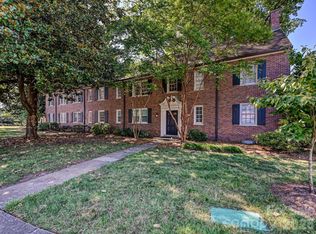
 MLS ID #4391289, Beth Parker, Ivester Jackson Christie's. Canopy MLS as distributed by MLS GRID
 - $190,0001 bd1 ba669 sqftElizabeth Lofts, Charlotte, NC 28204For Sale
 MLS ID #4428437, Kalon Foss, EXP Realty LLC Ballantyne. Canopy MLS as distributed by MLS GRID
 - $210,0001 bd1 ba670 sqftMyrtle Square, Charlotte, NC 28203For Sale
 MLS ID #4421930, Elizabeth Phares, Howard Hanna Allen Tate Center City. Canopy MLS as distributed by MLS GRID
 - $295,0002 bd1 ba879 sqftLaurel Commons, Charlotte, NC 28207For Sale
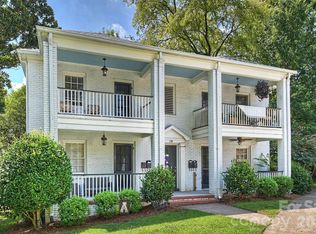 MLS ID #4393632, Chip Jetton, COMPASS. Canopy MLS as distributed by MLS GRID
 - $215,0001 bd1 ba651 sqft1121 Myrtle Ave APT 47, Charlotte, NC 28203For SaleMLS ID #4379116, Marcy Basrawala, Dickens Mitchener & Associates Inc. Canopy MLS as distributed by MLS GRID
- $250,0002 bd2 ba759 sqft1101 E Morehead St APT 33, Charlotte, NC 28204For SaleMLS ID #4345378, Whitney Hunt-Sailors, Opendoor Brokerage LLC. Canopy MLS as distributed by MLS GRID
- $290,0002 bd1 ba762 sqft201 N Dotger Ave APT C9, Charlotte, NC 28207For SaleMLS ID #4360588, Erica Watson, COMPASS. Canopy MLS as distributed by MLS GRID
- $218,5001 bd1 ba767 sqftThe Fourth Ward Square, Charlotte, NC 28202For SaleMLS ID #4410277, Dennis Marsoun, Church Street Realty. Canopy MLS as distributed by MLS GRID
- $239,0002 bd1 ba718 sqftSelwyn Village, Charlotte, NC 28209For SaleMLS ID #4405114, Amy Peterson, Howard Hanna Allen Tate SouthPark. Canopy MLS as distributed by MLS GRID
- $242,0001 bd1 ba701 sqft4743 Hedgemore Dr, Charlotte, NC 28209For SaleMLS ID #4413983, Kelly Ensminger, Dickens Mitchener & Associates Inc. Canopy MLS as distributed by MLS GRID
- $240,0002 bd2 ba915 sqftChurchill Downs, Charlotte, NC 28211For SaleMLS ID #4403297, Tommy Fahey, Keller Williams South Park. Canopy MLS as distributed by MLS GRID
- $239,9002 bd1 ba818 sqftSelwyn Village, Charlotte, NC 28209For SaleMLS ID #4406232, Alex Burris, Lilac Realty LLC. Canopy MLS as distributed by MLS GRID
- $205,0002 bd1 ba821 sqftCotswolds On Walker, Charlotte, NC 28211For SaleMLS ID #4383615, Timothy Brummett, Coldwell Banker Realty. Canopy MLS as distributed by MLS GRID
- $199,9001 bd1 ba624 sqft3010 Crosby Rd Unit 210, Charlotte, NC 28211For SaleMLS ID #4366176, Caesar Escobar, Milemma Realty, LLC. Canopy MLS as distributed by MLS GRID
- $195,0002 bd1 ba708 sqftSelwyn Village, Charlotte, NC 28209For SaleMLS ID #4376835, Anna Castilow, Helen Adams Realty. Canopy MLS as distributed by MLS GRID
- $320,0002 bd2 ba899 sqftMyers Park Manor, Charlotte, NC 28207For SaleMLS ID #4420697, Jenn Mattscheck, Helen Adams Realty. Canopy MLS as distributed by MLS GRID
- $189,0001 bd1 ba670 sqftThe Fourth Ward Square, Charlotte, NC 28202For SaleMLS ID #4418581, Karie Greathouse, Metrovillage Properties LLC. Canopy MLS as distributed by MLS GRID
- $255,0002 bd2 ba886 sqft2610 Park Rd APT B, Charlotte, NC 28209For SaleMLS ID #4383163, Becca Powell, MYRECLOSINGTEAM LLC. Canopy MLS as distributed by MLS GRID
- $250,0001 bd1 ba917 sqftTrianon, Charlotte, NC 28211For SaleMLS ID #4421758, Abby Hannon, Helen Adams Realty. Canopy MLS as distributed by MLS GRID
- $255,0002 bd1 ba892 sqft4333 Hathaway St, Charlotte, NC 28211For SaleMLS ID #4397324, Alton Garrard, Better Homes and Gardens Real Estate Paracle. Canopy MLS as distributed by MLS GRID
