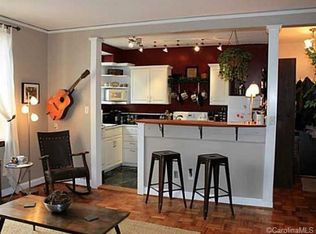
THIS HOME QUALIFIES FOR 100% Financing!!! NO PMI, 680+ credit score, 43-45% max debt/income, First Time Buyer-Primary Residence, Conventional Loan Program, Income capped at $148K per year. See remarks below for more info. Tucked in the heart of Dilworth, this charming one-bedroom corner condo offers the perfect blend of character, location, and lifestyle. Flooded with natural light, the spacious living room and generously sized bedroom create an airy, inviting feel throughout. The kitchen opens up to a flex space which is perfect for an office or dining room table. The original bathroom showcases timeless vintage tile, adding warmth and personality you simply can't replicate. Step outside to a huge grassy courtyard-ideal for morning coffee, picnics, or walking your dog-all while being surrounded by stunning multi-million dollar homes. Just moments from everything Dilworth and SouthEnd have to offer, including restaurants, coffee shops, parks and breweries, and the Rail Trail, this is city living with neighborhood charm at its best. New paint throughout, several new light fixtures, new kitchen sink and bathroom sinks currently being installed. Welcome home! Unit is located un #Bldg C-1, 3rd floor #47.
Active
Price cut: $5K (7/29)
$215,000
1121 Myrtle Ave APT 47, Charlotte, NC 28203
1beds
651sqft
Condominium
Built in 1940
-- sqft lot
$211,100 Zestimate®
$330/sqft
$359/mo HOA
What's special
Charming one-bedroom corner condoFlooded with natural lightHuge grassy courtyardNew paint throughoutSeveral new light fixturesAiry inviting feelGenerously sized bedroom
- 123 days
- 760
- 49
Zillow last checked:
Listing updated:
Listed by:
Marcy Basrawala marcy@dickensmitchener.com,
Dickens Mitchener & Associates Inc
Source: Canopy MLS as distributed by MLS GRID,MLS#: 4379116
Facts & features
Interior
Bedrooms & bathrooms
- Bedrooms: 1
- Bathrooms: 1
- Full bathrooms: 1
- Main level bedrooms: 1
Primary bedroom
- Level: Main
- Area: 123.66 Square Feet
- Dimensions: 9' 10" X 12' 7"
Heating
- Other
Cooling
- Window Unit(s)
Appliances
- Included: Electric Cooktop, Electric Oven, Refrigerator
- Laundry: Common Area
Features
- Basement: Exterior Entry
Interior area
- Total structure area: 651
- Total interior livable area: 651 sqft
- Finished area above ground: 651
- Finished area below ground: 0
Property
Parking
- Parking features: On Street, Parking Lot
- Has uncovered spaces: Yes
Features
- Levels: Three Or More
- Stories: 3
- Entry location: Main
- Waterfront features: None
Details
- Parcel number: 12305847
- Zoning: R22MF
- Special conditions: Standard
Construction
Type & style
- Home type: Condo
- Property subtype: Condominium
Materials
- Brick Full
Condition
- New construction: No
- Year built: 1940
Utilities & green energy
- Sewer: Public Sewer
- Water: City
Community & HOA
Community
- Subdivision: Myrtle Square
HOA
- Has HOA: Yes
- HOA fee: $359 monthly
- HOA name: Real Management
- HOA phone: 866-473-2573
Location
- Region: Charlotte
Financial & listing details
- Price per square foot: $330/sqft
- Tax assessed value: $187,256
- Annual tax amount: $1,363
- Date on market: 5/7/2026
- Cumulative days on market: 124 days
- Listing terms: Cash,Conventional,FHA,VA Loan
- Road surface type: Concrete, Paved
Estimated market value
$211,100
$201,000 - $222,000
$1,551/mo
Price history
| Date | Event | Price |
|---|---|---|
| 7/29/2026 | Price change | $215,000-2.3%$330/sqft |
Source:  Canopy MLS as distributed by MLS GRID #4379116 Report a problem Canopy MLS as distributed by MLS GRID #4379116 Report a problem | ||
| 6/16/2026 | Price change | $220,000-2.2%$338/sqft |
Source: Canopy MLS as distributed by MLS GRID #4379116 Report a problem | ||
| 5/7/2026 | Listed for sale | $225,000+12.5%$346/sqft |
Source: Canopy MLS as distributed by MLS GRID #4379116 Report a problem | ||
| 5/30/2024 | Sold | $200,000$307/sqft |
Source: Public Record Report a problem | ||
Public tax history
| Year | Property taxes | Tax assessment |
|---|---|---|
| 2025 | $1,363 | $187,256 |
| 2024 | -- | $187,256 |
| 2023 | -- | $187,256 +44.4% |
| 2022 | -- | $129,700 |
| 2021 | -- | $129,700 |
| 2020 | -- | $129,700 |
| 2019 | $1,343 | $129,700 +38.7% |
| 2018 | -- | $93,500 |
| 2017 | $1,264 | $93,500 |
| 2016 | $1,264 | $93,500 |
| 2015 | $1,264 +1.9% | $93,500 |
| 2014 | $1,240 | $93,500 |
| 2013 | -- | $93,500 |
| 2012 | -- | $93,500 |
| 2011 | -- | $93,500 +7.7% |
| 2010 | -- | $86,800 |
| 2009 | -- | $86,800 |
| 2008 | -- | $86,800 |
| 2007 | -- | $86,800 |
| 2006 | -- | $86,800 |
| 2005 | -- | $86,800 |
| 2004 | -- | $86,800 |
| 2003 | -- | $86,800 +52.9% |
| 2002 | -- | $56,770 |
| 2001 | -- | $56,770 |
| 2000 | -- | $56,770 |
Find assessor info on the county website
Monthly payment
Est. payment
Payment breakdown
Explore the cost of this home by adjusting the details. Changes won't be saved.Climate risks
Neighborhood: Dilworth
Nearby schools
Schools provided by the listing agent
- High: Myers Park
Source: Canopy MLS as distributed by MLS GRID. This data may not be complete. We recommend contacting the local school district to confirm school assignments for this home.
- $205,3001 bd1 ba672 sqft1121 Myrtle Ave APT 37, Charlotte, NC 28203Off Market
- $183,4001 bd1 ba560 sqft1121 Myrtle Ave APT 54, Charlotte, NC 28203Off Market
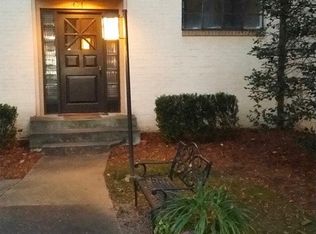
- $239,8001 bd1 ba700 sqft1121 Myrtle Ave APT 1, Charlotte, NC 28203Off Market
- $204,3001 bd1 ba682 sqft1121 Myrtle Ave APT 2, Charlotte, NC 28203Off Market
Similar homes
- $309,9002 bd1 ba902 sqftMyrtle Square, Charlotte, NC 28203For Sale

 MLS ID #4384063, Gaye Law, COMPASS. Canopy MLS as distributed by MLS GRID
 - $215,0001 bd1 ba683 sqft529 N Graham St Unit 2I, Charlotte, NC 28202For Sale
 MLS ID #4417382, Landon Albrick, ALBRICK. Canopy MLS as distributed by MLS GRID
 - $220,0001 bd1 ba620 sqft106 Colville Rd APT 33A, Charlotte, NC 28207For Sale
 MLS ID #4396725, Tula Kourakos, RE/MAX Executive. Canopy MLS as distributed by MLS GRID
 - $255,0001 bd1 ba558 sqft501 Olmsted Park Pl APT H, Charlotte, NC 28203For Sale
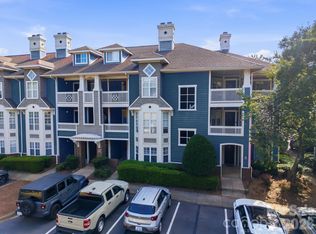 MLS ID #4417323, Kathryn McNeill, COMPASS. Canopy MLS as distributed by MLS GRID
 - $218,5001 bd1 ba767 sqftThe Fourth Ward Square, Charlotte, NC 28202For SaleMLS ID #4410277, Dennis Marsoun, Church Street Realty. Canopy MLS as distributed by MLS GRID
- $234,9001 bd1 ba664 sqft107 S Laurel Ave APT 101-A, Charlotte, NC 28207For SaleMLS ID #4391289, Beth Parker, Ivester Jackson Christie's. Canopy MLS as distributed by MLS GRID
- $249,9001 bd1 ba805 sqftThird Ward, Charlotte, NC 28202For SaleMLS ID #4421311, Wendy Dickinson, Coldwell Banker Realty. Canopy MLS as distributed by MLS GRID
- $195,0001 bd1 ba670 sqftThe Fourth Ward Square, Charlotte, NC 28202For SaleMLS ID #4418581, Karie Greathouse, Metrovillage Properties LLC. Canopy MLS as distributed by MLS GRID
- $195,0002 bd1 ba708 sqftSelwyn Village, Charlotte, NC 28209For SaleMLS ID #4376835, Anna Castilow, Helen Adams Realty. Canopy MLS as distributed by MLS GRID
- $255,0001 bd1 ba729 sqftCityview Lofts, Charlotte, NC 28202For SaleMLS ID #4418966, Joshua Drown, The McDevitt Agency. Canopy MLS as distributed by MLS GRID
- $194,9991 bd1 ba543 sqftThe Fourth Ward Square, Charlotte, NC 28202For SaleMLS ID #4402767, Brooke Harrelson, Yancey Realty, LLC. Canopy MLS as distributed by MLS GRID
- $268,0002 bd2 ba774 sqftLatta Square, Charlotte, NC 28204For SaleMLS ID #4416129, Alexa Jordan, EXP Realty LLC Mooresville. Canopy MLS as distributed by MLS GRID
- $239,9002 bd1 ba818 sqftSelwyn Village, Charlotte, NC 28209For SaleMLS ID #4406232, Alex Burris, Lilac Realty LLC. Canopy MLS as distributed by MLS GRID
- $245,0001 bd1 ba641 sqft415 W 7th St APT H, Charlotte, NC 28202For SaleMLS ID #4363779, Lilliah Moseley, Redfin Corporation. Canopy MLS as distributed by MLS GRID
- $285,0001 bd1 ba545 sqftThe Village of South End, Charlotte, NC 28203For SaleMLS ID #4408925, Alana Blot, Corcoran HM Properties. Canopy MLS as distributed by MLS GRID
- $289,9001 bd1 ba594 sqftKirkwood Commons, Charlotte, NC 28203For SaleMLS ID #4403367, Carol Davis, Dickens Mitchener & Associates Inc. Canopy MLS as distributed by MLS GRID
- $205,0002 bd1 ba869 sqft2505 Druid Hills Way, Charlotte, NC 28206For SaleMLS ID #4390568, Bryce Smith, BHS Realty Services LLC. Canopy MLS as distributed by MLS GRID
- $249,9002 bd1 ba718 sqftSelwyn Village, Charlotte, NC 28209For SaleMLS ID #4405114, Amy Peterson, Howard Hanna Allen Tate SouthPark. Canopy MLS as distributed by MLS GRID
- $250,0001 bd1 ba546 sqft244 S Cedar St Unit 3, Charlotte, NC 28202For SaleMLS ID #4382473, Misty Hurd, Corcoran HM Properties. Canopy MLS as distributed by MLS GRID
- $275,0002 bd2 ba787 sqftLatta Square, Charlotte, NC 28204For SaleMLS ID #4368887, Liz Koelling, Keller Williams South Park. Canopy MLS as distributed by MLS GRID
