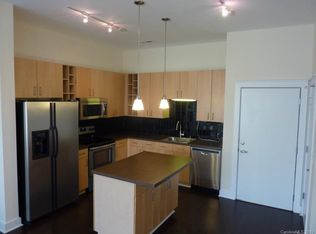
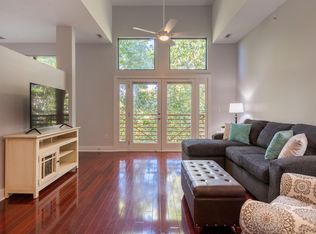
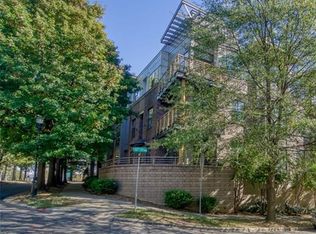
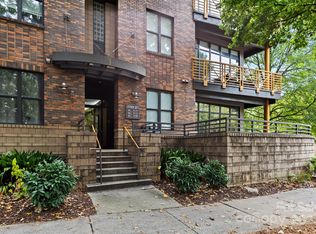
Welcome to Cityview Lofts, where contemporary living meets the energy of Uptown Charlotte. Located in the First Ward neighborhood, this 1 bedroom, 1 bath condo offers 729 square feet of thoughtfully designed living space highlighted by soaring ceilings, oversized windows, and an open floor plan filled with natural light. Architectural details set this home apart, from the dramatic wall of windows and elevated ceiling lines to the stylish modern lighting and flexible built-in workspace. The spacious living area flows seamlessly to a private balcony nestled among a lush canopy of mature trees, creating a surprisingly peaceful retreat in the heart of the city. The open kitchen features generous storage, a center island, and ample prep space, making it ideal for both everyday living and casual entertaining. The loft-inspired bedroom enjoys natural light and architectural separation while maintaining the airy feel that defines Cityview Lofts. Step outside and enjoy everything Uptown has to offer. Grab coffee and sit in First Ward Park, catch a Hornets game at Spectrum Center, enjoy a show at the Blumenthal, or explore the dining, shopping, and entertainment options just blocks away on Tryon Street. With easy access to the Gold Line streetcar and LYNX Light Rail, popular neighborhoods including NoDa, Elizabeth, and South End are just minutes away. Urban convenience, distinctive loft architecture, and a location that puts you in the center of it all.
Active
$255,000
694 N Davidson St, Charlotte, NC 28202
1beds
729sqft
Condominium
Built in 2004
-- sqft lot
$245,100 Zestimate®
$350/sqft
$375/mo HOA
What's special
Stylish modern lightingSoaring ceilingsElevated ceiling linesFlexible built-in workspaceCenter islandAmple prep spaceOversized windows
- 48 days
- 496
- 59
Zillow last checked:
Listing updated:
Listed by:
Joshua Drown joshua@themcdevittagency.com,
The McDevitt Agency
Source: Canopy MLS as distributed by MLS GRID,MLS#: 4418966
Facts & features
Interior
Bedrooms & bathrooms
- Bedrooms: 1
- Bathrooms: 1
- Full bathrooms: 1
- Main level bedrooms: 1
Primary bedroom
- Level: Main
Bathroom full
- Level: Main
Dining area
- Level: Main
Kitchen
- Level: Main
Living room
- Level: Main
Heating
- Central, Heat Pump
Cooling
- Central Air, Heat Pump
Appliances
- Included: Dishwasher, Disposal, Dryer, Electric Range, Microwave, Refrigerator, Washer
- Laundry: In Bathroom, In Unit
Features
- Kitchen Island, Open Floorplan, Walk-In Closet(s)
- Flooring: Hardwood
- Doors: Sliding Doors
- Windows: Window Treatments
- Has basement: No
Interior area
- Total structure area: 729
- Total interior livable area: 729 sqft
- Finished area above ground: 729
- Finished area below ground: 0
Video & virtual tour
Property
Parking
- Total spaces: 1
- Parking features: Assigned, Parking Garage, Parking Space(s), Garage on Main Level
- Garage spaces: 1
Features
- Levels: Three Or More
- Stories: 3
- Entry location: Main
- Patio & porch: Balcony
- Has view: Yes
- View description: City
Details
- Parcel number: 08007656
- Zoning: UR2
- Special conditions: Standard
Construction
Type & style
- Home type: Condo
- Architectural style: Modern
- Property subtype: Condominium
Materials
- Brick Partial, Fiber Cement, Metal
- Foundation: Slab
Condition
- New construction: No
- Year built: 2004
Utilities & green energy
- Sewer: Public Sewer
- Water: City
- Utilities for property: Cable Available, Electricity Connected, Wired Internet Available
Community & HOA
Community
- Features: Elevator, Sidewalks, Street Lights
- Security: Carbon Monoxide Detector(s), Fire Sprinkler System, Smoke Detector(s)
- Subdivision: First Ward
HOA
- Has HOA: Yes
- HOA fee: $375 monthly
- HOA name: Hawthorne Management
- HOA phone: 704-377-0114
Location
- Region: Charlotte
Financial & listing details
- Price per square foot: $350/sqft
- Tax assessed value: $272,802
- Date on market: 8/28/2026
- Cumulative days on market: 49 days
- Listing terms: Cash,Conventional
- Electric utility on property: Yes
- Road surface type: Concrete, Paved
Estimated market value
$245,100
$233,000 - $257,000
$1,465/mo
Price history
| Date | Event | Price |
|---|---|---|
| 8/29/2026 | Listed for sale | $255,000+64.5%$350/sqft |
Source:  Canopy MLS as distributed by MLS GRID #4418966 Report a problem Canopy MLS as distributed by MLS GRID #4418966 Report a problem | ||
| 6/1/2015 | Sold | $155,000-24.4%$213/sqft |
Source: Agent Provided Report a problem | ||
| 7/24/2006 | Sold | $205,000+36.7%$281/sqft |
Source: Public Record Report a problem | ||
| 7/13/2004 | Sold | $150,000$206/sqft |
Source: Public Record Report a problem | ||
Public tax history
| Year | Property taxes | Tax assessment |
|---|---|---|
| 2025 | -- | $272,802 |
| 2024 | -- | $272,802 |
| 2023 | -- | $272,802 +66.9% |
| 2022 | -- | $163,500 |
| 2021 | -- | $163,500 |
| 2020 | $1,707 +0.9% | $163,500 |
| 2019 | $1,692 -23.8% | $163,500 +1.5% |
| 2018 | $2,221 +2.5% | $161,100 |
| 2017 | $2,166 | $161,100 |
| 2016 | $2,166 | $161,100 |
| 2015 | $2,166 +1.4% | $161,100 |
| 2014 | $2,135 | $161,100 |
| 2013 | -- | $161,100 |
| 2012 | -- | $161,100 |
| 2011 | -- | $161,100 +17% |
| 2010 | -- | $137,700 |
| 2009 | -- | $137,700 |
| 2008 | -- | $137,700 |
| 2007 | -- | $137,700 |
| 2006 | -- | $137,700 |
| 2005 | -- | $137,700 |
Find assessor info on the county website
Monthly payment
Est. payment
Payment breakdown
Explore the cost of this home by adjusting the details. Changes won't be saved.Climate risks
Neighborhood: First Ward
Nearby schools
Schools provided by the listing agent
- Elementary: First Ward
- Middle: Sedgefield
- High: Myers Park
Source: Canopy MLS as distributed by MLS GRID. This data may not be complete. We recommend contacting the local school district to confirm school assignments for this home.
Similar homes
- $250,0001 bd1 ba659 sqft706 Davidson St, Charlotte, NC 28202For Sale
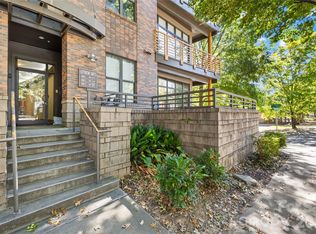
 MLS ID #4356946, Mush Kakar, RE/MAX Results. Canopy MLS as distributed by MLS GRID
 - $220,0001 bd1 ba635 sqftCityview Lofts, Charlotte, NC 28202For Sale
 MLS ID #4430598, Bo Younts, Helen Adams Realty. Canopy MLS as distributed by MLS GRID
 - $275,0001 bd1 ba775 sqftCityview Lofts, Charlotte, NC 28202For Sale
 MLS ID #4374627, Carnarri Cofield, Citadel Cofield. Canopy MLS as distributed by MLS GRID
 - $259,0001 bd1 ba766 sqftChurchill, Charlotte, NC 28202For Sale
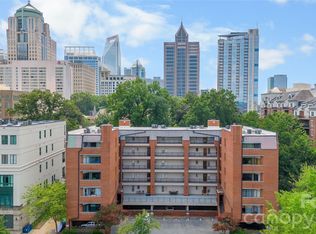 MLS ID #4409440, Grace Walser, The Agency - Charlotte. Canopy MLS as distributed by MLS GRID
 - $249,9001 bd1 ba805 sqftThird Ward, Charlotte, NC 28202For SaleMLS ID #4421311, Wendy Dickinson, Coldwell Banker Realty. Canopy MLS as distributed by MLS GRID
- $279,9001 bd1 ba756 sqft626 North Graham, Charlotte, NC 28202For SaleMLS ID #4426839, Nick Hill, Howard Hanna Allen Tate SouthPark. Canopy MLS as distributed by MLS GRID
- $275,0001 bd1 ba669 sqftFifth and Poplar, Charlotte, NC 28202For SaleMLS ID #4421871, Renee Smith, NextHome Reliance. Canopy MLS as distributed by MLS GRID
- $269,0001 bd2 ba743 sqft721 Poplar St #1, Charlotte, NC 28202For SaleMLS ID #4399856, Audrey Pennell, Howard Hanna Allen Tate Center City. Canopy MLS as distributed by MLS GRID
- $255,0002 bd2 ba774 sqftLatta Square, Charlotte, NC 28204For SaleMLS ID #4432820, Alexa Jordan, Horizon Realty Carolinas. Canopy MLS as distributed by MLS GRID
- $275,0001 bd1 ba790 sqftFifth and Poplar, Charlotte, NC 28202For SaleMLS ID #4406555, Chris McGowan, Howard Hanna Allen Tate Charlotte South. Canopy MLS as distributed by MLS GRID
- $225,0001 bd1 ba629 sqft517 Graham St #3C, Charlotte, NC 28202For SaleMLS ID #4426399, Debra Votta, Votta Realty. Canopy MLS as distributed by MLS GRID
- $279,9001 bd1 ba758 sqftFifth And Poplar, Charlotte, NC 28202For SaleMLS ID #4406145, Ryan Palmer, The Agency - Charlotte. Canopy MLS as distributed by MLS GRID
- $269,9981 bd1 ba802 sqft718 W Trade St Unit 302, Charlotte, NC 28202For SaleMLS ID #4405039, Shanley Vanderbush, Coldwell Banker Realty. Canopy MLS as distributed by MLS GRID
- $218,5001 bd1 ba767 sqftThe Fourth Ward Square, Charlotte, NC 28202For SaleMLS ID #4410277, Dennis Marsoun, Church Street Realty. Canopy MLS as distributed by MLS GRID
- $322,5001 bd1 ba985 sqft712 N Davidson St, Charlotte, NC 28202For SaleMLS ID #4402173, Beth Casper, RE Brooks, REALTORS. Canopy MLS as distributed by MLS GRID
- $314,9002 bd2 ba984 sqftcourtside condos, Charlotte, NC 28202For SaleMLS ID #4426265, Matthew Flippin, eXp Realty, LLC. Canopy MLS as distributed by MLS GRID
- $299,0001 bd1 ba828 sqft710 W Trade St Unit 703, Charlotte, NC 28202For SaleMLS ID #4407844, Viktoria Derun, Real Broker, LLC. Canopy MLS as distributed by MLS GRID
- $275,0001 bd1 ba769 sqft306 S Cedar St Unit 10, Charlotte, NC 28202For SaleMLS ID #4373227, Lago Weaver, Mark Spain Real Estate. Canopy MLS as distributed by MLS GRID
- $289,0002 bd2 ba916 sqft639 Raphael Pl, Charlotte, NC 28205For SaleMLS ID #4377081, John McClelland, Blue Oak Realty Group. Canopy MLS as distributed by MLS GRID
- $260,0002 bd2 ba787 sqftLatta Square, Charlotte, NC 28204For SaleMLS ID #4368887, Liz Koelling, Keller Williams South Park. Canopy MLS as distributed by MLS GRID
