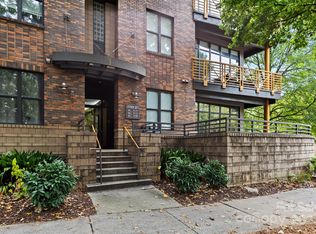
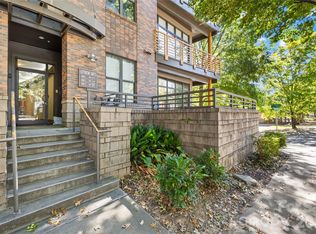
Beautiful city view condo available close to First Ward area available! This main floor corner unit, 1 bedroom, 1 bathroom home offers convenient uptown living with lots of storage and natural light. Open floor plan is great for entertaining. Kitchen features an island, lots of cabinets, and stainless steel kitchen appliances (oven has microwave option). Bedroom has a large closet with plenty of shelving. Large laundry room has extra shelving and includes a stackable washer and dryer. Building offers a dedicated parking garage with elevator and security cameras. Schedule your showing today!
Active
$322,500
712 N Davidson St, Charlotte, NC 28202
1beds
985sqft
Condominium
Built in 2004
-- sqft lot
$310,700 Zestimate®
$327/sqft
$374/mo HOA
What's special
Natural lightOpen floor planSecurity camerasLots of storageStackable washer and dryerMain floor corner unitLots of cabinets
- 100 days
- 55
- 2
Likely to sell faster than
Zillow last checked:
Listing updated:
Listed by:
Beth Casper beth@rebrooks.com,
RE Brooks, REALTORS,
Robert Brooks,
RE Brooks, REALTORS
Source: Canopy MLS as distributed by MLS GRID,MLS#: 4402173
Facts & features
Interior
Bedrooms & bathrooms
- Bedrooms: 1
- Bathrooms: 1
- Full bathrooms: 1
- Main level bedrooms: 1
Primary bedroom
- Level: Main
Breakfast
- Level: Main
Dining room
- Level: Main
Kitchen
- Level: Main
Laundry
- Level: Main
Living room
- Level: Main
Heating
- Central, Electric
Cooling
- Ceiling Fan(s), Central Air, Electric
Appliances
- Included: Dishwasher, Disposal, Electric Cooktop, Refrigerator with Ice Maker
- Laundry: In Unit
Features
- Kitchen Island, Open Floorplan
- Flooring: Carpet, Laminate, Linoleum
- Has basement: No
Interior area
- Total structure area: 985
- Total interior livable area: 985 sqft
- Finished area above ground: 985
- Finished area below ground: 0
Property
Parking
- Parking features: Assigned, On Street, Parking Garage
- Has uncovered spaces: Yes
- Details: One assigned parking space in building garage and street parking available
Accessibility
- Accessibility features: Lever Door Handles
Features
- Levels: One
- Stories: 1
- Entry location: Main
- Patio & porch: Balcony
- Has view: Yes
- View description: City
Details
- Parcel number: 08007639
- Zoning: UR2
- Special conditions: Standard
Construction
Type & style
- Home type: Condo
- Property subtype: Condominium
Materials
- Brick Partial
- Foundation: Slab
Condition
- New construction: No
- Year built: 2004
Utilities & green energy
- Sewer: Public Sewer
- Water: City
Community & HOA
Community
- Security: Smoke Detector(s)
- Subdivision: Cityview Lofts
HOA
- Has HOA: Yes
- HOA fee: $374 monthly
- HOA name: City View Condominium Owners Assoc. c/o Hawthrorne
- HOA phone: 704-377-0114
Location
- Region: Charlotte
Financial & listing details
- Price per square foot: $327/sqft
- Tax assessed value: $287,865
- Date on market: 4/28/2026
- Cumulative days on market: 100 days
- Listing terms: Cash,Conventional,FHA,VA Loan
- Road surface type: Concrete, Paved
Estimated market value
$310,700
$295,000 - $326,000
$1,782/mo
Price history
| Date | Event | Price |
|---|---|---|
| 7/9/2026 | Listed for sale | $322,500$327/sqft |
Source:  Canopy MLS as distributed by MLS GRID #4402173 Report a problem Canopy MLS as distributed by MLS GRID #4402173 Report a problem | ||
| 7/9/2026 | Listing removed | $322,500$327/sqft |
Source: Canopy MLS as distributed by MLS GRID #4374757 Report a problem | ||
| 6/17/2026 | Price change | $322,500-0.8%$327/sqft |
Source: Canopy MLS as distributed by MLS GRID #4374757 Report a problem | ||
| 4/28/2026 | Listed for sale | $325,000+103.1%$330/sqft |
Source: Canopy MLS as distributed by MLS GRID #4374757 Report a problem | ||
| 4/11/2026 | Price change | $1,675-0.9%$2/sqft |
Source: Zillow Rentals Report a problem | ||
| 3/16/2026 | Listed for rent | $1,690$2/sqft |
Source: Zillow Rentals Report a problem | ||
| 1/28/2015 | Sold | $160,000-16%$162/sqft |
Source: Public Record Report a problem | ||
| 8/3/2004 | Sold | $190,500$193/sqft |
Source: Public Record Report a problem | ||
Public tax history
| Year | Property taxes | Tax assessment |
|---|---|---|
| 2025 | -- | $287,865 |
| 2024 | -- | $287,865 |
| 2023 | -- | $287,865 +57% |
| 2022 | -- | $183,400 |
| 2021 | -- | $183,400 |
| 2020 | -- | $183,400 |
| 2019 | $1,886 | $183,400 +5.5% |
| 2018 | -- | $173,800 |
| 2017 | $2,332 | $173,800 |
| 2016 | $2,332 | $173,800 |
| 2015 | $2,332 +1.4% | $173,800 |
| 2014 | $2,300 | $173,800 |
| 2013 | -- | $173,800 |
| 2012 | -- | $173,800 |
| 2011 | -- | $173,800 |
| 2010 | -- | $173,800 |
| 2009 | -- | $173,800 |
| 2008 | -- | $173,800 |
| 2007 | -- | $173,800 |
| 2006 | -- | $173,800 |
| 2005 | -- | $173,800 |
Find assessor info on the county website
Monthly payment
Est. payment
Payment breakdown
Explore the cost of this home by adjusting the details. Changes won't be saved.Climate risks
Neighborhood: First Ward
Nearby schools
Schools provided by the listing agent
- Elementary: First Ward
- Middle: Sedgefield
- High: Myers Park
Source: Canopy MLS as distributed by MLS GRID. This data may not be complete. We recommend contacting the local school district to confirm school assignments for this home.

Similar homes
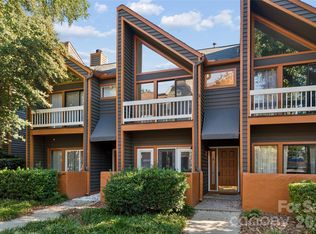
- $289,0002 bd2 ba1k sqft422 W 8th St, Charlotte, NC 28202For Sale
 MLS ID #4432729, John Robinson, MATHERS REALTY.COM. Canopy MLS as distributed by MLS GRID
 - $275,0001 bd1 ba775 sqftCityview Lofts, Charlotte, NC 28202For Sale
 MLS ID #4374627, Carnarri Cofield, Citadel Cofield. Canopy MLS as distributed by MLS GRID
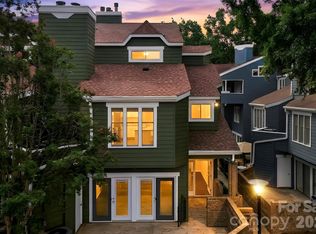
 - $348,0002 bd2 ba1k sqftSpringfield Square, Charlotte, NC 28202For Sale
 MLS ID #4421527, Brett Carraway, Northstar Real Estate, LLC. Canopy MLS as distributed by MLS GRID
 - $355,0001 bd1 ba792 sqft333 W Trade St Unit 1709, Charlotte, NC 28202For Sale
 MLS ID #4424866, Marty McCarthy, Lake Norman Realty, Inc.. Canopy MLS as distributed by MLS GRID
 - $319,0001 bd1 ba890 sqft1315 East Condominium, Charlotte, NC 28203For SaleMLS ID #4420061, Rob Swaringen, My Townhome. Canopy MLS as distributed by MLS GRID
- $328,0001 bd1 ba729 sqft333 W Trade St Unit 2103, Charlotte, NC 28202For SaleMLS ID #4336936, Ali Ghaffari, Keller Williams Ballantyne Area. Canopy MLS as distributed by MLS GRID
- $255,0001 bd1 ba729 sqftCityview Lofts, Charlotte, NC 28202For SaleMLS ID #4418966, Joshua Drown, The McDevitt Agency. Canopy MLS as distributed by MLS GRID
- $349,9002 bd1 ba1k sqftGateway Plaza, Charlotte, NC 28202For SaleMLS ID #4391417, Rob Swaringen, My Townhome. Canopy MLS as distributed by MLS GRID
- $310,0002 bd2 ba993 sqft1101 W 1st St APT 307, Charlotte, NC 28202For SaleMLS ID #4340092, PJ Kennedy, Keller Williams Ballantyne Area. Canopy MLS as distributed by MLS GRID
- $300,0002 bd2 ba1.1k sqft509 Graham St #3C, Charlotte, NC 28202For SaleMLS ID #4333600, Phil Puma, Puma & Associates Realty, Inc.. Canopy MLS as distributed by MLS GRID
- $299,0001 bd1 ba828 sqft710 W Trade St Unit 703, Charlotte, NC 28202For SaleMLS ID #4407844, Viktoria Derun, Real Broker, LLC. Canopy MLS as distributed by MLS GRID
- $309,9002 bd1 ba842 sqftGateway Plaza, Charlotte, NC 28202For SaleMLS ID #4356668, Matt Claxton, My Townhome LLC. Canopy MLS as distributed by MLS GRID
- $295,0001 bd1 ba837 sqftGateway Lofts, Charlotte, NC 28202For SaleMLS ID #4362651, Tammie Fiorella, NuVue Properties LLC. Canopy MLS as distributed by MLS GRID
- $422,5002 bd2 ba1k sqftFifth And Poplar, Charlotte, NC 28202For SaleMLS ID #4379809, Rachel Chen, NorthGroup Real Estate LLC. Canopy MLS as distributed by MLS GRID
- $385,0002 bd2 ba1.4k sqftM Street, Charlotte, NC 28204For SaleMLS ID #4431540, Molly Simpson, EXP Realty LLC. Canopy MLS as distributed by MLS GRID
- $289,0002 bd2 ba916 sqft639 Raphael Pl, Charlotte, NC 28205For SaleMLS ID #4377081, John McClelland, Blue Oak Realty Group. Canopy MLS as distributed by MLS GRID
- $279,9001 bd1 ba756 sqft626 North Graham, Charlotte, NC 28202For SaleMLS ID #4426839, Nick Hill, Howard Hanna Allen Tate SouthPark. Canopy MLS as distributed by MLS GRID
- $315,0002 bd2 ba887 sqft301 Queens Rd APT 207, Charlotte, NC 28204For SaleMLS ID #4420934, Beth Gionis, ProStead Realty. Canopy MLS as distributed by MLS GRID
- $279,9001 bd1 ba758 sqftFifth And Poplar, Charlotte, NC 28202For SaleMLS ID #4406145, Ryan Palmer, The Agency - Charlotte. Canopy MLS as distributed by MLS GRID
- $335,0002 bd3 ba1.2k sqftThe Williamson, Charlotte, NC 28204For SaleMLS ID #4407723, Kyle Frey, My Townhome. Canopy MLS as distributed by MLS GRID
