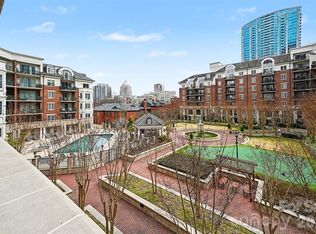
What a STEAL!!! Almost $30K price reduction! Motivated seller, BRING YOUR OFFER! This Penthouse Unit has max privacy with NO UNIT above and NO UNIT to the left! If you’ve dreamt of owning a Condo at One of Fourth Ward’s Most Prestigious Addresses…at AN INCREDIBLE PRICE, Your Opportunity Is Here! This spacious and updated 2-bedroom, 2-bath home at the highly sought-after Fifth & Poplar stands out with its outstanding city skyline balcony view with NO unit above. Expansive living room windows frame stunning views of the lush green landscape of Fourth Ward Park. Open floorplan features a gallery styled kitchen with granite countertops and spacious living room with rich hand-scraped engineered hardwood floors. Split floorplan with each bedroom has its ensuite bathroom. NEW LVP floorings in both bedrooms (2025). NEWER HVAC (2020), NEWER Water Heater (2020). One BATHROOM is fully UPDATED. BOTH WALK-IN CLOSETS are CUSTOMIZED! NEWLY PAINTED. Fridge and Stackable Washer Dryer convey. Truly move-in ready! Enjoy the perfect balance of vibrant city living and the charm of historic, tree-lined Fourth Ward—just moments from the area’s best theaters, dining, music, film, and sporting events. Then retreat to the gated community, where resort-style amenities offer the ultimate in comfort, relaxation, and convenience. Fifth & Poplar Sets The Standard in Uptown Living With Its Unparalleled Amenities: 24/7 CONCIERGE & AWARD WINNING ON SITE HOA management., pool w outdoor kitchen, professionally landscaped gated courtyard w putting green, fountain, dog park, state-of-art fitness center, cozy library w gas fireplace, fireside terrace w TV & grills, media room, cyber & coffee cafes& resident car wash. 2 full time supers & maintenance staff, HARRIS TEETER, NAIL SALON & DRY CLEANERS in the building. Secured parking of course and social calendar. Truly the Ultimate In Luxury Living… Book your showing and bring your offer today before this one gets away!
Active
Price cut: $27.5K (9/23)
$422,500
300 W 5th St APT 809, Charlotte, NC 28202
2beds
1,028sqft
Condominium
Built in 2002
-- sqft lot
$414,200 Zestimate®
$411/sqft
$610/mo HOA
What's special
Gated communityOpen floorplanMedia roomDog parkSecured parking
- 161 days
- 290
- 32
Zillow last checked:
Listing updated:
Listed by:
Rachel Chen rachelchenhomes@gmail.com,
NorthGroup Real Estate LLC
Source: Canopy MLS as distributed by MLS GRID,MLS#: 4379809
Facts & features
Interior
Bedrooms & bathrooms
- Bedrooms: 2
- Bathrooms: 2
- Full bathrooms: 2
- Main level bedrooms: 2
Primary bedroom
- Level: Main
Primary bedroom
- Level: Main
Bathroom full
- Level: Main
Bathroom full
- Level: Main
Kitchen
- Level: Main
Living room
- Level: Main
Heating
- Central
Cooling
- Central Air
Appliances
- Included: Dishwasher, Disposal, Electric Cooktop, Electric Oven, Electric Range, Electric Water Heater, Microwave, Refrigerator, Washer/Dryer
- Laundry: Laundry Closet, Main Level
Features
- Flooring: Tile, Wood
- Has basement: No
Interior area
- Total structure area: 1,028
- Total interior livable area: 1,028 sqft
- Finished area above ground: 1,028
- Finished area below ground: 0
Property
Parking
- Total spaces: 1
- Parking features: Assigned
- Garage spaces: 1
- Details: Assigned parking spot #5 on level P2. Visitors can park at the Harris Teeter 90 Min Retail Parkings or Street Parkings nearby.
Features
- Levels: One
- Stories: 1
- Entry location: Main
- Patio & porch: Balcony
- Pool features: Community, Fenced
- Has view: Yes
- View description: City, Long Range, Year Round
Lot
- Size: 1 Acres
Details
- Parcel number: 07805999
- Zoning: UC (HDO)
- Special conditions: Standard
Construction
Type & style
- Home type: Condo
- Architectural style: Transitional
- Property subtype: Condominium
Materials
- Brick Partial, Stucco
- Foundation: Slab
Condition
- New construction: No
- Year built: 2002
Utilities & green energy
- Sewer: Public Sewer
- Water: City
- Utilities for property: Cable Available, Electricity Connected
Community & HOA
Community
- Features: Business Center, Clubhouse, Concierge, Dog Park, Elevator, Fitness Center, Gated, Putting Green, Other
- Subdivision: Fifth And Poplar
HOA
- Has HOA: Yes
- HOA fee: $610 monthly
- HOA name: Fifth and Poplar Condo Association
- HOA phone: 704-338-1111
Location
- Region: Charlotte
Financial & listing details
- Price per square foot: $411/sqft
- Tax assessed value: $418,412
- Date on market: 5/8/2026
- Cumulative days on market: 162 days
- Listing terms: Cash,Conventional
- Exclusions: N/A
- Electric utility on property: Yes
- Road surface type: None, Concrete
Estimated market value
$414,200
$393,000 - $435,000
$2,070/mo
Price history
| Date | Event | Price |
|---|---|---|
| 9/23/2026 | Price change | $422,500-6.1%$411/sqft |
Source:  Canopy MLS as distributed by MLS GRID #4379809 Report a problem Canopy MLS as distributed by MLS GRID #4379809 Report a problem | ||
| 5/8/2026 | Listed for sale | $450,000+36%$438/sqft |
Source: Canopy MLS as distributed by MLS GRID #4379809 Report a problem | ||
| 3/27/2026 | Listing removed | $1,995$2/sqft |
Source: Zillow Rentals Report a problem | ||
| 3/2/2026 | Price change | $1,995-0.2%$2/sqft |
Source: Zillow Rentals Report a problem | ||
| 1/28/2026 | Price change | $1,999-2.5%$2/sqft |
Source: Zillow Rentals Report a problem | ||
| 1/8/2026 | Price change | $2,050-1.2%$2/sqft |
Source: Zillow Rentals Report a problem | ||
| 11/21/2025 | Price change | $2,075-1%$2/sqft |
Source: Zillow Rentals Report a problem | ||
| 11/13/2025 | Price change | $2,095-1.2%$2/sqft |
Source: Zillow Rentals Report a problem | ||
| 11/6/2025 | Price change | $2,120-1.2%$2/sqft |
Source: Zillow Rentals Report a problem | ||
| 10/2/2025 | Price change | $2,145-0.9%$2/sqft |
Source: Zillow Rentals Report a problem | ||
| 9/22/2025 | Price change | $2,165-1.1%$2/sqft |
Source: Zillow Rentals Report a problem | ||
| 8/8/2025 | Price change | $2,190-4.4%$2/sqft |
Source: Zillow Rentals Report a problem | ||
| 5/30/2025 | Price change | $2,290-1.1%$2/sqft |
Source: Zillow Rentals Report a problem | ||
| 5/17/2025 | Listed for rent | $2,315+2.9%$2/sqft |
Source: Zillow Rentals Report a problem | ||
| 10/24/2022 | Listing removed | -- |
Source: Zillow Rental Network Premium Report a problem | ||
| 10/4/2022 | Price change | $2,249-2.2%$2/sqft |
Source: Zillow Rental Network Premium Report a problem | ||
| 9/22/2022 | Price change | $2,299-2.2%$2/sqft |
Source: Zillow Rental Network Premium Report a problem | ||
| 9/15/2022 | Listed for rent | $2,350+6.8%$2/sqft |
Source: Zillow Rental Network Premium Report a problem | ||
| 9/17/2021 | Listing removed | -- |
Source: Zillow Rental Network Premium Report a problem | ||
| 9/2/2021 | Price change | $2,200-8.3%$2/sqft |
Source: Zillow Rental Network Premium Report a problem | ||
| 8/26/2021 | Listed for rent | $2,400$2/sqft |
Source: Zillow Rental Network Premium Report a problem | ||
| 4/22/2016 | Sold | $331,000+6.1%$322/sqft |
Source: Canopy MLS as distributed by MLS GRID #3155215 Report a problem | ||
| 10/2/2014 | Listing removed | $312,000$304/sqft |
Source: Allen Tate Company #3031940 Report a problem | ||
| 9/2/2014 | Listed for sale | $312,000-19%$304/sqft |
Source: Allen Tate Company #3031940 Report a problem | ||
| 3/3/2008 | Sold | $385,000-10.8%$375/sqft |
Source: Public Record Report a problem | ||
| 6/28/2006 | Sold | $431,500$420/sqft |
Source: Public Record Report a problem | ||
Public tax history
| Year | Property taxes | Tax assessment |
|---|---|---|
| 2025 | -- | $418,412 |
| 2024 | -- | $418,412 |
| 2023 | -- | $418,412 +59.9% |
| 2022 | -- | $261,700 |
| 2021 | -- | $261,700 |
| 2020 | -- | $261,700 |
| 2019 | $2,653 | $261,700 +33.1% |
| 2018 | -- | $196,600 |
| 2017 | $2,631 | $196,600 |
| 2016 | $2,631 | $196,600 |
| 2015 | $2,631 +1.3% | $196,600 |
| 2014 | $2,597 | $196,600 |
| 2013 | -- | $196,600 |
| 2012 | -- | $196,600 |
| 2011 | -- | $196,600 -47.9% |
| 2010 | -- | $377,200 |
| 2009 | -- | $377,200 |
| 2008 | -- | $377,200 |
| 2007 | -- | $377,200 |
| 2006 | -- | $377,200 |
Find assessor info on the county website
Monthly payment
Est. payment
Payment breakdown
Explore the cost of this home by adjusting the details. Changes won't be saved.Climate risks
Neighborhood: Fourth Ward
Nearby schools
Schools provided by the listing agent
- Elementary: Bruns Avenue
- Middle: Sedgefield
- High: Myers Park
Source: Canopy MLS as distributed by MLS GRID. This data may not be complete. We recommend contacting the local school district to confirm school assignments for this home.


Similar homes
- $415,0003 bd2 ba1.3k sqftPark Plaza, Charlotte, NC 28202For Sale

 MLS ID #4384927, Matt Claxton, My Townhome LLC. Canopy MLS as distributed by MLS GRID
 - $450,0002 bd2 ba1k sqft300 W 5th St APT 336, Charlotte, NC 28202For Sale
 MLS ID #4355060, Julee Herberth, Helen Adams Realty. Canopy MLS as distributed by MLS GRID
 - $392,0002 bd2 ba1.1k sqftGateway Plaza, Charlotte, NC 28202For Sale
 MLS ID #4413572, Aaron Bieler, Our State Realty LLC. Canopy MLS as distributed by MLS GRID
 - $465,0002 bd2 ba1k sqft300 W 5th St APT 318, Charlotte, NC 28202For Sale
 MLS ID #4417454, Anne Williams, Helen Adams Realty. Canopy MLS as distributed by MLS GRID
 - $399,9992 bd2 ba1.1k sqft718 Trade St #414, Charlotte, NC 28202For SaleMLS ID #4279117, Ryan Harlan, Fathom Realty NC LLC. Canopy MLS as distributed by MLS GRID
- $475,0002 bd3 ba1k sqft510 N Poplar St Unit C, Charlotte, NC 28202For SaleMLS ID #4394676, Scott Pridemore, COMPASS. Canopy MLS as distributed by MLS GRID
- $348,0002 bd2 ba1k sqftSpringfield Square, Charlotte, NC 28202For SaleMLS ID #4421527, Brett Carraway, Northstar Real Estate, LLC. Canopy MLS as distributed by MLS GRID
- $289,0002 bd2 ba1k sqft422 W 8th St, Charlotte, NC 28202For SaleMLS ID #4432729, John Robinson, MATHERS REALTY.COM. Canopy MLS as distributed by MLS GRID
- $349,9002 bd1 ba1k sqftGateway Plaza, Charlotte, NC 28202For SaleMLS ID #4391417, Rob Swaringen, My Townhome. Canopy MLS as distributed by MLS GRID
- $549,9952 bd2 ba1.3k sqft400 N Church St Unit 420, Charlotte, NC 28202For SaleMLS ID #4422874, Douglas Christen, Nestlewood Realty, LLC. Canopy MLS as distributed by MLS GRID
- $369,9001 bd1 ba764 sqft333 W Trade St Unit 2005, Charlotte, NC 28202For SaleMLS ID #4423288, Tom James, COMPASS. Canopy MLS as distributed by MLS GRID
- $549,9002 bd2 ba1.5k sqft127 N Tryon St Unit 410, Charlotte, NC 28202For SaleMLS ID #4365943, Laura Graper, RE/MAX Executive. Canopy MLS as distributed by MLS GRID
- $300,0002 bd2 ba1.1k sqft509 Graham St #3C, Charlotte, NC 28202For SaleMLS ID #4333600, Phil Puma, Puma & Associates Realty, Inc.. Canopy MLS as distributed by MLS GRID
- $345,0001 bd1 ba766 sqftAvenue Condominiums, Charlotte, NC 28202For SaleMLS ID #4419590, Doug Bishop, COMPASS. Canopy MLS as distributed by MLS GRID
- $309,9002 bd1 ba842 sqftGateway Plaza, Charlotte, NC 28202For SaleMLS ID #4356668, Matt Claxton, My Townhome LLC. Canopy MLS as distributed by MLS GRID
- $549,0002 bd3 ba1.3k sqft400 N Church St Unit 404, Charlotte, NC 28202For SaleMLS ID #4395043, Lauren Bogenrief, Engel & Volkers Charlotte. Canopy MLS as distributed by MLS GRID
- $495,0003 bd3 ba1.4k sqft322 W 10th St, Charlotte, NC 28202For SaleMLS ID #4432543, Adam Bouldin, EXP Realty LLC Ballantyne. Canopy MLS as distributed by MLS GRID
- $399,9002 bd3 ba1.1k sqftMetropolitan, Charlotte, NC 28207For SaleMLS ID #4363066, Julie Wall Burris, Lilac Realty LLC. Canopy MLS as distributed by MLS GRID
- $395,0001 bd1 ba689 sqftThe Arlington, Charlotte, NC 28203For SaleMLS ID #4430031, Jason Gentry, Premier Sotheby's International Realty. Canopy MLS as distributed by MLS GRID
- $310,0002 bd2 ba993 sqft1101 W 1st St APT 307, Charlotte, NC 28202For SaleMLS ID #4340092, PJ Kennedy, Keller Williams Ballantyne Area. Canopy MLS as distributed by MLS GRID
