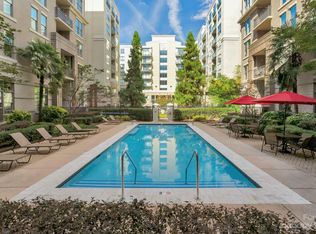
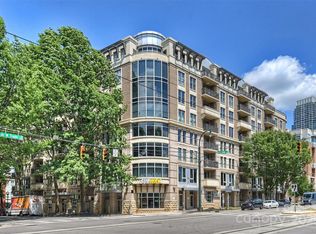
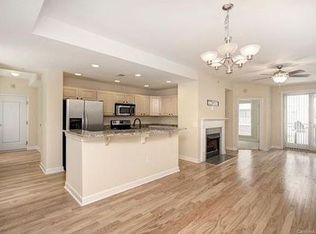
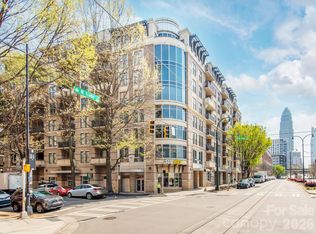
Welcome to 718 W Trade Street, Unit 605, a refined and updated mid-rise condominium residence in the desirable Gateway Plaza building of Uptown Charlotte's Fourth Ward. Notable features include: premium high-level floor unit, spacious 2-bedroom, 2-full bathroom, open-concept plan with solid surface flooring throughout, stainless and granite kitchen with gas range, walk-in closets, custom wood flooring and artisan tile inlay, covered veranda overlooking tranquil courtyard. Well-maintained, new 2022 HVAC. Building offers secure access with assigned resident parking, private resort-style pool oasis, plus enjoy or entertain your guests on the scenic rooftop terrace, lounge, grill station and kitchen with panoramic views of the Charlotte skyline. All just steps to the Charlotte streetcar system (CityLynx Gold Line), a 4-mile transit route with 17 stops connecting the Historic West End, Uptown Charlotte, and the Elizabeth neighborhood. Walkable to all Uptown Charlotte area restaurants, shopping, entertainment, parks, and nightlife. Experience Uptown Charlotte's vibrant modern city living at its best...
Active
$392,000
718 W Trade St Unit 605, Charlotte, NC 28202
2beds
1,157sqft
Condominium
Built in 2000
-- sqft lot
$376,400 Zestimate®
$339/sqft
$405/mo HOA
What's special
Scenic rooftop terraceSolid surface flooring throughoutPrivate resort-style pool oasisWalk-in closetsPremium high-level floor unitOpen-concept plan
- 6 days
- 374
- 40
Likely to sell faster than
Zillow last checked:
Listing updated:
Listed by:
Aaron Bieler aaron@ourstatehomes.com,
Our State Realty LLC,
Terri Bieler,
Our State Realty LLC
Source: Canopy MLS as distributed by MLS GRID,MLS#: 4413572
Facts & features
Interior
Bedrooms & bathrooms
- Bedrooms: 2
- Bathrooms: 2
- Full bathrooms: 2
- Main level bedrooms: 2
Primary bedroom
- Level: Main
Bedroom s
- Level: Main
Bathroom full
- Level: Main
Bathroom full
- Level: Main
Kitchen
- Level: Main
Laundry
- Level: Main
Living room
- Level: Main
Heating
- Central, Forced Air, Heat Pump
Cooling
- Ceiling Fan(s), Central Air, Heat Pump
Appliances
- Included: Dishwasher, Disposal, Microwave, Refrigerator with Ice Maker, Washer/Dryer
- Laundry: Laundry Closet
Features
- Flooring: Hardwood, Tile
- Doors: Sliding Doors
- Windows: Window Treatments
- Has basement: No
Interior area
- Total structure area: 1,157
- Total interior livable area: 1,157 sqft
- Finished area above ground: 1,157
- Finished area below ground: 0
Property
Parking
- Total spaces: 1
- Parking features: Assigned, Parking Garage, Parking Space(s)
- Garage spaces: 1
- Details: Gateway Village Parking garage 4th level space #136. Additional guest space arrangement may be available with another owner.
Features
- Levels: One
- Stories: 1
- Entry location: Main
- Patio & porch: Balcony, Covered
- Pool features: Community
Lot
- Features: Views
Details
- Parcel number: 07812323
- Zoning: Condominium
- Special conditions: Standard
Construction
Type & style
- Home type: Condo
- Architectural style: Modern
- Property subtype: Condominium
Materials
- Foundation: None
Condition
- New construction: No
- Year built: 2000
Utilities & green energy
- Sewer: Public Sewer
- Water: City
Community & HOA
Community
- Features: Clubhouse, Recreation Area, Rooftop Terrace, Sidewalks, Street Lights
- Security: Carbon Monoxide Detector(s), Fire Sprinkler System, Smoke Detector(s)
- Subdivision: Gateway Plaza
HOA
- Has HOA: Yes
- HOA fee: $405 monthly
- HOA name: Gateway Plaza COA c/o MECA Realty
Location
- Region: Charlotte
Financial & listing details
- Price per square foot: $339/sqft
- Tax assessed value: $325,008
- Date on market: 8/29/2026
- Cumulative days on market: 6 days
- Listing terms: Cash,Conventional
- Road surface type: Concrete, None, Paved
Estimated market value
$376,400
$358,000 - $395,000
$2,189/mo
Price history
| Date | Event | Price |
|---|---|---|
| 8/29/2026 | Listed for sale | $392,000+29.8%$339/sqft |
Source:  Canopy MLS as distributed by MLS GRID #4413572 Report a problem Canopy MLS as distributed by MLS GRID #4413572 Report a problem | ||
| 6/29/2018 | Sold | $302,000+58.4%$261/sqft |
Source: Agent Provided Report a problem | ||
| 5/23/2014 | Sold | $190,605$165/sqft |
Source: Agent Provided Report a problem | ||
Public tax history
Tax history is unavailable.
Monthly payment
Est. payment
Payment breakdown
Explore the cost of this home by adjusting the details. Changes won't be saved.Climate risks
Neighborhood: Third Ward
Nearby schools
Schools provided by the listing agent
- Elementary: Bruns Avenue
- Middle: Sedgefield
- High: Myers Park
Source: Canopy MLS as distributed by MLS GRID. This data may not be complete. We recommend contacting the local school district to confirm school assignments for this home.

Similar homes
- $435,0002 bd2 ba1.3k sqftGateway Plaza, Charlotte, NC 28202For Sale

 MLS ID #4421345, Matt Claxton, My Townhome LLC. Canopy MLS as distributed by MLS GRID
 - $349,0002 bd2 ba1k sqftSpringfield Square, Charlotte, NC 28202For Sale
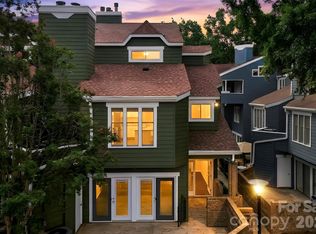 MLS ID #4421527, Brett Carraway, Northstar Real Estate, LLC. Canopy MLS as distributed by MLS GRID
 - $405,0002 bd2 ba1.1k sqft718 Trade St #414, Charlotte, NC 28202For Sale
 MLS ID #4279117, Ryan Harlan, Fathom Realty NC LLC. Canopy MLS as distributed by MLS GRID
 - $429,9002 bd2 ba1k sqftFifth And Poplar, Charlotte, NC 28202For Sale
 MLS ID #4407313, Jenny Hodges, Yancey Realty, LLC. Canopy MLS as distributed by MLS GRID
 - $450,0002 bd2 ba1k sqftFifth And Poplar, Charlotte, NC 28202For SaleMLS ID #4379809, Rachel Chen, NorthGroup Real Estate LLC. Canopy MLS as distributed by MLS GRID
- $465,0002 bd2 ba1k sqft300 W 5th St APT 318, Charlotte, NC 28202For SaleMLS ID #4417454, Anne Williams, Helen Adams Realty. Canopy MLS as distributed by MLS GRID
- $425,0003 bd2 ba1.2k sqftPark Plaza, Charlotte, NC 28202For SaleMLS ID #4395677, Siobhan Koch, Savvy + Co Real Estate. Canopy MLS as distributed by MLS GRID
- $345,0001 bd1 ba766 sqftAvenue Condominiums, Charlotte, NC 28202For SaleMLS ID #4419590, Doug Bishop, COMPASS. Canopy MLS as distributed by MLS GRID
- $425,0003 bd2 ba1.3k sqftPark Plaza, Charlotte, NC 28202For SaleMLS ID #4384927, Matt Claxton, My Townhome LLC. Canopy MLS as distributed by MLS GRID
- $404,0002 bd2 ba1.5k sqftThe Garrison At Graham, Charlotte, NC 28202For SaleMLS ID #4383984, Dena Parry, Corcoran HM Properties. Canopy MLS as distributed by MLS GRID
- $345,0002 bd1 ba878 sqft718 Trade St Unit 707, Charlotte, NC 28202For SaleMLS ID #4393877, Kimberly Thaxton, Newport Properties. Canopy MLS as distributed by MLS GRID
- $279,0001 bd1 ba669 sqftFifth and Poplar, Charlotte, NC 28202For SaleMLS ID #4421871, Renee Smith, NextHome Reliance. Canopy MLS as distributed by MLS GRID
- $368,5002 bd2 ba969 sqft630 Calvert St #1101, Charlotte, NC 28208For SaleMLS ID #4413119, Chuck Burgess, Costello Real Estate and Investments LLC. Canopy MLS as distributed by MLS GRID
- $317,9002 bd2 ba998 sqftFirst Row Condominium, Charlotte, NC 28202For SaleMLS ID #4406994, Harold Blackwelder, Bestway Realty. Canopy MLS as distributed by MLS GRID
- $455,0002 bd2 ba1k sqft300 W 5th St APT 336, Charlotte, NC 28202For SaleMLS ID #4355060, Julee Herberth, Helen Adams Realty. Canopy MLS as distributed by MLS GRID
- $394,9001 bd1 ba864 sqftThe Ratcliffe, Charlotte, NC 28202For SaleMLS ID #4404607, Grady Thomas, Century 21 Providence Realty. Canopy MLS as distributed by MLS GRID
- $354,9001 bd1 ba845 sqftAvenue Condominiums, Charlotte, NC 28202For SaleMLS ID #4416305, Scott Russo, The McDevitt Agency. Canopy MLS as distributed by MLS GRID
- $325,0002 bd1 ba994 sqftGateway Lofts, Charlotte, NC 28202For SaleMLS ID #4304534, Tammie Fiorella, NuVue Properties LLC. Canopy MLS as distributed by MLS GRID
- $375,0002 bd2 ba1.1k sqft613 McNinch St, Charlotte, NC 28208For SaleMLS ID #4381151, Michael Klyn, COMPASS. Canopy MLS as distributed by MLS GRID
- $489,0002 bd3 ba1.3k sqft400 N Church St Unit 215, Charlotte, NC 28202New ConstructionMLS ID #4415061, Todd Wise, Premier Sotheby's International Realty. Canopy MLS as distributed by MLS GRID
