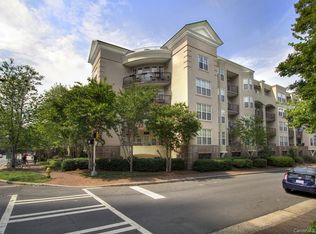
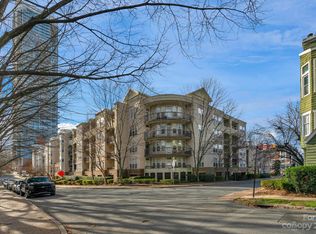
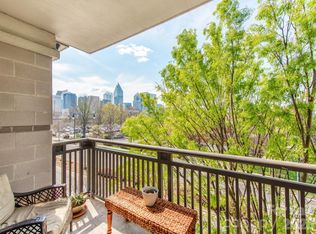
Rare opportunity to own a true 3-bedroom, 2-bath flat in the heart of Uptown Charlotte in Fourth Ward. This open-concept condo offers an ideal combination of space, functionality, and urban convenience with windows on both sides of the home, filling the interior with exceptional natural light throughout the day. The spacious living area features LVP flooring, updated lighting, 9-foot ceilings, ceiling fans, and a rare natural gas fireplace—an uncommon feature in Uptown condo living. Step outside to your private balcony and enjoy city views in one of Charlotte’s most walkable locations. The kitchen is designed for both everyday living and entertaining with white cabinetry, stainless steel appliances, gas range, microwave, refrigerator, and island with generous counter space overlooking the main living area. The primary suite includes a walk-in closet and en-suite bathroom, while two additional bedrooms provide flexibility for guests, office space, or roommates. Additional features include 2” blinds throughout, concrete and steel construction for added sound insulation and durability, and a gated parking deck with assigned parking plus abundant overflow and guest parking. Residents also enjoy access to a rooftop terrace with gas grills and panoramic Uptown skyline views. Located directly across from Fourth Ward Park and the Uptown Harris Teeter, this home is just moments from restaurants, sports venues, greenways, entertainment, and everything Uptown Charlotte has to offer. Rare combination of size, layout, parking, gas utilities, and location in one of Uptown’s most desirable residential settings.
Active
Price cut: $10K (9/9)
$415,000
405 W 7th St APT 303, Charlotte, NC 28202
3beds
1,310sqft
Condominium
Built in 1999
-- sqft lot
$410,300 Zestimate®
$317/sqft
$460/mo HOA
What's special
City viewsCeiling fansUpdated lightingPrivate balconyLvp flooringGas rangeOpen-concept condo
- 152 days
- 410
- 46
Zillow last checked:
Listing updated:
Listed by:
Matt Claxton matt@mytownhome.com,
My Townhome LLC
Source: Canopy MLS as distributed by MLS GRID,MLS#: 4384927
Facts & features
Interior
Bedrooms & bathrooms
- Bedrooms: 3
- Bathrooms: 2
- Full bathrooms: 2
- Main level bedrooms: 3
Primary bedroom
- Features: Ceiling Fan(s), En Suite Bathroom, Split BR Plan, Walk-In Closet(s)
- Level: Main
- Area: 154.13 Square Feet
- Dimensions: 12' 4" X 12' 6"
Bedroom s
- Features: Ceiling Fan(s)
- Level: Main
- Area: 152.03 Square Feet
- Dimensions: 12' 4" X 12' 4"
Bedroom s
- Features: Ceiling Fan(s)
- Level: Main
- Area: 123.27 Square Feet
- Dimensions: 10' 5" X 11' 10"
Bathroom full
- Level: Main
Dining room
- Features: Breakfast Bar, Kitchen Island, Open Floorplan
- Level: Main
- Area: 110.43 Square Feet
- Dimensions: 11' 5" X 9' 8"
Kitchen
- Level: Main
- Area: 79.94 Square Feet
- Dimensions: 11' 5" X 7' 0"
Laundry
- Level: Main
Living room
- Features: Ceiling Fan(s), Open Floorplan
- Level: Main
- Area: 253.5 Square Feet
- Dimensions: 18' 4" X 13' 10"
Heating
- Central
Cooling
- Ceiling Fan(s), Central Air
Appliances
- Included: Dishwasher, Disposal, Gas Range, Microwave, Plumbed For Ice Maker, Refrigerator with Ice Maker, Self Cleaning Oven
- Laundry: In Unit, Laundry Room, Main Level
Features
- Breakfast Bar, Kitchen Island, Open Floorplan, Pantry, Walk-In Closet(s)
- Flooring: Carpet, Tile, Vinyl
- Doors: Insulated Door(s)
- Windows: Insulated Windows
- Has basement: No
- Fireplace features: Family Room, Gas, Gas Log
Interior area
- Total structure area: 1,310
- Total interior livable area: 1,310 sqft
- Finished area above ground: 1,310
- Finished area below ground: 0
Video & virtual tour
Property
Parking
- Total spaces: 2
- Parking features: Assigned, Garage on Main Level
- Garage spaces: 1
- Uncovered spaces: 1
- Details: One assigned parking space in the garage, one parking sticker for the outside lot and guest parking pass
Accessibility
- Accessibility features: Swing In Door(s), Accessible Elevator Installed, Handicap Parking, Mobility Friendly Flooring, No Interior Steps, Zero-Grade Entry
Features
- Levels: 5 Story or more
- Entry location: Main
- Patio & porch: Balcony, Covered
- Exterior features: Elevator, Gas Grill, Lawn Maintenance, Rooftop Terrace
- Has view: Yes
- View description: City
Lot
- Features: Infill Lot, Views
Details
- Parcel number: 07806831
- Zoning: N2-C
- Special conditions: Standard
Construction
Type & style
- Home type: Condo
- Architectural style: Traditional
- Property subtype: Condominium
Materials
- Brick Partial, Stucco
- Foundation: Slab
- Roof: Flat
Condition
- New construction: No
- Year built: 1999
Utilities & green energy
- Sewer: Public Sewer
- Water: City
- Utilities for property: Cable Connected, Electricity Connected
Community & HOA
Community
- Features: Elevator, Gated, Rooftop Terrace, Sidewalks, Street Lights, Other
- Security: Carbon Monoxide Detector(s), Smoke Detector(s)
- Subdivision: Fourth Ward
HOA
- Has HOA: Yes
- HOA fee: $460 monthly
- HOA name: CAMS
- HOA phone: 704-731-5560
Location
- Region: Charlotte
Financial & listing details
- Price per square foot: $317/sqft
- Tax assessed value: $382,467
- Date on market: 5/22/2026
- Cumulative days on market: 153 days
- Listing terms: Cash,Conventional,FHA,Nonconforming Loan,VA Loan
- Electric utility on property: Yes
- Road surface type: Asphalt, Paved
Estimated market value
$410,300
$390,000 - $431,000
$2,400/mo
Price history
| Date | Event | Price |
|---|---|---|
| 9/9/2026 | Price change | $415,000-2.4%$317/sqft |
Source:  Canopy MLS as distributed by MLS GRID #4384927 Report a problem Canopy MLS as distributed by MLS GRID #4384927 Report a problem | ||
| 7/22/2026 | Price change | $425,000-5.6%$324/sqft |
Source: Canopy MLS as distributed by MLS GRID #4384927 Report a problem | ||
| 5/22/2026 | Listed for sale | $450,000+40.6%$344/sqft |
Source: Canopy MLS as distributed by MLS GRID #4384927 Report a problem | ||
| 12/30/2019 | Sold | $320,000$244/sqft |
Source: Canopy MLS as distributed by MLS GRID #3552660 Report a problem | ||
Public tax history
Tax history is unavailable.
Monthly payment
Est. payment
Payment breakdown
Explore the cost of this home by adjusting the details. Changes won't be saved.Climate risks
Neighborhood: Fourth Ward
Nearby schools
Schools provided by the listing agent
- Elementary: Bruns Avenue
- Middle: Sedgefield
- High: Myers Park
Source: Canopy MLS as distributed by MLS GRID. This data may not be complete. We recommend contacting the local school district to confirm school assignments for this home.


Similar homes
- $422,5002 bd2 ba1k sqftFifth And Poplar, Charlotte, NC 28202For Sale

 MLS ID #4379809, Rachel Chen, NorthGroup Real Estate LLC. Canopy MLS as distributed by MLS GRID
 - $399,0002 bd1 ba859 sqft230 South Tryon, Charlotte, NC 28202For Sale
 MLS ID #4434132, Shane McDevitt, The McDevitt Agency. Canopy MLS as distributed by MLS GRID
 - $392,0002 bd2 ba1.1k sqftGateway Plaza, Charlotte, NC 28202For Sale
 MLS ID #4413572, Aaron Bieler, Our State Realty LLC. Canopy MLS as distributed by MLS GRID
 - $399,9992 bd2 ba1.1k sqft718 Trade St #414, Charlotte, NC 28202For Sale
 MLS ID #4279117, Ryan Harlan, Fathom Realty NC LLC. Canopy MLS as distributed by MLS GRID
 - $450,0002 bd2 ba1k sqft300 W 5th St APT 336, Charlotte, NC 28202For SaleMLS ID #4355060, Julee Herberth, Helen Adams Realty. Canopy MLS as distributed by MLS GRID
- $465,0002 bd2 ba1k sqft300 W 5th St APT 318, Charlotte, NC 28202For SaleMLS ID #4417454, Anne Williams, Helen Adams Realty. Canopy MLS as distributed by MLS GRID
- $450,0002 bd3 ba1k sqft510 N Poplar St Unit C, Charlotte, NC 28202For SaleMLS ID #4394676, Scott Pridemore, COMPASS. Canopy MLS as distributed by MLS GRID
- $499,0002 bd3 ba1.3k sqft400 N Church St Unit 404, Charlotte, NC 28202For SaleMLS ID #4395043, Lauren Bogenrief, Engel & Volkers Charlotte. Canopy MLS as distributed by MLS GRID
- $448,9001 bd1 ba1k sqft333 W Trade St Unit 708, Charlotte, NC 28202For SaleMLS ID #4424145, Irina Lolla, Realty One Group Revolution. Canopy MLS as distributed by MLS GRID
- $289,0002 bd2 ba1k sqft422 W 8th St, Charlotte, NC 28202For SaleMLS ID #4432729, John Robinson, MATHERS REALTY.COM. Canopy MLS as distributed by MLS GRID
- $425,0002 bd3 ba1.1k sqftCrown View, Charlotte, NC 28204For SaleMLS ID #4416207, Leigh Brown, One Community Real Estate. Canopy MLS as distributed by MLS GRID
- $349,9002 bd1 ba1k sqftGateway Plaza, Charlotte, NC 28202For SaleMLS ID #4391417, Rob Swaringen, My Townhome. Canopy MLS as distributed by MLS GRID
- $300,0002 bd2 ba1.1k sqft509 Graham St #3C, Charlotte, NC 28202For SaleMLS ID #4333600, Phil Puma, Puma & Associates Realty, Inc.. Canopy MLS as distributed by MLS GRID
- $449,0002 bd2 ba1.2k sqftDilworth Place, Charlotte, NC 28203For SaleMLS ID #4411068, Anja Zimmerman, COMPASS. Canopy MLS as distributed by MLS GRID
- $431,0003 bd3 ba1.6k sqftThe Renaissance, Charlotte, NC 28205For SaleMLS ID #4392516, Cameron Hunter, My Townhome. Canopy MLS as distributed by MLS GRID
- $300,0002 bd1 ba842 sqftGateway Plaza, Charlotte, NC 28202For SaleMLS ID #4356668, Matt Claxton, My Townhome LLC. Canopy MLS as distributed by MLS GRID
- $395,0001 bd1 ba689 sqftThe Arlington, Charlotte, NC 28203For SaleMLS ID #4430031, Jason Gentry, Premier Sotheby's International Realty. Canopy MLS as distributed by MLS GRID
- $275,0001 bd1 ba669 sqftFifth and Poplar, Charlotte, NC 28202For SaleMLS ID #4421871, Renee Smith, NextHome Reliance. Canopy MLS as distributed by MLS GRID
- $419,0002 bd2 ba1.2k sqftPiedmont Row, Charlotte, NC 28210For SaleMLS ID #4390013, Van Dang, Helen Adams Realty. Canopy MLS as distributed by MLS GRID
- $279,9001 bd1 ba758 sqftFifth And Poplar, Charlotte, NC 28202For SaleMLS ID #4406145, Ryan Palmer, The Agency - Charlotte. Canopy MLS as distributed by MLS GRID