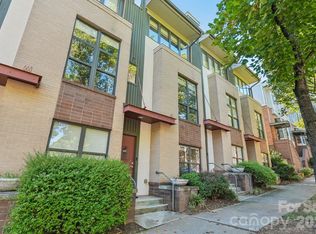
Welcome home to this beautifully updated condo offering a spacious, functional layout and convenient access to Uptown, Dilworth, Chantilly and Elizabeth! A covered front porch welcomes you into the foyer, where updated LVP/laminate wood flooring continues through the main living areas. The inviting living room features a built-in bookcase, ceiling fan and striking three-sided gas-log fireplace that also adds warmth and character to the adjoining dining area. The kitchen is appointed with recessed lighting, tile backsplash, quartz countertops and a gooseneck faucet, and the refrigerator conveys. A half bath and two closets complete the main level. Step outside to enjoy the rear balcony, perfect for relaxing or entertaining.
Upstairs, you’ll find two spacious owner’s suites, each with LVP flooring and a ceiling fan. Both private baths feature tile flooring, furniture-style vanities, solid-surface countertops, upgraded mirrors and lighting. One suite offers a walk-in shower, while the other features a garden tub/shower combination with tile surround. An upstairs laundry closet adds everyday convenience. Two-inch faux wood blinds are found throughout.
A two-car tandem garage with additional workshop space provides excellent parking, storage and flexibility. With two private suites, multiple outdoor living spaces, stylish updates and a location convenient to some of Charlotte’s most desirable neighborhoods, this condo offers comfort, versatility and city convenience. Restaurants, Target, Trader Joes, greenways, hospitals, interstates, and beltways; it is all convenient and close by!
Active
$425,000
222 S Torrence St Unit 50, Charlotte, NC 28204
2beds
1,151sqft
Condominium
Built in 1999
-- sqft lot
$427,700 Zestimate®
$369/sqft
$336/mo HOA
What's special
- 65 days
- 134
- 12
Zillow last checked:
Listing updated:
Listed by:
Leigh Brown leigh@leighsells.com,
One Community Real Estate,
Virginia Halter,
One Community Real Estate
Source: Canopy MLS as distributed by MLS GRID,MLS#: 4416207
Facts & features
Interior
Bedrooms & bathrooms
- Bedrooms: 2
- Bathrooms: 3
- Full bathrooms: 2
- 1/2 bathrooms: 1
Primary bedroom
- Level: Upper
Bathroom full
- Level: Upper
Bathroom half
- Level: Main
Bathroom full
- Level: Upper
Other
- Level: Upper
Dining room
- Level: Main
Kitchen
- Level: Main
Living room
- Level: Main
Heating
- Forced Air
Cooling
- Central Air
Appliances
- Included: Dishwasher, Disposal, Electric Range, Gas Water Heater, Microwave, Plumbed For Ice Maker, Refrigerator with Ice Maker
- Laundry: Electric Dryer Hookup, Laundry Closet, Upper Level
Features
- Attic Other, Built-in Features, Soaking Tub, Open Floorplan
- Flooring: Laminate, Tile
- Basement: Basement Garage Door,Daylight
- Attic: Other
- Fireplace features: Gas Log, Living Room, See Through
Interior area
- Total structure area: 1,151
- Total interior livable area: 1,151 sqft
- Finished area above ground: 1,151
- Finished area below ground: 0
Video & virtual tour
Property
Parking
- Total spaces: 2
- Parking features: Basement, Attached Garage, Garage Door Opener, Garage Faces Rear, Tandem
- Attached garage spaces: 2
Features
- Levels: Three Or More
- Stories: 3
- Entry location: Main
- Patio & porch: Covered, Deck, Front Porch
Details
- Parcel number: 12522434
- Zoning: CONDO
- Special conditions: Standard
Construction
Type & style
- Home type: Condo
- Property subtype: Condominium
Materials
- Brick Full
Condition
- New construction: No
- Year built: 1999
Utilities & green energy
- Sewer: Public Sewer
- Water: City
- Utilities for property: Cable Connected, Electricity Connected
Community & HOA
Community
- Features: Dog Park
- Subdivision: Crown View
HOA
- Has HOA: Yes
- HOA fee: $336 monthly
- HOA name: Crown View HOA
- HOA phone: 704-565-5009
Location
- Region: Charlotte
Financial & listing details
- Price per square foot: $369/sqft
- Tax assessed value: $318,252
- Date on market: 8/19/2026
- Cumulative days on market: 201 days
- Listing terms: Cash,Conventional
- Electric utility on property: Yes
- Road surface type: Concrete, Paved
Estimated market value
$427,700
$406,000 - $449,000
$2,230/mo
Price history
| Date | Event | Price |
|---|---|---|
| 8/19/2026 | Listed for sale | $425,000-4.5%$369/sqft |
Source:  Canopy MLS as distributed by MLS GRID #4416207 Report a problem Canopy MLS as distributed by MLS GRID #4416207 Report a problem | ||
| 7/20/2026 | Listing removed | $445,000$387/sqft |
Source: Canopy MLS as distributed by MLS GRID #4354248 Report a problem | ||
| 6/5/2026 | Price change | $445,000-3.3%$387/sqft |
Source: Canopy MLS as distributed by MLS GRID #4354248 Report a problem | ||
| 3/6/2026 | Listed for sale | $460,000$400/sqft |
Source: Canopy MLS as distributed by MLS GRID #4354248 Report a problem | ||
| 1/17/2018 | Listing removed | $1,585$1/sqft |
Source: Zillow Rental Manager Report a problem | ||
| 1/12/2018 | Listed for rent | $1,585$1/sqft |
Source: Zillow Rental Manager Report a problem | ||
Public tax history
| Year | Property taxes | Tax assessment |
|---|---|---|
| 2025 | -- | $318,252 |
| 2024 | -- | $318,252 |
| 2023 | -- | $318,252 +21.6% |
| 2022 | -- | $261,700 |
| 2021 | -- | $261,700 |
| 2020 | -- | $261,700 |
| 2019 | $2,617 +7.5% | $261,700 +45.5% |
| 2018 | $2,434 +2.2% | $179,900 |
| 2017 | $2,382 | $179,900 |
| 2016 | $2,382 | $179,900 |
| 2015 | $2,382 +1.4% | $179,900 |
| 2014 | $2,350 | $179,900 |
| 2013 | -- | $179,900 -0.1% |
| 2012 | -- | $180,100 |
| 2011 | -- | $180,100 -0.3% |
| 2010 | -- | $180,700 |
| 2009 | -- | $180,700 |
| 2008 | -- | $180,700 |
| 2007 | -- | $180,700 |
| 2006 | -- | $180,700 |
| 2005 | -- | $180,700 |
| 2004 | -- | $180,700 |
| 2003 | -- | $180,700 +7.1% |
| 2002 | -- | $168,690 |
| 2001 | -- | $168,690 |
| 2000 | -- | $168,690 |
Find assessor info on the county website
Monthly payment
Est. payment
Payment breakdown
Explore the cost of this home by adjusting the details. Changes won't be saved.Climate risks
Neighborhood: Cherry
Nearby schools
Schools provided by the listing agent
- Elementary: Eastover
- Middle: Sedgefield
- High: Myers Park
Source: Canopy MLS as distributed by MLS GRID. This data may not be complete. We recommend contacting the local school district to confirm school assignments for this home.
- $419,5002 bd3 ba1.2k sqft222 S Torrence St UNIT 80, Charlotte, NC 28204For Sale

- $380,0002 bd2 ba1k sqft226 S Torrence St UNIT 103, Charlotte, NC 28204For Sale
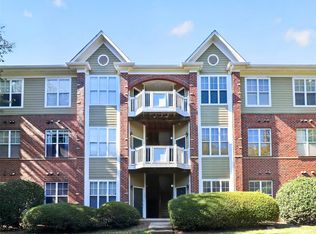
- $348,0002 bd2 ba1k sqft226 S Torrence St UNIT 303, Charlotte, NC 28204Sold

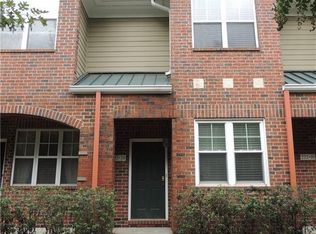
- $382,2002 bd2 ba1.2k sqft222 S Torrence St UNIT 20, Charlotte, NC 28204Off Market
Similar homes
- $449,0002 bd2 ba1.2k sqftDilworth Place, Charlotte, NC 28203For Sale
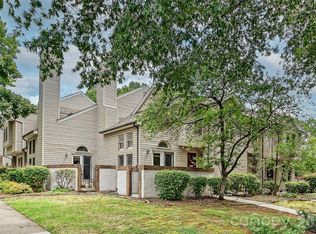
 MLS ID #4411068, Anja Zimmerman, COMPASS. Canopy MLS as distributed by MLS GRID
 - $335,0002 bd3 ba1.2k sqftThe Williamson, Charlotte, NC 28204For Sale
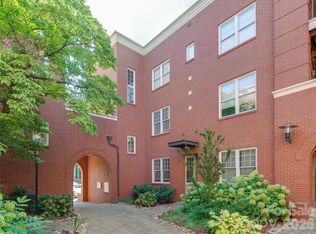 MLS ID #4407723, Kyle Frey, My Townhome. Canopy MLS as distributed by MLS GRID
 - $315,0002 bd2 ba887 sqft301 Queens Rd APT 207, Charlotte, NC 28204For Sale
 MLS ID #4420934, Beth Gionis, ProStead Realty. Canopy MLS as distributed by MLS GRID
 - $395,0002 bd2 ba1.4k sqft664 Garden District Dr, Charlotte, NC 28202For Sale
 MLS ID #4427198, Laura Bowman-Messick, Berkshire Hathaway Homeservices Landmark Prop. Canopy MLS as distributed by MLS GRID
 - $450,0002 bd3 ba1k sqft510 N Poplar St Unit C, Charlotte, NC 28202For SaleMLS ID #4394676, Scott Pridemore, COMPASS. Canopy MLS as distributed by MLS GRID
- $359,0002 bd3 ba1k sqft2917 Craftsman Ln, Charlotte, NC 28204For SaleMLS ID #4384018, Chris Beaver, Horizon Realty Carolinas. Canopy MLS as distributed by MLS GRID
- $339,9002 bd2 ba1k sqft3208 Selwyn Farms Ln APT 6, Charlotte, NC 28209For SaleMLS ID #4420524, Jill Moyer, Redfin Corporation. Canopy MLS as distributed by MLS GRID
- $368,9003 bd2 ba1.4k sqft5609 Fairview Rd APT 3, Charlotte, NC 28209For SaleMLS ID #4374465, Leslie Dale, Keller Williams Connected. Canopy MLS as distributed by MLS GRID
- $364,9003 bd2 ba1.3k sqft6044 Acadian Woods Dr, Charlotte, NC 28227For SaleMLS ID #4430884, Samuel Nueman, Nueman Real Estate Inc. Canopy MLS as distributed by MLS GRID
- $289,0002 bd2 ba1k sqft422 W 8th St, Charlotte, NC 28202For SaleMLS ID #4432729, John Robinson, MATHERS REALTY.COM. Canopy MLS as distributed by MLS GRID
- $375,0002 bd1 ba1k sqft2720 Shamrock Dr, Charlotte, NC 28205For SaleMLS ID #4413425, Britney Biles, Southern Homes of the Carolinas, Inc. Canopy MLS as distributed by MLS GRID
- $395,0003 bd4 ba1.6k sqft658 Uwharrie River Rd, Charlotte, NC 28211For SaleMLS ID #4404339, Stephen Scott, Realty Dynamics Inc.. Canopy MLS as distributed by MLS GRID
- $349,9002 bd3 ba1.2k sqftSteel Gardens, Charlotte, NC 28205For SaleMLS ID #4395797, Ann Welchans, Progressive Urban Real Estate LLC. Canopy MLS as distributed by MLS GRID
- $399,0003 bd3 ba1.4k sqft6408 Silver Star Ln, Charlotte, NC 28210For SaleMLS ID #4395408, Lauren Farlow, Keller Williams South Park. Canopy MLS as distributed by MLS GRID
- $439,9003 bd3 ba1.6k sqft4148 Park South Station Blvd, Charlotte, NC 28210For SaleMLS ID #4406700, Geoff Campbell, Geoff Campbell Realty Inc. Canopy MLS as distributed by MLS GRID
- $365,0003 bd2 ba1.5k sqft5912 Almond Rd, Charlotte, NC 28227For SaleMLS ID #4401036, Radiah Cools-Lartigue, EXP Realty LLC Ballantyne. Canopy MLS as distributed by MLS GRID
- $225,0001 bd1 ba629 sqft517 Graham St #3C, Charlotte, NC 28202For SaleMLS ID #4426399, Debra Votta, Votta Realty. Canopy MLS as distributed by MLS GRID
- $285,0002 bd3 ba1.1k sqftCotswold Glen, Charlotte, NC 28211For SaleMLS ID #4429492, Bobby Sisk, Nestlewood Realty, LLC. Canopy MLS as distributed by MLS GRID
- $500,0003 bd2 ba1.6k sqft9207 Rainbow Forest Dr, Charlotte, NC 28277For SaleMLS ID #4432384, Chris Makowski, COMPASS. Canopy MLS as distributed by MLS GRID
- $249,9001 bd1 ba805 sqftThird Ward, Charlotte, NC 28202For SaleMLS ID #4421311, Wendy Dickinson, Coldwell Banker Realty. Canopy MLS as distributed by MLS GRID
