All the conveniences of living in Uptown with the feel of a neighborhood with tree lined streets - Well maintained and nestled into Garden District of First Ward - Private, fenced back patio to enjoy the outdoors in addition to a private roof terrace with skyline and sunset views - Main level has Bedroom #2 with full bath and flex space that is perfect for a home office or play area - Murphy bed for guests can convey with the home - 2nd floor is bright and open with so much natural light - Kitchen with all appliances included - Dining area - Living space with plenty of room - Oversize primary suite upstairs with walk in closet - Primary bath with double basin, raised height vanity and large walk in shower - Top floor with extra storage closet and access to your private terrace - Newer roof and HVAC - Less than a mile to Center City (Trade / Tryon) - Just under a mile to Optimist Hall - 2 miles to the heart of NoDa - 1 mile to the heart of Plaza - Just over a mile to the Metropolitan - 2 miles to Southend - Everywhere you want to be is just minutes from home - Hop on the Little Sugar Creek Greenway for over 16 miles of city trails - There's just too much to list so call anytime for questions or your private tour!
Active
$410,000
664 Garden District Dr, Charlotte, NC 28202
2beds
1,415sqft
Condominium
Built in 2004
-- sqft lot
$396,400 Zestimate®
$290/sqft
$380/mo HOA
What's special
Private fenced back patioLarge walk in showerRaised height vanityTree lined streetsWalk in closetNewer roofDining area
- 15 days |
- 416 |
- 32 |
Likely to sell faster than
Zillow last checked:
Listing updated:
Listed by:
Wendy Dickinson wdickinson@cbcarolinas.com,
Coldwell Banker Realty,
Samuel Grogan,
Coldwell Banker Realty
Source: Canopy MLS as distributed by MLS GRID,MLS#: 4410067
Facts & features
Interior
Bedrooms & bathrooms
- Bedrooms: 2
- Bathrooms: 2
- Full bathrooms: 2
Primary bedroom
- Level: Third
Bedroom s
- Level: Main
Bathroom full
- Level: Main
Bathroom full
- Level: Third
Other
- Level: Main
Dining area
- Level: Upper
Kitchen
- Level: Upper
Laundry
- Level: Main
Living room
- Level: Upper
Loft
- Level: Third
Heating
- Electric, Heat Pump
Cooling
- Ceiling Fan(s), Central Air
Appliances
- Included: Dishwasher, Disposal, Electric Range, Electric Water Heater, Microwave
- Laundry: Main Level
Features
- Open Floorplan, Walk-In Closet(s)
- Flooring: Carpet, Tile, Wood
- Has basement: No
Interior area
- Total structure area: 890
- Total interior livable area: 1,415 sqft
- Finished area above ground: 1,415
- Finished area below ground: 0
Property
Parking
- Parking features: Assigned, On Street, Other - See Remarks
- Has uncovered spaces: Yes
- Details: Additional street parking with city permit is easy / affordable
Features
- Levels: Three Or More
- Stories: 3
- Entry location: Lower
- Patio & porch: Covered, Front Porch, Patio, Terrace
- Exterior features: Rooftop Terrace
- Fencing: Back Yard,Privacy
- Has view: Yes
- View description: City
Lot
- Size: 0.17 Acres
- Features: Views
Details
- Parcel number: 08010730
- Zoning: .
- Special conditions: Relocation,None
Construction
Type & style
- Home type: Condo
- Architectural style: Modern
- Property subtype: Condominium
Materials
- Brick Partial, Wood
- Foundation: Slab
Condition
- New construction: No
- Year built: 2004
Utilities & green energy
- Sewer: Public Sewer
- Water: City
Community & HOA
Community
- Subdivision: First Ward
HOA
- Has HOA: Yes
- HOA fee: $380 monthly
- HOA name: Corners Condo Assoc
- HOA phone: 877-252-3327
Location
- Region: Charlotte
Financial & listing details
- Price per square foot: $290/sqft
- Tax assessed value: $396,240
- Annual tax amount: $3,264
- Date on market: 8/12/2026
- Cumulative days on market: 15 days
- Listing terms: Relocation Property
- Road surface type: Asphalt, Concrete
Estimated market value
$396,400
$377,000 - $416,000
$2,509/mo
Price history
| Date | Event | Price |
|---|---|---|
| 8/12/2026 | Listed for sale | $410,000+9.3%$290/sqft |
Source:  Canopy MLS as distributed by MLS GRID #4410067 Report a problem Canopy MLS as distributed by MLS GRID #4410067 Report a problem | ||
| 6/25/2021 | Sold | $375,000+29.5%$265/sqft |
Source: Canopy MLS as distributed by MLS GRID #3733905 Report a problem | ||
| 9/29/2004 | Sold | $289,500$205/sqft |
Source: Public Record Report a problem | ||
Public tax history
| Year | Property taxes | Tax assessment |
|---|---|---|
| 2025 | $3,264 +1.8% | $396,240 |
| 2024 | $3,205 +3.5% | $396,240 |
| 2023 | $3,096 -0.5% | $396,240 +29.9% |
| 2022 | $3,110 +0.4% | $305,000 |
| 2021 | $3,099 +0.2% | $305,000 |
| 2020 | $3,092 +0.5% | $305,000 |
| 2019 | $3,076 +2.1% | $305,000 +38.3% |
| 2018 | $3,012 +2.3% | $220,500 +0.1% |
| 2017 | $2,945 | $220,200 -0.1% |
| 2016 | $2,945 | $220,500 |
| 2015 | $2,945 +1.3% | $220,500 |
| 2014 | $2,908 | $220,500 |
| 2013 | -- | $220,500 |
| 2012 | -- | $220,500 |
| 2011 | -- | $220,500 -8% |
| 2010 | -- | $239,600 |
| 2009 | -- | $239,600 |
| 2008 | -- | $239,600 |
| 2007 | -- | $239,600 |
| 2006 | -- | $239,600 |
| 2005 | -- | $239,600 |
Find assessor info on the county website
Monthly payment
Est. payment
Payment breakdown
Explore the cost of this home by adjusting the details. Changes won't be saved.Climate risks
Neighborhood: First Ward
Nearby schools
GreatSchools rating
- 5/10First Ward Arts ElementaryGrades: K-5Distance: 0.2 mi
- 4/10Sedgefield MiddleGrades: 6-8Distance: 2.5 mi
- 7/10Myers Park HighGrades: 9-12Distance: 3.9 mi
Schools provided by the listing agent
- Elementary: Bruns Avenue
- Middle: Sedgefield
- High: Myers Park
Source: Canopy MLS as distributed by MLS GRID. This data may not be complete. We recommend contacting the local school district to confirm school assignments for this home.
- $409,0002 bd2 ba1.2k sqft656 Garden District Dr, Charlotte, NC 28202Sold
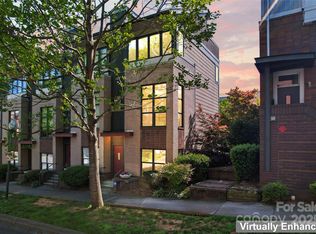
- $420,2002 bd2 ba1.3k sqft668 Garden District Dr, Charlotte, NC 28202Off Market

- $595,0004 bd3 ba1.6k sqft672 Garden District Dr, Charlotte, NC 28202Sold

- $410,3002 bd2 ba1.3k sqft660 Garden District Dr, Charlotte, NC 28202Off Market

- $417,3002 bd2 ba1.5k sqft639 E 10th St, Charlotte, NC 28202Off Market
- $376,7002 bd2 ba1.5k sqft647 E 10th St, Charlotte, NC 28202Off Market
- $413,5002 bd2 ba1.5k sqft655 E 10th St, Charlotte, NC 28202Off Market
- $3,5003 bd4 ba2.2k sqft663 E 10th St, Charlotte, NC 28202For Rent
A local agent can set up tours, give advice and negotiate with sellers.
Similar homes
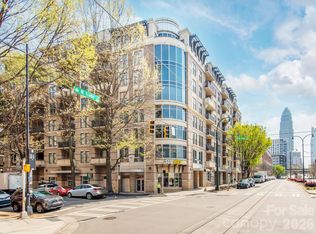
- $405,0002 bd2 ba1.1k sqft718 Trade St #414, Charlotte, NC 28202For Sale
 MLS ID #4279117, Ryan Harlan, Fathom Realty NC LLC. Canopy MLS as distributed by MLS GRID
 - $379,0002 bd2 ba1.2k sqft526 N McDowell St, Charlotte, NC 28204For Sale
 MLS ID #4390203, Serge Mnatsakanov, Keller Williams Ballantyne Area. Canopy MLS as distributed by MLS GRID
 - $425,0002 bd3 ba1.2k sqftCrown View, Charlotte, NC 28204For Sale
 MLS ID #4397021, Rob Swaringen, My Townhome. Canopy MLS as distributed by MLS GRID
 - $425,0003 bd3 ba1.6k sqft643 Raphael Pl, Charlotte, NC 28205For Sale
 MLS ID #4406320, Marianne Shields, Shields Realty, Inc.. Canopy MLS as distributed by MLS GRID
 - $429,0002 bd3 ba1.1k sqft1043 Park West Dr, Charlotte, NC 28209For SaleMLS ID #4411130, Brett Winter, Keller Williams South Park. Canopy MLS as distributed by MLS GRID
- $420,0002 bd2 ba1k sqft1903 Kenilworth Ave #105, Charlotte, NC 28205For SaleMLS ID #4406478, Lauren Schwaiger, Schwaiger Realty Group. Canopy MLS as distributed by MLS GRID
- $489,9003 bd3 ba1.2k sqftOak Park at 3rd Ward, Charlotte, NC 28202For SaleMLS ID #4410978, Bobby Sisk, Nestlewood Realty, LLC. Canopy MLS as distributed by MLS GRID
- $419,0002 bd3 ba1k sqftMetlofts, Charlotte, NC 28204For SaleMLS ID #4313210, Patricia Var Dean, Carolina Living Associates LLC. Canopy MLS as distributed by MLS GRID
- $499,9992 bd3 ba1k sqft510 N Poplar St Unit C, Charlotte, NC 28202For SaleMLS ID #4394676, Scott Pridemore, COMPASS. Canopy MLS as distributed by MLS GRID
- $425,0003 bd3 ba1.6k sqft3825 Picasso Ct, Charlotte, NC 28205For SaleMLS ID #4394154, Marianne Shields, Shields Realty, Inc.. Canopy MLS as distributed by MLS GRID
- $375,0002 bd2 ba1.1k sqft613 McNinch St, Charlotte, NC 28208For SaleMLS ID #4381151, Michael Klyn, COMPASS. Canopy MLS as distributed by MLS GRID
- $474,0002 bd2 ba1.2k sqftDilworth Place, Charlotte, NC 28203For SaleMLS ID #4411068, Anja Zimmerman, COMPASS. Canopy MLS as distributed by MLS GRID
- $454,9001 bd1 ba1k sqft333 W Trade St Unit 708, Charlotte, NC 28202For SaleMLS ID #4341385, Irina Lolla, Realty One Group Revolution. Canopy MLS as distributed by MLS GRID
- $385,0002 bd2 ba961 sqft28th Row, Charlotte, NC 28205For SaleMLS ID #4357111, Mark Boyd, Coldwell Banker Realty. Canopy MLS as distributed by MLS GRID
- $465,0003 bd2 ba1.5k sqftClarkson Place, Charlotte, NC 28202For SaleMLS ID #4394302, Andrea Roether, Dickens Mitchener & Associates Inc. Canopy MLS as distributed by MLS GRID
- $300,0002 bd2 ba1.1k sqft509 Graham St #3C, Charlotte, NC 28202For SaleMLS ID #4333600, Phil Puma, Puma & Associates Realty, Inc.. Canopy MLS as distributed by MLS GRID
- $420,0003 bd4 ba1.5k sqft408 Tristram Ln, Charlotte, NC 28205For SaleMLS ID #4415475, Cassady Caven, EXP Realty LLC Ballantyne. Canopy MLS as distributed by MLS GRID
- $560,0002 bd3 ba1.5k sqftOctadia, Charlotte, NC 28202For SaleMLS ID #4392218, Erika Pitman, Keller Williams South Park. Canopy MLS as distributed by MLS GRID
- $319,5001 bd1 ba747 sqft2116 McClintock Rd Unit 122, Charlotte, NC 28205For SaleMLS ID #4418486, Jackie Stratman, Savvy + Co Real Estate. Canopy MLS as distributed by MLS GRID
- $530,0002 bd3 ba1.6k sqft931 Cityscape Dr, Charlotte, NC 28205For SaleMLS ID #4411631, Dan Jones, Carolina Real Estate Experts The Dan Jones Group. Canopy MLS as distributed by MLS GRID
