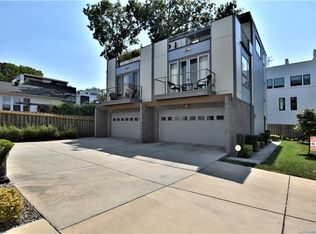
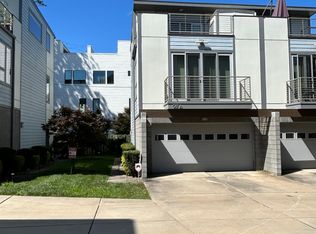
Elevated Uptown living in this beautifully updated 2-bedroom condominium, ideally located close to Bank of America Stadium, Truist Field, & Romare Bearden Park. Offering a blend of modern design, comfort, & convenience, this unit features fresh interior paint, newly refinished hardwood floors, and an open-concept floor plan filled with natural light. Spacious living level showcases a welcoming great room with upgraded designer lighting, gleaming hardwood floors, & access to a private balcony. Chef's kitchen is thoughtfully appointed with premium Café appliances, 6 burner gas ranch with convection oven, steam & air fry features, massive center island, tile backsplash, under-cabinet lighting, & a big pantry, making it perfect for both everyday living & entertaining. On the entry level, you'll find a private guest suite complete with Murphy bed, ensuite bath, generous walk-in closet, storage & access to the attached private two-car garage. Luxurious primary retreat occupies the entire upper level and features an ensuite bath with huge walk-in shower, double sinks, an expansive walk-in closet with custom shelving, & a private rooftop terrace with additional storage. Terrace is the perfect spot for morning coffee, evening cocktails, or grilling. Tons of living space & an unbeatable location minutes from some of Charlotte's hottest spots, entertainment, restaurants & 277. NO rental restrictions.
Active
Price cut: $5K (7/31)
$560,000
915 Westbrook Dr, Charlotte, NC 28202
2beds
1,573sqft
Condominium
Built in 2011
-- sqft lot
$544,900 Zestimate®
$356/sqft
$324/mo HOA
What's special
Gleaming hardwood floorsUpgraded designer lightingFresh interior paintBig pantryMassive center islandTons of living spaceAttached private two-car garage
- 74 days |
- 311 |
- 9 |
Zillow last checked:
Listing updated:
Listed by:
Erika Pitman ErikasHomes@gmail.com,
Keller Williams South Park
Source: Canopy MLS as distributed by MLS GRID,MLS#: 4392218
Facts & features
Interior
Bedrooms & bathrooms
- Bedrooms: 2
- Bathrooms: 3
- Full bathrooms: 2
- 1/2 bathrooms: 1
Primary bedroom
- Features: Ceiling Fan(s), En Suite Bathroom, Walk-In Closet(s)
- Level: Third
Heating
- Forced Air
Cooling
- Central Air
Appliances
- Included: Microwave, Convection Oven, Dishwasher, Disposal, Gas Range, Refrigerator with Ice Maker, Tankless Water Heater
- Laundry: In Unit, Laundry Closet
Features
- Built-in Features, Kitchen Island, Open Floorplan, Pantry, Storage, Walk-In Closet(s)
- Doors: Pocket Doors, Sliding Doors
- Windows: Insulated Windows
- Has basement: No
Interior area
- Total structure area: 1,192
- Total interior livable area: 1,573 sqft
- Finished area above ground: 1,573
- Finished area below ground: 0
Video & virtual tour
Property
Parking
- Total spaces: 2
- Parking features: Driveway, Attached Garage, Shared Driveway, Garage on Main Level
- Attached garage spaces: 2
- Has uncovered spaces: Yes
Features
- Levels: Three Or More
- Stories: 3
- Entry location: Main
- Exterior features: Rooftop Terrace, Storage
Lot
- Features: End Unit, Views
Details
- Parcel number: 07322149
- Zoning: UR1
- Special conditions: Standard
Construction
Type & style
- Home type: Condo
- Property subtype: Condominium
Materials
- Block, Hardboard Siding
- Foundation: Slab
Condition
- New construction: No
- Year built: 2011
Utilities & green energy
- Sewer: Public Sewer
- Water: City
- Utilities for property: Electricity Connected
Community & HOA
Community
- Subdivision: Third Ward
HOA
- Has HOA: Yes
- HOA fee: $324 monthly
- HOA name: Octadia Condominium OA
Location
- Region: Charlotte
Financial & listing details
- Price per square foot: $356/sqft
- Tax assessed value: $522,608
- Date on market: 6/10/2026
- Cumulative days on market: 73 days
- Electric utility on property: Yes
- Road surface type: Concrete, Paved
Estimated market value
$544,900
$518,000 - $572,000
$2,909/mo
Price history
| Date | Event | Price |
|---|---|---|
| 7/31/2026 | Price change | $560,000-0.9%$356/sqft |
Source:  Canopy MLS as distributed by MLS GRID #4392218 Report a problem Canopy MLS as distributed by MLS GRID #4392218 Report a problem | ||
| 6/11/2026 | Listed for sale | $565,000+31.4%$359/sqft |
Source: Canopy MLS as distributed by MLS GRID #4392218 Report a problem | ||
| 3/19/2020 | Sold | $430,000+0.2%$273/sqft |
Source: Canopy MLS as distributed by MLS GRID #3586042 Report a problem | ||
| 2/2/2020 | Pending sale | $429,000$273/sqft |
Source: The McDevitt Agency #3586042 Report a problem | ||
| 2/1/2020 | Listed for sale | $429,000$273/sqft |
Source: The McDevitt Agency #3586042 Report a problem | ||
Public tax history
Tax history is unavailable.
Monthly payment
Est. payment
Payment breakdown
Explore the cost of this home by adjusting the details. Changes won't be saved.Climate risks
Neighborhood: Third Ward
Nearby schools
GreatSchools rating
- 5/10First Ward Arts ElementaryGrades: K-5Distance: 1.2 mi
- 4/10Sedgefield MiddleGrades: 6-8Distance: 2.4 mi
- 7/10Myers Park HighGrades: 9-12Distance: 4.4 mi
Schools provided by the listing agent
- Elementary: Bruns Avenue
- Middle: Sedgefield
- High: Myers Park
Source: Canopy MLS as distributed by MLS GRID. This data may not be complete. We recommend contacting the local school district to confirm school assignments for this home.
- $502,7002 bd2 ba1.3k sqft919 Westbrook Dr #B, Charlotte, NC 28202Off Market

- $537,7002 bd3 ba1.5k sqft915 Westbrook Dr #B, Charlotte, NC 28202Off Market
- $528,6002 bd3 ba1.5k sqft917 Westbrook Dr #A, Charlotte, NC 28202Off Market
- $531,6002 bd3 ba1.5k sqft917 Westbrook Dr #B, Charlotte, NC 28202Off Market

- $490,5002 bd3 ba1.4k sqft919 Westbrook Dr #A, Charlotte, NC 28202Off Market
- $---- bd-- ba-- sqft919 Westbrook Dr, Charlotte, NC 28202Off Market
- $530,0002 bd3 ba1.7k sqft915 Westbrook Dr #A, Charlotte, NC 28202Sold
- $503,7002 bd3 ba1.5k sqft913 Westbrook Dr #A, Charlotte, NC 28202Off Market
A local agent can set up tours, give advice and negotiate with sellers.
Similar homes
- $599,9002 bd3 ba1.6k sqft918 Greenleaf Ave #A, Charlotte, NC 28202For Sale
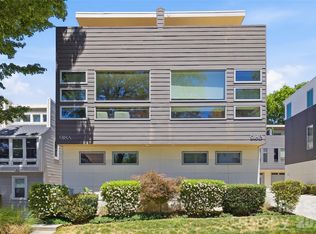
 MLS ID #4382252, Johana Troutman, Mackey Realty LLC. Canopy MLS as distributed by MLS GRID
 - $489,9003 bd3 ba1.2k sqftOak Park at 3rd Ward, Charlotte, NC 28202For Sale
 MLS ID #4410978, Bobby Sisk, Nestlewood Realty, LLC. Canopy MLS as distributed by MLS GRID
 - $600,0002 bd2 ba2k sqft921 Westmere Ave, Charlotte, NC 28208For Sale
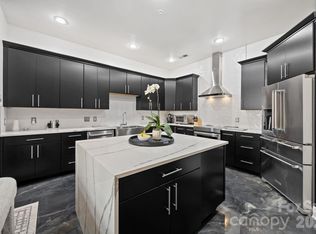 MLS ID #4357754, Jon House, Howard Hanna Allen Tate Mooresville/LKN. Canopy MLS as distributed by MLS GRID
 - $499,9992 bd3 ba1k sqft510 N Poplar St Unit C, Charlotte, NC 28202For Sale
 MLS ID #4394676, Scott Pridemore, COMPASS. Canopy MLS as distributed by MLS GRID
 - $694,9003 bd4 ba1.4k sqft367 W 7th St, Charlotte, NC 28202For SaleMLS ID #4371550, Erin Blackman, DASH Carolina. Canopy MLS as distributed by MLS GRID
- $599,5002 bd4 ba2.1k sqftCeladon, Charlotte, NC 28208For SaleMLS ID #4395776, Susie Johnson, Howard Hanna Allen Tate Huntersville. Canopy MLS as distributed by MLS GRID
- $410,0002 bd2 ba1.4k sqft664 Garden District Dr, Charlotte, NC 28202For SaleMLS ID #4410067, Wendy Dickinson, Coldwell Banker Realty. Canopy MLS as distributed by MLS GRID
- $465,0003 bd2 ba1.5k sqftClarkson Place, Charlotte, NC 28202For SaleMLS ID #4394302, Andrea Roether, Dickens Mitchener & Associates Inc. Canopy MLS as distributed by MLS GRID
- $499,0002 bd3 ba1.4k sqft201 Grandin Rd #6, Charlotte, NC 28208For SaleMLS ID #4374290, Abigail Hines, The Agency - Charlotte. Canopy MLS as distributed by MLS GRID
- $530,0002 bd3 ba1.6k sqft931 Cityscape Dr, Charlotte, NC 28205For SaleMLS ID #4411631, Dan Jones, Carolina Real Estate Experts The Dan Jones Group. Canopy MLS as distributed by MLS GRID
- $404,0002 bd2 ba1.5k sqftThe Garrison At Graham, Charlotte, NC 28202For SaleMLS ID #4383984, Dena Parry, Corcoran HM Properties. Canopy MLS as distributed by MLS GRID
- $552,5002 bd3 ba1.3k sqftSouthpoint, Charlotte, NC 28203For SaleMLS ID #4410170, Anthony DiGioia, Century 21 DiGioia Realty. Canopy MLS as distributed by MLS GRID
- $449,0002 bd2 ba1.3k sqft201 Grandin Rd #9, Charlotte, NC 28208For SaleMLS ID #4380113, Abigail Hines, The Agency - Charlotte. Canopy MLS as distributed by MLS GRID
- $565,0003 bd4 ba1.7k sqftWest Trade Townhomes, Charlotte, NC 28216For SaleMLS ID #4393719, Whitley Stewart, The Agency - Charlotte. Canopy MLS as distributed by MLS GRID
- $449,0002 bd2 ba1.2k sqft201 Grandin Rd #13, Charlotte, NC 28208For SaleMLS ID #4374325, Abigail Hines, The Agency - Charlotte. Canopy MLS as distributed by MLS GRID
- $669,9002 bd4 ba1.8k sqftThe Abbott, Charlotte, NC 28203For SaleMLS ID #4389761, Lexie Longstreet, Savvy + Co Real Estate. Canopy MLS as distributed by MLS GRID
- $499,0002 bd3 ba1.6k sqftUrban Hive West End, Charlotte, NC 28208For SaleMLS ID #4350486, Meghan Connor, Mackey Realty LLC. Canopy MLS as distributed by MLS GRID
- $579,0003 bd4 ba1.7k sqft2111 Isom St, Charlotte, NC 28208For SaleMLS ID #4385066, Antwine Mitchell, Trade & Tryon Realty. Canopy MLS as distributed by MLS GRID
- $499,9002 bd4 ba1.6k sqft562 W End Dr, Charlotte, NC 28208For SaleMLS ID #4375491, Trevor Yard, Velocity Properties LLC. Canopy MLS as distributed by MLS GRID
- $600,0004 bd4 ba1.9k sqft5012 Calvine Mill Way, Charlotte, NC 28205For SaleMLS ID #4413396, Jonathan Diianni, COMPASS. Canopy MLS as distributed by MLS GRID
