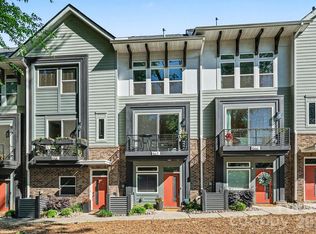
Welcome Home to your unique, modern 4 story townhome with an amazing Roof Top Terrace that boasts skyline vistas, perfect for entertaining or relaxing under the Charlotte sky.
This duet style townhome in the coveted Seversville community offering contemporary living just moments from Uptown Charlotte. Open concept layout includes large, upgraded kitchen, dining area & living room with balcony. Kitchen includes SS Appliances, Gas Range, European Style Cabinets & Quartz Countertops. This home features natural light throughout & pre-finished wood floors throughout the entire unit. Main Level also has home office area with desk & window overlooking the backyard. The upper level boasts a spacious primary bedroom. The primary bathroom includes large tile shower, dual sink vanity & walk-in closet.
The secondary bedroom has an upgraded full bath and sliding door open to outside. Enjoy grilling with connected gas line or relax watching tv on the rooftop terrace. 2 car tandem garage is oversized, with storage closet and access to fenced backyard.
Active
Price cut: $20K (5/19)
$499,000
139 S Bruns Ave, Charlotte, NC 28208
2beds
1,680sqft
:
Get pre-qualified$3,154/mo
Townhouse
Built in 2019
-- sqft lot
$476,200 Zestimate®
$297/sqft
$253/mo HOA
What's special
European style cabinetsNatural light throughoutRooftop terraceLarge upgraded kitchenKitchen includes ss appliancesAccess to fenced backyardGas range
- 152 days |
- 165 |
- 11 |
Zillow last checked:
Listing updated:
Listed by:
Meghan Connor meghan@mackeyrealty.com,
Mackey Realty LLC,
Tori Jones,
Mackey Realty LLC
Source: Canopy MLS as distributed by MLS GRID,MLS#: 4350486
Facts & features
Interior
Bedrooms & bathrooms
- Bedrooms: 2
- Bathrooms: 3
- Full bathrooms: 2
- 1/2 bathrooms: 1
Primary bedroom
- Features: Ceiling Fan(s), En Suite Bathroom, Walk-In Closet(s)
- Level: Upper
Bedroom s
- Features: Ceiling Fan(s), En Suite Bathroom, Garden Tub
- Level: Upper
Bathroom half
- Features: Ceiling Fan(s)
- Level: Main
Bathroom full
- Level: Upper
Bathroom full
- Level: Upper
Dining room
- Level: Main
Kitchen
- Features: Computer Niche, Kitchen Island, Open Floorplan
- Level: Main
Laundry
- Level: Upper
Living room
- Features: Open Floorplan
- Level: Main
Heating
- Forced Air, Natural Gas
Cooling
- Ceiling Fan(s), Central Air
Appliances
- Included: Microwave, Dishwasher, Disposal, Dryer, Exhaust Fan, Gas Range, Ice Maker, Refrigerator, Washer/Dryer
- Laundry: In Hall, Laundry Closet, Upper Level
Features
- Soaking Tub, Kitchen Island, Open Floorplan, Walk-In Closet(s)
- Flooring: Hardwood, Tile
- Doors: Insulated Door(s)
- Windows: Insulated Windows
- Has basement: No
Interior area
- Total structure area: 1,600
- Total interior livable area: 1,680 sqft
- Finished area above ground: 1,680
- Finished area below ground: 0
Property
Parking
- Total spaces: 2
- Parking features: Driveway, Attached Garage, Garage Door Opener, Garage Faces Front, Tandem, Garage on Main Level
- Attached garage spaces: 2
- Has uncovered spaces: Yes
- Details: Single Tandem garage that can fit 2 vehicles and driveway can also fit 2 vehicles
Features
- Levels: Four
- Stories: 4
- Entry location: Main
- Patio & porch: Balcony, Patio, Terrace
- Exterior features: Rooftop Terrace
- Fencing: Back Yard,Full,Privacy
- Has view: Yes
- View description: City
Lot
- Features: End Unit
Details
- Parcel number: 07101828
- Zoning: N1-D
- Special conditions: Standard
Construction
Type & style
- Home type: Townhouse
- Architectural style: Modern
- Property subtype: Townhouse
Materials
- Fiber Cement
- Foundation: Slab
Condition
- New construction: No
- Year built: 2019
Utilities & green energy
- Sewer: Public Sewer
- Water: City
- Utilities for property: Cable Available
Community & HOA
Community
- Security: Carbon Monoxide Detector(s), Security System
- Subdivision: Urban Hive West End
HOA
- Has HOA: Yes
- HOA fee: $253 monthly
- HOA name: CAMS
Location
- Region: Charlotte
Financial & listing details
- Price per square foot: $297/sqft
- Tax assessed value: $501,400
- Annual tax amount: $3,899
- Date on market: 2/27/2026
- Cumulative days on market: 283 days
- Listing terms: Cash,Conventional,FHA
- Road surface type: Concrete, Paved
Estimated market value
$476,200
$452,000 - $500,000
$4,655/mo
Price history
| Date | Event | Price |
|---|---|---|
| 5/19/2026 | Price change | $499,000-3.9%$297/sqft |
Source:  Canopy MLS as distributed by MLS GRID #4350486 Report a problem Canopy MLS as distributed by MLS GRID #4350486 Report a problem | ||
| 4/24/2026 | Price change | $519,000-1.1%$309/sqft |
Source: Canopy MLS as distributed by MLS GRID #4350486 Report a problem | ||
| 3/18/2026 | Price change | $525,000-1.9%$313/sqft |
Source: Canopy MLS as distributed by MLS GRID #4350486 Report a problem | ||
| 2/27/2026 | Listed for sale | $535,000$318/sqft |
Source: Canopy MLS as distributed by MLS GRID #4350486 Report a problem | ||
| 2/18/2026 | Listing removed | $535,000$318/sqft |
Source: Canopy MLS as distributed by MLS GRID #4301270 Report a problem | ||
| 1/21/2026 | Price change | $535,000-2.7%$318/sqft |
Source: Canopy MLS as distributed by MLS GRID #4301270 Report a problem | ||
| 11/12/2025 | Price change | $550,000-0.9%$327/sqft |
Source: Canopy MLS as distributed by MLS GRID #4301270 Report a problem | ||
| 10/23/2025 | Price change | $555,000-1.8%$330/sqft |
Source: Canopy MLS as distributed by MLS GRID #4301270 Report a problem | ||
| 10/9/2025 | Listed for sale | $565,000+9.7%$336/sqft |
Source: Canopy MLS as distributed by MLS GRID #4301270 Report a problem | ||
| 9/4/2025 | Listing removed | $2,250$1/sqft |
Source: Zillow Rentals Report a problem | ||
| 9/3/2025 | Price change | $2,250-10%$1/sqft |
Source: Zillow Rentals Report a problem | ||
| 8/19/2025 | Listed for rent | $2,500-9.1%$1/sqft |
Source: Zillow Rentals Report a problem | ||
| 7/22/2025 | Listing removed | $2,750$2/sqft |
Source: Zillow Rentals Report a problem | ||
| 7/1/2025 | Listed for rent | $2,750$2/sqft |
Source: Zillow Rentals Report a problem | ||
| 11/22/2021 | Sold | $515,000$307/sqft |
Source: Canopy MLS as distributed by MLS GRID #3789658 Report a problem | ||
| 10/23/2021 | Contingent | $515,000$307/sqft |
Source: Canopy MLS as distributed by MLS GRID #3789658 Report a problem | ||
| 10/20/2021 | Price change | $515,000-1.9%$307/sqft |
Source: Canopy MLS as distributed by MLS GRID #3789658 Report a problem | ||
| 9/30/2021 | Listed for sale | $525,000-7.1%$313/sqft |
Source: Canopy MLS as distributed by MLS GRID #3789658 Report a problem | ||
| 4/20/2021 | Sold | $565,000+0.9%$336/sqft |
Source: Canopy MLS as distributed by MLS GRID #3710972 Report a problem | ||
| 3/21/2021 | Contingent | $560,000$333/sqft |
Source: Canopy MLS as distributed by MLS GRID #3710972 Report a problem | ||
| 3/18/2021 | Listed for sale | $560,000+7.6%$333/sqft |
Source: Canopy MLS as distributed by MLS GRID #3710972 Report a problem | ||
| 3/17/2020 | Sold | $520,374+22.6%$310/sqft |
Source: Canopy MLS as distributed by MLS GRID #3493070 Report a problem | ||
| 10/25/2019 | Sold | $424,500+4.8%$253/sqft |
Source: Canopy MLS as distributed by MLS GRID #3514734 Report a problem | ||
| 9/24/2019 | Pending sale | $405,000$241/sqft |
Source: Savvy + Co Real Estate #3514734 Report a problem | ||
| 9/24/2019 | Listed for sale | $405,000$241/sqft |
Source: Savvy + Co Real Estate #3514734 Report a problem | ||
Public tax history
| Year | Property taxes | Tax assessment |
|---|---|---|
| 2025 | $3,899 +1.4% | $501,400 |
| 2024 | $3,846 +3.3% | $501,400 |
| 2023 | $3,722 -10.3% | $501,400 +17.8% |
| 2022 | $4,148 | $425,700 |
| 2021 | $4,148 -1.6% | $425,700 +112.9% |
| 2020 | $4,215 | $200,000 |
Find assessor info on the county website
Monthly payment
Est. payment
Payment breakdown
Explore the cost of this home by adjusting the details. Changes won't be saved.Climate risks
Neighborhood: Seversville
Nearby schools
GreatSchools rating
- 4/10Bruns Avenue ElementaryGrades: PK-5Distance: 0.3 mi
- 3/10Ranson MiddleGrades: 6-8Distance: 4.4 mi
- 5/10West Charlotte HighGrades: 9-12Distance: 1.8 mi
Schools provided by the listing agent
- Elementary: Bruns Avenue
- Middle: Ranson
- High: West Charlotte
Source: Canopy MLS as distributed by MLS GRID. This data may not be complete. We recommend contacting the local school district to confirm school assignments for this home.
- $515,3002 bd3 ba1.4k sqft147 S Bruns Ave, Charlotte, NC 28208Off Market
- $551,7002 bd3 ba1.6k sqft1651 Duckworth Ave, Charlotte, NC 28208Off Market
- $300,000-- bd-- ba-- sqft131 S Bruns Ave, Charlotte, NC 28208Off Market
- $499,6002 bd3 ba1.5k sqft1655 Duckworth Ave, Charlotte, NC 28208Off Market
- $656,0003 bd4 ba2.3k sqft1647 Duckworth Ave, Charlotte, NC 28208Off Market
- $200,0002 bd3 ba1.6k sqft149 S Bruns Ave, Charlotte, NC 28208Off Market
- $650,0003 bd4 ba2.3k sqft1659 Duckworth Ave, Charlotte, NC 28208Off Market
- $--0.52 Acres204-208 S Bruns Ave, Charlotte, NC 28208Off Market
A local agent can set up tours, give advice and negotiate with sellers.
Similar homes
- $499,0002 bd4 ba1.7k sqft606 W End Dr, Charlotte, NC 28208For Sale

 MLS ID #4369198, Jordan Steady, Corcoran HM Properties. Canopy MLS as distributed by MLS GRID
 - $475,0002 bd3 ba1.4k sqftUptown West Terraces, Charlotte, NC 28208For Sale
 MLS ID #4364088, Amy Goeken, Keller Williams South Park. Canopy MLS as distributed by MLS GRID
 - $524,5002 bd4 ba1.6k sqft562 W End Dr, Charlotte, NC 28208For Sale
 MLS ID #4375491, Trevor Yard, Velocity Properties LLC. Canopy MLS as distributed by MLS GRID
 - $575,0003 bd4 ba2k sqftGrandin Heights, Charlotte, NC 28208For Sale
 MLS ID #4392665, Hannah Sessoms, Corcoran HM Properties. Canopy MLS as distributed by MLS GRID
 - $599,0003 bd4 ba2k sqft131 Grandin Rd, Charlotte, NC 28208For SaleMLS ID #4385124, Maggie Mikita, Dickens Mitchener & Associates Inc. Canopy MLS as distributed by MLS GRID
- $540,0003 bd4 ba1.7k sqft2305 Rozzelles Ferry Rd, Charlotte, NC 28208For SaleMLS ID #4376908, Ryan Massey, Keller Williams South Park. Canopy MLS as distributed by MLS GRID
- $534,0003 bd4 ba1.7k sqft2310 Elizabeth Mill Pl, Charlotte, NC 28208For SaleMLS ID #4340084, Garrett Hoag, EXP Realty LLC Ballantyne. Canopy MLS as distributed by MLS GRID
- $529,0002 bd3 ba1.4k sqft201 Grandin Rd #6, Charlotte, NC 28208For SaleMLS ID #4374290, Abigail Hines, The Agency - Charlotte. Canopy MLS as distributed by MLS GRID
- $475,0002 bd2 ba1.3k sqft201 Grandin Rd #9, Charlotte, NC 28208For SaleMLS ID #4380113, Abigail Hines, The Agency - Charlotte. Canopy MLS as distributed by MLS GRID
- $499,0002 bd3 ba1.5k sqft1013 E 36th St, Charlotte, NC 28205For SaleMLS ID #4363833, Andy Nock, COMPASS. Canopy MLS as distributed by MLS GRID
- $475,0002 bd2 ba1.2k sqft201 Grandin Rd #13, Charlotte, NC 28208For SaleMLS ID #4374325, Abigail Hines, The Agency - Charlotte. Canopy MLS as distributed by MLS GRID
- $474,9002 bd2 ba1.6k sqftWarehouse 3, Charlotte, NC 28208For SaleMLS ID #4379396, Michael Sposato, Carolina Realty Advisors. Canopy MLS as distributed by MLS GRID
- $530,0003 bd3 ba2k sqft2645 Ravencroft Dr #2C, Charlotte, NC 28208New ConstructionMLS ID #4389902, Sandy McComb, Accent Homes Carolinas, Inc. Canopy MLS as distributed by MLS GRID
- $479,0003 bd2 ba1.5k sqftClarkson Place, Charlotte, NC 28202For SaleMLS ID #4394302, Andrea Roether, Dickens Mitchener & Associates Inc. Canopy MLS as distributed by MLS GRID
- $488,3003 bd2 ba1.3k sqft2414 Belfast Dr, Charlotte, NC 28208For SaleMLS ID #4362010, Lucinda Shepard, Yancey Realty, LLC. Canopy MLS as distributed by MLS GRID
- $493,5002 bd3 ba1.3k sqft2140 Electric Ln, Charlotte, NC 28205For SaleMLS ID #4375580, Tiffany Johannes, RE/MAX Executive. Canopy MLS as distributed by MLS GRID
- $565,0003 bd4 ba1.7k sqftWest Trade Townhomes, Charlotte, NC 28216For SaleMLS ID #4393719, Whitley Stewart, The Agency - Charlotte. Canopy MLS as distributed by MLS GRID
- $549,9003 bd4 ba2k sqft1004 Margaret Brown St #D, Charlotte, NC 28202For SaleMLS ID #4404066, Linda Granzow, 1st Choice Properties Inc. Canopy MLS as distributed by MLS GRID
- $589,0003 bd4 ba1.7k sqft2111 Isom St, Charlotte, NC 28208For SaleMLS ID #4385066, Antwine Mitchell, Trade & Tryon Realty. Canopy MLS as distributed by MLS GRID
- $589,0003 bd4 ba1.7k sqft2103 Isom St, Charlotte, NC 28208For SaleMLS ID #4401792, Blake Payton, RE/MAX Executive. Canopy MLS as distributed by MLS GRID
