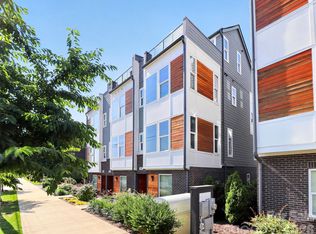
PRICED TO SELL!!! If you’re looking for a place to call home that gives you the ability to be anywhere in South End or Uptown in minutes, Wesley Heights is the place to be. A true hidden gem you didn’t realize you needed and so is this townhome. This townhome offers three bedrooms, two full bathrooms, and two half bathrooms, with the third bedroom perfectly suited as a home office or flexible living space. The home features stainless steel appliances and a custom designed primary closet that adds both style and function. What truly sets this home apart is the rooftop terrace boasting the best city views in the entire neighborhood. Whether you’re hosting friends, enjoying game days, or unwinding after a long day, this elevated outdoor space delivers a one of a kind backdrop. Location is everything, and this home puts you right in the mix. Less than a mile from Uptown and Bank of America Stadium, you’re moments from Charlotte’s best restaurants, breweries, and entertainment, with quick access to I-77 North and South. South End is just minutes away, making this home ideal for owners who want convenience, energy, and incredible views all in one place.
Active
Price cut: $5.5K (6/26)
$534,000
2310 Elizabeth Mill Pl, Charlotte, NC 28208
3beds
1,704sqft
:
Get pre-qualified$3,376/mo
Townhouse
Built in 2021
0.02 Acres Lot
$530,500 Zestimate®
$313/sqft
$234/mo HOA
What's special
Two half bathroomsThree bedroomsStainless steel appliances
- 176 days |
- 133 |
- 4 |
Zillow last checked:
Listing updated:
Listed by:
Garrett Hoag 585-455-2846,
EXP Realty LLC Ballantyne,
Andy Griesinger,
EXP Realty LLC Ballantyne
Source: Canopy MLS as distributed by MLS GRID,MLS#: 4340084
Facts & features
Interior
Bedrooms & bathrooms
- Bedrooms: 3
- Bathrooms: 4
- Full bathrooms: 2
- 1/2 bathrooms: 2
Primary bedroom
- Level: Upper
Bedroom s
- Level: Upper
Bathroom half
- Level: Main
Bathroom full
- Level: Upper
Bathroom full
- Level: Upper
Bathroom half
- Level: Upper
Dining area
- Level: Main
Kitchen
- Features: Ceiling Fan(s), Kitchen Island
- Level: Main
Living room
- Level: Main
Heating
- Heat Pump
Cooling
- Ceiling Fan(s), Central Air, Electric
Appliances
- Included: Dryer, Refrigerator, Washer
- Laundry: In Hall, Upper Level
Features
- Has basement: No
Interior area
- Total structure area: 1,434
- Total interior livable area: 1,704 sqft
- Finished area above ground: 1,704
- Finished area below ground: 0
Property
Parking
- Total spaces: 2
- Parking features: Attached Garage, Garage Faces Rear
- Attached garage spaces: 2
Features
- Levels: Four
- Stories: 4
- Entry location: Lower
- Waterfront features: None
Lot
- Size: 0.02 Acres
Details
- Parcel number: 06702228
- Zoning: RES
- Special conditions: Standard
Construction
Type & style
- Home type: Townhouse
- Property subtype: Townhouse
Materials
- Brick Partial, Hardboard Siding
- Foundation: Slab
Condition
- New construction: No
- Year built: 2021
Utilities & green energy
- Sewer: Public Sewer
- Water: City
Community & HOA
Community
- Subdivision: Bryant Park Terraces
HOA
- Has HOA: Yes
- HOA fee: $234 monthly
- HOA name: Hawthorne Management
- HOA phone: 704-377-0114
Location
- Region: Charlotte
Financial & listing details
- Price per square foot: $313/sqft
- Tax assessed value: $537,100
- Annual tax amount: $4,173
- Date on market: 1/30/2026
- Cumulative days on market: 176 days
- Listing terms: Cash,Conventional,FHA,VA Loan
- Road surface type: Concrete, Paved
Estimated market value
$530,500
$504,000 - $557,000
$2,596/mo
Price history
| Date | Event | Price |
|---|---|---|
| 7/13/2026 | Listing removed | $2,650$2/sqft |
Source: Canopy MLS as distributed by MLS GRID #4376063 Report a problem | ||
| 6/26/2026 | Price change | $2,650-5.4%$2/sqft |
Source: Canopy MLS as distributed by MLS GRID #4376063 Report a problem | ||
| 6/26/2026 | Price change | $534,000-1%$313/sqft |
Source:  Canopy MLS as distributed by MLS GRID #4340084 Report a problem Canopy MLS as distributed by MLS GRID #4340084 Report a problem | ||
| 5/1/2026 | Listed for rent | $2,800$2/sqft |
Source: Canopy MLS as distributed by MLS GRID #4376063 Report a problem | ||
| 3/26/2026 | Price change | $539,500-1.8%$317/sqft |
Source: Canopy MLS as distributed by MLS GRID #4340084 Report a problem | ||
| 1/30/2026 | Listed for sale | $549,500+9.2%$322/sqft |
Source: Canopy MLS as distributed by MLS GRID #4340084 Report a problem | ||
| 3/25/2022 | Sold | $503,000$295/sqft |
Source: Public Record Report a problem | ||
Public tax history
| Year | Property taxes | Tax assessment |
|---|---|---|
| 2025 | $4,173 +1.4% | $537,100 |
| 2024 | $4,116 +3.3% | $537,100 |
| 2023 | $3,984 | $537,100 +80.6% |
| 2022 | -- | $297,400 |
Find assessor info on the county website
Monthly payment
Est. payment
Payment breakdown
Explore the cost of this home by adjusting the details. Changes won't be saved.Climate risks
Neighborhood: Ashley Park
Nearby schools
GreatSchools rating
- 5/10Ashley Park Elementary SchoolGrades: PK-8Distance: 1.1 mi
- 5/10West Charlotte HighGrades: 9-12Distance: 2.9 mi
- $588,2002 bd3 ba1.6k sqft2314 Elizabeth Mill Pl, Charlotte, NC 28208Off Market
- $552,0003 bd4 ba1.7k sqft2306 Elizabeth Mill Pl, Charlotte, NC 28208Sold

- $584,7002 bd4 ba1.7k sqft2318 Elizabeth Mill Pl, Charlotte, NC 28208Off Market
- $552,3002 bd3 ba1.6k sqft2302 Elizabeth Mill Pl, Charlotte, NC 28208Off Market
- $565,0003 bd4 ba1.7k sqft2322 Elizabeth Mill Pl, Charlotte, NC 28208Sold
- $537,8002 bd3 ba1.6k sqft2127 Bryant Park Dr, Charlotte, NC 28208Off Market
- $551,3002 bd3 ba1.7k sqft2123 Bryant Park Dr, Charlotte, NC 28208Off Market
- $591,4002 bd3 ba1.6k sqft2143 Bryant Park Dr, Charlotte, NC 28208Off Market
A local agent can set up tours, give advice and negotiate with sellers.
Similar homes
- $589,0003 bd4 ba1.7k sqft2103 Isom St, Charlotte, NC 28208For Sale

 MLS ID #4401792, Blake Payton, RE/MAX Executive. Canopy MLS as distributed by MLS GRID
 - $589,0003 bd4 ba1.7k sqft2111 Isom St, Charlotte, NC 28208For Sale
 MLS ID #4385066, Antwine Mitchell, Trade & Tryon Realty. Canopy MLS as distributed by MLS GRID
 - $540,0003 bd4 ba1.7k sqft2305 Rozzelles Ferry Rd, Charlotte, NC 28208For Sale
 MLS ID #4376908, Ryan Massey, Keller Williams South Park. Canopy MLS as distributed by MLS GRID
 - $575,0003 bd4 ba2k sqftGrandin Heights, Charlotte, NC 28208For Sale
 MLS ID #4392665, Hannah Sessoms, Corcoran HM Properties. Canopy MLS as distributed by MLS GRID
 - $524,5002 bd4 ba1.6k sqft562 W End Dr, Charlotte, NC 28208For SaleMLS ID #4375491, Trevor Yard, Velocity Properties LLC. Canopy MLS as distributed by MLS GRID
- $649,9004 bd5 ba2.4k sqft2014 Bryant Park Dr, Charlotte, NC 28208For SaleMLS ID #4394219, Lena Horrigan, Engel & Volkers Charlotte. Canopy MLS as distributed by MLS GRID
- $499,0002 bd4 ba1.7k sqft606 W End Dr, Charlotte, NC 28208For SaleMLS ID #4369198, Jordan Steady, Corcoran HM Properties. Canopy MLS as distributed by MLS GRID
- $699,5003 bd5 ba2.4k sqft2104 Bryant Park Dr, Charlotte, NC 28208For SaleMLS ID #4394009, Tom Brennan, COMPASS. Canopy MLS as distributed by MLS GRID
- $679,5004 bd5 ba2.4k sqftBryant Park Terraces, Charlotte, NC 28208For SaleMLS ID #4385120, Mitch Mace, Howard Hanna Allen Tate Huntersville. Canopy MLS as distributed by MLS GRID
- $465,0002 bd3 ba1.3k sqftUptown West Terraces, Charlotte, NC 28208For SaleMLS ID #4389872, Krishna Cyanam Venkata, EXP Realty LLC Ballantyne. Canopy MLS as distributed by MLS GRID
- $699,0004 bd5 ba2.4k sqft2115 Isom St, Charlotte, NC 28208For SaleMLS ID #4367836, Victoria Burch, Nestlewood Realty, LLC. Canopy MLS as distributed by MLS GRID
- $565,0003 bd4 ba1.7k sqftWest Trade Townhomes, Charlotte, NC 28216For SaleMLS ID #4393719, Whitley Stewart, The Agency - Charlotte. Canopy MLS as distributed by MLS GRID
- $485,0004 bd5 ba1.8k sqft1226 Gleason Way, Charlotte, NC 28217For SaleMLS ID #4405911, misheel Bold, Berkshire Hathaway HomeServices Carolinas Realty. Canopy MLS as distributed by MLS GRID
- $550,0003 bd4 ba1.9k sqft16034 Roscoe Ln, Charlotte, NC 28204For SaleMLS ID #4324981, Tina Fandel, Better Homes and Garden Real Estate Paracle. Canopy MLS as distributed by MLS GRID
- $680,0003 bd4 ba2.2k sqft306 Wesley Heights Way, Charlotte, NC 28208For SaleMLS ID #4352519, Craig LePage, EXP Realty LLC Mooresville. Canopy MLS as distributed by MLS GRID
- $450,0002 bd4 ba1.5k sqft223 S Bruns Ave, Charlotte, NC 28208For SaleMLS ID #4361920, Gracie Griffin, COMPASS. Canopy MLS as distributed by MLS GRID
- $635,0004 bd4 ba2k sqft1128 Drummond Ave, Charlotte, NC 28205For SaleMLS ID #4405156, Jeff Markus, EXP Realty LLC Ballantyne. Canopy MLS as distributed by MLS GRID
- $515,0003 bd4 ba1.7k sqft300 Twinflower Ln, Charlotte, NC 28205For SaleMLS ID #4386906, Staci Boyle, Keller Williams Select. Canopy MLS as distributed by MLS GRID
- $534,0003 bd3 ba2k sqft105 N Smallwood Pl, Charlotte, NC 28216New ConstructionMLS ID #4341143, Anna Hutchins, Helen Adams Realty. Canopy MLS as distributed by MLS GRID
- $569,0003 bd4 ba1.7k sqft2631 Archdale Dr, Charlotte, NC 28210For SaleMLS ID #4370027, Laura Graper, RE/MAX Executive. Canopy MLS as distributed by MLS GRID
