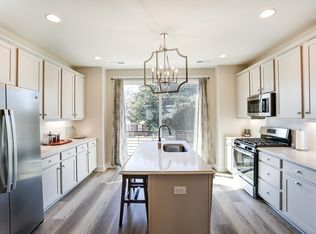
***Seller is offering a 2-1 Interest Rate Buy-Down with an acceptable offer.*** Life in NoDa has its own rhythm. Start the morning with coffee at Waterbean before hopping on the light rail to work or spending the day around Charlotte. When the day winds down, walk over to The Goodyear House or Ever Andalo for dinner, followed by a cocktail at Idlewild or live music at the Neighborhood Theatre. And when the night is over, home, and your own private rooftop terrace, is just a short walk away. At 1013 E 36th Street, that lifestyle comes with the comfort and convenience of a modern home. Located in Landings at NoDa, this light-filled townhome is approximately a 10-minute walk from both the heart of NoDa and the 36th Street LYNX station, making it easy to leave the car at home and experience the neighborhood on foot. Inside, expansive front-facing windows and wide sightlines down 36th Street give the home an unmistakably urban feel. A dramatic open stairwell and soaring vertical volume create a bright, airy atmosphere, while the open main living level flows naturally between the kitchen, dining, and living spaces. Quartz countertops, tile backsplash, stainless appliances, and clean modern finishes complete the space. Upstairs, the private rooftop terrace offers a quiet contrast to the energy of the neighborhood. Positioned away from the street and framed by privacy walls, it becomes an outdoor extension of the home, perfect for morning coffee, unwinding after work, or having friends over before heading out for the evening. A rare two-car garage adds the everyday convenience that can be difficult to find in NoDa, while HOA-maintained exterior spaces and newer construction make this an easy lock-and-leave home. That's what makes 1013 E 36th Street different. You can be part of the restaurants, music, nightlife, and neighborhood energy that make NoDa one of Charlotte's most distinctive places to live, then come home to a modern space that feels removed from it all. The energy of NoDa when you want it. A private retreat when you don't. Modern. Walkable. Effortless. Welcome home.
Price change
Price cut: $9K (10/23)
$490,000
1013 E 36th St, Charlotte, NC 28205
2beds
1,594sqft
Townhouse, Single Family Residence
Built in 2021
1,656 Square Feet Lot
$-- Zestimate®
$307/sqft
$300/mo HOA
What's special
Clean modern finishesLight-filled townhomeSoaring vertical volumePrivate rooftop terraceOpen main living levelHoa-maintained exterior spacesExpansive front-facing windows
- --
- 164
- views
- 15
- saves
Zillow last checked:
Listing updated:
Listed by:
Andy Nock (937)371-2572,
Compass
Source: MRED as distributed by MLS GRID,MLS#: 12765277
Facts & features
Interior
Bedrooms & bathrooms
- Bedrooms: 2
- Bathrooms: 3
- Full bathrooms: 2
- 1/2 bathrooms: 1
Rooms
- Room types: No additional rooms
Primary bedroom
- Features: Bathroom (Full)
- Level: Main
- Area: 1 Square Feet
- Dimensions: 1X1
Bedroom 2
- Level: Main
- Area: 1 Square Feet
- Dimensions: 1X1
Heating
- Has Heating (Unspecified Type)
Cooling
- Central Air
Features
- Basement: None
Interior area
- Total structure area: 0
- Total interior livable area: 1,594 sqft
Property
Parking
- Total spaces: 2
- Parking features: Yes, Attached, Garage
- Attached garage spaces: 2
Accessibility
- Accessibility features: No Disability Access
Lot
- Size: 1,656 Square Feet
Details
- Parcel number: 09109282
- Special conditions: None
Construction
Type & style
- Home type: Townhouse
- Property subtype: Townhouse, Single Family Residence
Materials
- Other
Condition
- New construction: No
- Year built: 2021
Utilities & green energy
- Sewer: Public Sewer
- Water: Public
Community & HOA
HOA
- Has HOA: Yes
- Services included: None
- HOA fee: $300 monthly
Location
- Region: Charlotte
Financial & listing details
- Price per square foot: $307/sqft
- Tax assessed value: $487,700
- Annual tax amount: $3,794
- Date on market: 9/21/2026
- Ownership: Fee Simple w/ HO Assn.
Estimated market value
Not available
Estimated sales range
Not available
Not available
Price history
| Date | Event | Price |
|---|---|---|
| 10/23/2026 | Price change | $490,000-1.8%$307/sqft |
Source:  Canopy MLS as distributed by MLS GRID #4363833 Report a problem Canopy MLS as distributed by MLS GRID #4363833 Report a problem | ||
| 6/26/2026 | Price change | $499,000-1.2%$313/sqft |
Source: Canopy MLS as distributed by MLS GRID #4363833 Report a problem | ||
| 5/14/2026 | Price change | $505,000-2.9%$317/sqft |
Source: Canopy MLS as distributed by MLS GRID #4363833 Report a problem | ||
| 4/2/2026 | Listed for sale | $520,000+18.2%$326/sqft |
Source: Canopy MLS as distributed by MLS GRID #4363833 Report a problem | ||
| 7/15/2024 | Listing removed | -- |
Source: Zillow Rentals Report a problem | ||
| 6/18/2024 | Price change | $2,450-3.9%$2/sqft |
Source: Zillow Rentals Report a problem | ||
| 6/6/2024 | Price change | $2,550-5.6%$2/sqft |
Source: Zillow Rentals Report a problem | ||
| 5/24/2024 | Listed for rent | $2,700+28.6%$2/sqft |
Source: Zillow Rentals Report a problem | ||
| 1/28/2022 | Listing removed | -- |
Source: Zillow Rental Network Premium Report a problem | ||
| 1/14/2022 | Listed for rent | $2,100$1/sqft |
Source: Zillow Rental Network Premium Report a problem | ||
| 12/30/2021 | Sold | $440,000$276/sqft |
Source: Public Record Report a problem | ||
Public tax history
| Year | Property taxes | Tax assessment |
|---|---|---|
| 2025 | $3,794 +1.4% | $487,700 |
| 2024 | $3,742 +3.3% | $487,700 |
| 2023 | $3,622 +30.4% | $487,700 +71.8% |
| 2022 | $2,778 | $283,800 +373% |
| 2021 | -- | $60,000 |
Find assessor info on the county website
Monthly payment
Est. payment
Payment breakdown
Explore the cost of this home by adjusting the details. Changes won't be saved.Climate risks
Neighborhood: North Charlotte

Similar homes
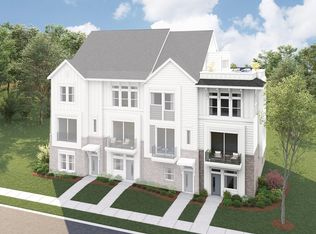
- from $449,9002 bd3 ba1.4k sqftCarson Plan, Caswell, Charlotte, NC 28205New Construction
 Empire Homes
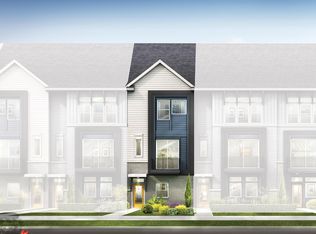
 - from $419,9003 bd3 ba1.5k sqftCambria Plan, Equinox, Charlotte, NC 28206New Construction
 Empire Homes
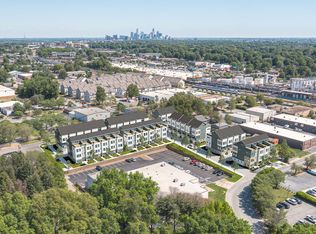
 - from $469,5003 bd4 ba1.6k sqftThe Magnolia - End Plan, Montclaire Terraces, Charlotte, NC 28217New Construction
 Hopper Communities
 - $450,0003 bd3 ba2.3k sqft2934 Clyde Dr, Charlotte, NC 28208New Construction
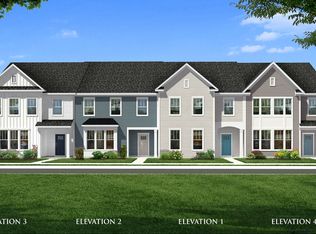 DRB Homes
 - $294,9903 bd3 ba1.4k sqft4619 Green Drake Dr, Charlotte, NC 28269New Construction
 Doorify MLS
