NEW CONSTRUCTION in East Charlotte - This townhome is one of six in this gorgeous building. The lower level offers one guest suite with a private bath - walk in shower with ceramic tile walls and floor. The common area is located on the main level and provides an open concept design with family room, dining area and kitchen with quartz counter tops, under cabinet lighting and center island with single bowl stainless kitchen sink. Electric fireplace in the family room with vertical shiplap backing. Luxury vinyl plank flooring in all common areas plus upper hallway & primary bedroom. Carpet in guest bedrooms. 2X2 wood picket stair railing with oak step treads on both staircases. Primary bedroom suite located on the third level. Bath includes a double sink quartz vanity, oversized tiled shower and huge walk-in closet. Third level guest suite has full bath with tub/shower combo and ceramic tile walls/flooring. Laundry room with cabinets located on the third level conveniently positioned near the primary bedroom and guest suite. Generously sized covered rear porch on the main level for ultimate privacy and relaxation on warm evenings. Two-car attached drive-under garage with opener and 2 remotes included- located on the lower level.
Active
$469,900
9059 Maybry Park St Lot 108, Charlotte, NC 28212
3beds
2,073sqft
Townhouse
Built in 2026
0.03 Acres Lot
$466,400 Zestimate®
$227/sqft
$305/mo HOA
What's special
Oversized tiled showerUnder cabinet lightingPrimary bedroom suiteQuartz counter topsHuge walk-in closetDouble sink quartz vanity
- 213 days |
- 11 |
- 0 |
Zillow last checked:
Listing updated:
Listed by:
Thomasena Washington twashington@saussyburbank.com,
SaussyBurbank
Source: Canopy MLS as distributed by MLS GRID,MLS#: 4338252
Facts & features
Interior
Bedrooms & bathrooms
- Bedrooms: 3
- Bathrooms: 4
- Full bathrooms: 3
- 1/2 bathrooms: 1
Primary bedroom
- Features: En Suite Bathroom
- Level: Third
Bedroom s
- Features: En Suite Bathroom
- Level: Lower
Bedroom s
- Features: En Suite Bathroom
- Level: Third
Bathroom half
- Level: Main
Dining area
- Features: Open Floorplan
- Level: Main
Kitchen
- Features: Kitchen Island, Open Floorplan
- Level: Main
Living room
- Features: Ceiling Fan(s), Open Floorplan
- Level: Main
Heating
- Electric, Forced Air, Heat Pump, Zoned
Cooling
- Central Air, Zoned
Appliances
- Included: Dishwasher, Disposal, Electric Range, Electric Water Heater, Exhaust Fan, Microwave, Oven, Plumbed For Ice Maker, Self Cleaning Oven
- Laundry: Electric Dryer Hookup, In Hall, Laundry Room, Upper Level, Washer Hookup
Features
- Built-in Features, Drop Zone, Kitchen Island, Open Floorplan, Pantry, Walk-In Closet(s)
- Flooring: Carpet, Tile, Vinyl
- Doors: Insulated Door(s)
- Windows: Insulated Windows
- Has basement: No
- Attic: Pull Down Stairs
- Fireplace features: Family Room
Interior area
- Total structure area: 1,157
- Total interior livable area: 2,073 sqft
- Finished area above ground: 2,073
- Finished area below ground: 0
Property
Parking
- Total spaces: 2
- Parking features: Attached Garage, On Street, Garage on Main Level
- Attached garage spaces: 2
- Has uncovered spaces: Yes
Features
- Levels: Three Or More
- Stories: 3
- Entry location: Lower
- Patio & porch: Covered, Front Porch, Rear Porch
- Exterior features: Lawn Maintenance
- Waterfront features: None
Lot
- Size: 0.03 Acres
- Dimensions: 58 x 20
- Features: Cleared, Level
Details
- Parcel number: 10304199
- Zoning: R-3
- Special conditions: Standard
- Other equipment: Network Ready
Construction
Type & style
- Home type: Townhouse
- Architectural style: Arts and Crafts
- Property subtype: Townhouse
Materials
- Fiber Cement
- Foundation: Slab
Condition
- New construction: Yes
- Year built: 2026
Details
- Builder model: Ellwood C
- Builder name: Saussy Burbank
Utilities & green energy
- Sewer: Public Sewer
- Water: City
- Utilities for property: Cable Available, Electricity Connected, Fiber Optics, Underground Power Lines, Underground Utilities, Wired Internet Available
Community & HOA
Community
- Features: Dog Park, Game Court, Playground, Recreation Area, Sidewalks, Street Lights
- Security: Carbon Monoxide Detector(s), Security System, Smoke Detector(s)
- Subdivision: Eastland Yards
HOA
- Has HOA: Yes
- HOA fee: $305 monthly
- HOA name: AMS
Location
- Region: Charlotte
Financial & listing details
- Price per square foot: $227/sqft
- Tax assessed value: $100,000
- Date on market: 1/26/2026
- Cumulative days on market: 213 days
- Listing terms: Cash,Conventional,FHA,VA Loan
- Electric utility on property: Yes
- Road surface type: Concrete, Paved
Estimated market value
$466,400
$443,000 - $490,000
$2,547/mo
Price history
| Date | Event | Price |
|---|---|---|
| 1/26/2026 | Listed for sale | $469,900$227/sqft |
Source:  Canopy MLS as distributed by MLS GRID #4338252 Report a problem Canopy MLS as distributed by MLS GRID #4338252 Report a problem | ||
Public tax history
Tax history is unavailable.
Monthly payment
Est. payment
Payment breakdown
Explore the cost of this home by adjusting the details. Changes won't be saved.Climate risks
Neighborhood: Eastland-Wilora Lake
Nearby schools
GreatSchools rating
- 6/10Esperanza Global AcademyGrades: PK-5Distance: 1 mi
- 5/10Albemarle Road MiddleGrades: 6-8Distance: 1.5 mi
- 6/10Independence HighGrades: 9-12Distance: 3.7 mi
Schools provided by the listing agent
- Elementary: Esperanza Global Academy
- Middle: Albemarle Road
- High: Independence
Source: Canopy MLS as distributed by MLS GRID. This data may not be complete. We recommend contacting the local school district to confirm school assignments for this home.
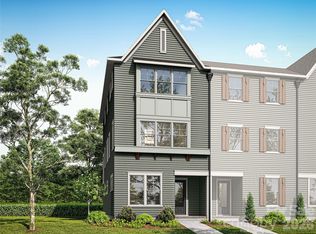
- $514,9003 bd4 ba2k sqft9055 Maybry Park St LOT 107, Charlotte, NC 28212New Construction
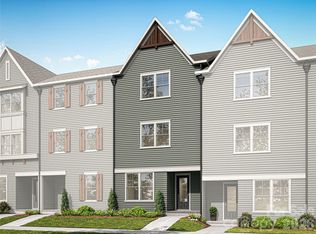
- $463,9003 bd4 ba2k sqft9063 Maybry Park St LOT 109, Charlotte, NC 28212New Construction
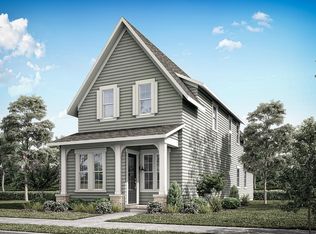
- from $559,9003 bd3 ba2.2k sqftBeckett 2275 Plan, Eastland Yards, Charlotte, NC 28212New Construction
- $600,000-- bd-- ba-- sqft9101 Maybry Park St, Charlotte, NC 28212Sold
- from $489,9003 bd4 ba1.8k sqftHampton 1846 Plan, Eastland Yards, Charlotte, NC 28212New Construction
- from $529,9003 bd3 ba2.2k sqftDawson 2217 Plan, Eastland Yards, Charlotte, NC 28212New Construction
- from $549,9003 bd3 ba2.2k sqftAlden 2245 Plan, Eastland Yards, Charlotte, NC 28212New Construction
- $474,9003 bd3 ba1.8k sqft9105 Maybry Park St LOT 114, Charlotte, NC 28212Sold
A local agent can set up tours, give advice and negotiate with sellers.
Similar homes
- $463,9003 bd4 ba2k sqft9063 Maybry Park St Lot 109, Charlotte, NC 28212New Construction
 MLS ID #4341017, Thomasena Washington, SaussyBurbank. Canopy MLS as distributed by MLS GRID
 - $514,9003 bd4 ba2k sqft9055 Maybry Park St Lot 107, Charlotte, NC 28212New ConstructionMLS ID #4341320, Thomasena Washington, SaussyBurbank. Canopy MLS as distributed by MLS GRID
- $589,9003 bd3 ba2.2k sqft9133 Maybry Park St Lot 121, Charlotte, NC 28212New Construction
 MLS ID #4418256, Thomasena Washington, SaussyBurbank. Canopy MLS as distributed by MLS GRID
 - $549,9003 bd3 ba2.2k sqft9125 Maybry Park St Lot 119, Charlotte, NC 28212New Construction
 MLS ID #4394366, Thomasena Washington, SaussyBurbank. Canopy MLS as distributed by MLS GRID
 - from $559,9003 bd3 ba2.2k sqftBeckett 2275 Plan, Eastland Yards, Charlotte, NC 28212New ConstructionSaussy Burbank
- $460,9904 bd4 ba1.9k sqftContext at Oakhurst, Charlotte, NC 28205New ConstructionMLS ID #4408824, Jamie Warner, TRI Pointe Homes INC. Canopy MLS as distributed by MLS GRID
- $408,0003 bd4 ba1.6k sqft658 Uwharrie River Rd, Charlotte, NC 28211For SaleMLS ID #4404339, Stephen Scott, Realty Dynamics Inc.. Canopy MLS as distributed by MLS GRID
- $425,6613 bd4 ba1.5k sqftCentral Living at Craig, Charlotte, NC 28211New ConstructionCanopy MLS as distributed by MLS GRID
- $415,6983 bd4 ba1.5k sqftCentral Living at Craig, Charlotte, NC 28211New ConstructionCanopy MLS as distributed by MLS GRID
- $472,4903 bd4 ba2k sqft5436 Whaler Walk Way, Charlotte, NC 28226New ConstructionMLS ID #4408737, Brooke Fields-Christenburg, TRI Pointe Homes INC. Canopy MLS as distributed by MLS GRID
- $479,6474 bd3 ba3k sqft6327 Ludell Ln, Charlotte, NC 28215New ConstructionCanopy MLS as distributed by MLS GRID
- $469,9903 bd4 ba1.9k sqft4121 Westbound Dr, Charlotte, NC 28278New ConstructionMLS ID #4406282, Becky Elliott, DRB Group of North Carolina, LLC. Canopy MLS as distributed by MLS GRID
- $474,9004 bd3 ba2.4k sqft6516 Fairford Dr, Charlotte, NC 28215New ConstructionCanopy MLS as distributed by MLS GRID
- $494,9003 bd4 ba2.1k sqft11962 Old Statesville Rd, Huntersville, NC 28078New ConstructionCanopy MLS as distributed by MLS GRID
- $412,2682 bd3 ba1.3k sqftCentral Living at Craig, Charlotte, NC 28211New ConstructionCanopy MLS as distributed by MLS GRID
- $439,9003 bd4 ba1.7k sqftEquinox, Charlotte, NC 28206New ConstructionCanopy MLS as distributed by MLS GRID
- $362,9853 bd4 ba1.6k sqftAstoria Townhomes, Charlotte, NC 28208New ConstructionMLS ID #4413744, Jerry Smith, Smith Capital Partners LLC. Canopy MLS as distributed by MLS GRID
- $469,9003 bd4 ba1.9k sqft3114 Middle St, Charlotte, NC 28278New ConstructionCanopy MLS as distributed by MLS GRID
- $499,9903 bd4 ba2k sqft5416 Whaler Walk Way, Charlotte, NC 28226New ConstructionCanopy MLS as distributed by MLS GRID
- $399,6672 bd3 ba1.3k sqftCentral Living at Craig, Charlotte, NC 28211New ConstructionCanopy MLS as distributed by MLS GRID
