Discover stylish, low-maintenance living in this beautifully appointed four-story townhome in Wendover Green, one of Charlotte’s most desirable and convenient communities. Featuring 3 bedrooms and 3.5 bathrooms, this move-in-ready home offers a bright, open-concept main level where the spacious living, dining, and kitchen areas flow effortlessly—perfect for entertaining or relaxing at home. Fresh paint, hardwood floors on the main living levels, hardwood staircases, and a two-car garage add comfort and value. Upstairs, a versatile retreat opens to a private rooftop terrace—an ideal setting for morning coffee, evening gatherings, or enjoying the Charlotte skyline. Residents enjoy a one-acre wooded preserve, private dog park, scenic green spaces, and a welcoming neighborhood atmosphere. Located in the heart of Cotswold, you’ll be minutes from SouthPark, Uptown, Plaza Midwood, and premier shopping, dining, and entertainment.
Active
Price cut: $13K (9/8)
$395,000
658 Uwharrie River Rd, Charlotte, NC 28211
3beds
1,644sqft
Townhouse
Built in 2020
0.03 Acres Lot
$393,200 Zestimate®
$240/sqft
$200/mo HOA
What's special
Private rooftop terraceFresh paintOne-acre wooded preserveTwo-car garagePrivate dog parkBright open-concept main levelHardwood staircases
- 79 days
- 770
- 84
Zillow last checked:
Listing updated:
Listed by:
Stephen Scott ncrealtydynamics@gmail.com,
Realty Dynamics Inc.
Source: Canopy MLS as distributed by MLS GRID,MLS#: 4404339
Facts & features
Interior
Bedrooms & bathrooms
- Bedrooms: 3
- Bathrooms: 4
- Full bathrooms: 3
- 1/2 bathrooms: 1
Primary bedroom
- Level: Upper
Bedroom s
- Level: Upper
Bedroom s
- Level: Third
Bathroom half
- Level: Main
Bathroom full
- Level: Upper
Bathroom full
- Level: Upper
Bathroom full
- Level: Third
Dining room
- Level: Main
Family room
- Level: Main
Kitchen
- Level: Main
Laundry
- Level: Upper
Heating
- Central, Electric, Forced Air, Heat Pump, Zoned
Cooling
- Central Air, Electric, Heat Pump, Zoned
Appliances
- Included: Convection Oven, Dishwasher, Disposal, Dryer, Electric Oven, Electric Range, Electric Water Heater, Exhaust Fan, Freezer, Induction Cooktop, Microwave, Oven, Plumbed For Ice Maker, Refrigerator, Self Cleaning Oven, Washer, Washer/Dryer
- Laundry: Electric Dryer Hookup, In Unit, Inside, Laundry Closet, Upper Level
Features
- Breakfast Bar, Kitchen Island, Open Floorplan, Pantry, Storage, Walk-In Closet(s)
- Doors: Insulated Door(s), Screen Door(s), Sliding Doors
- Windows: Window Treatments
- Has basement: No
Interior area
- Total structure area: 1,372
- Total interior livable area: 1,644 sqft
- Finished area above ground: 1,644
- Finished area below ground: 0
Property
Parking
- Total spaces: 2
- Parking features: Attached Garage, Garage Door Opener, Garage Faces Rear, On Street, Tandem, Garage on Main Level
- Attached garage spaces: 2
- Has uncovered spaces: Yes
Accessibility
- Accessibility features: Two or More Access Exits, Lever Door Handles, Swing In Door(s)
Features
- Levels: Four
- Stories: 4
- Entry location: Main
- Patio & porch: Balcony, Terrace
- Exterior features: Rooftop Terrace
Lot
- Size: 0.03 Acres
- Features: Wooded
Details
- Parcel number: 15707426
- Zoning: townhome
- Special conditions: Standard
Construction
Type & style
- Home type: Townhouse
- Architectural style: Modern
- Property subtype: Townhouse
Materials
- Brick Partial, Fiber Cement
- Foundation: Slab
- Roof: Composition
Condition
- New construction: No
- Year built: 2020
Utilities & green energy
- Sewer: Public Sewer
- Water: City
Community & HOA
Community
- Features: Dog Park, Street Lights
- Security: Smoke Detector(s)
- Subdivision: Wendover Green
HOA
- Has HOA: Yes
- HOA fee: $200 monthly
- HOA name: KUESTER MANAGEMENT GROUP
- HOA phone: 803-802-0004
Location
- Region: Charlotte
Financial & listing details
- Price per square foot: $240/sqft
- Tax assessed value: $422,300
- Annual tax amount: $3,293
- Date on market: 7/16/2026
- Cumulative days on market: 79 days
- Listing terms: Cash,Conventional,FHA,VA Loan
- Road surface type: Concrete, Paved
Estimated market value
$393,200
$374,000 - $413,000
$2,468/mo
Price history
| Date | Event | Price |
|---|---|---|
| 9/8/2026 | Price change | $395,000-3.2%$240/sqft |
Source:  Canopy MLS as distributed by MLS GRID #4404339 Report a problem Canopy MLS as distributed by MLS GRID #4404339 Report a problem | ||
| 7/16/2026 | Listed for sale | $408,000+4.6%$248/sqft |
Source: Canopy MLS as distributed by MLS GRID #4404339 Report a problem | ||
| 4/20/2023 | Listing removed | -- |
Source: Zillow Rentals Report a problem | ||
| 4/2/2023 | Listed for rent | $2,400$1/sqft |
Source: Zillow Rentals Report a problem | ||
| 11/2/2020 | Sold | $390,000$237/sqft |
Source: Public Record Report a problem | ||
Public tax history
| Year | Property taxes | Tax assessment |
|---|---|---|
| 2025 | $3,293 +1.4% | $422,300 |
| 2024 | $3,247 +3.3% | $422,300 |
| 2023 | $3,142 -5.8% | $422,300 +23.6% |
| 2022 | $3,337 -2.2% | $341,700 |
| 2021 | $3,412 | $341,700 |
Find assessor info on the county website
Monthly payment
Est. payment
Payment breakdown
Explore the cost of this home by adjusting the details. Changes won't be saved.Climate risks
Neighborhood: Wendover-Sedgewood
Nearby schools
Schools provided by the listing agent
- Elementary: Billingsville Cotswold
- Middle: Alexander Graham
- High: Myers Park
Source: Canopy MLS as distributed by MLS GRID. This data may not be complete. We recommend contacting the local school district to confirm school assignments for this home.
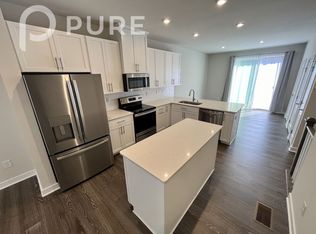
- $438,2003 bd3 ba1.8k sqft654 Uwharrie River Rd, Charlotte, NC 28211Off Market
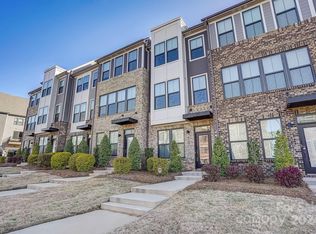
- $467,5003 bd4 ba1.6k sqft650 Uwharrie River Rd, Charlotte, NC 28211Sold
- $442,8003 bd4 ba-- sqft646 Uwharrie River Rd, Charlotte, NC 28211Off Market
- $458,4003 bd4 ba1.7k sqft662 Uwharrie River Rd, Charlotte, NC 28211Off Market
Similar homes
- $424,5003 bd3 ba1.9k sqft2025 Birchside Dr, Charlotte, NC 28205For Sale
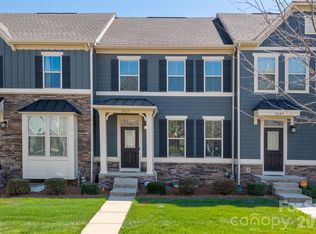
 MLS ID #4401208, Steven Mueller, EXP Realty LLC Ballantyne. Canopy MLS as distributed by MLS GRID
 - $391,7013 bd4 ba1.6k sqftContext at Oakhurst, Charlotte, NC 28205New Construction
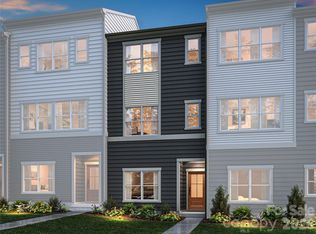 MLS ID #4408811, Jamie Warner, TRI Pointe Homes INC. Canopy MLS as distributed by MLS GRID
 - $399,0003 bd3 ba1.4k sqft6408 Silver Star Ln, Charlotte, NC 28210For Sale
 MLS ID #4395408, Lauren Farlow, Keller Williams South Park. Canopy MLS as distributed by MLS GRID
 - $389,9003 bd3 ba2.2k sqft7813 E Lane Dr, Charlotte, NC 28212For Sale
 MLS ID #4395840, Nancy Buckstad, EXP Realty LLC Mooresville. Canopy MLS as distributed by MLS GRID
 - $441,5663 bd4 ba1.9k sqftContext at Oakhurst, Charlotte, NC 28205New ConstructionCanopy MLS as distributed by MLS GRID
- $369,9003 bd4 ba1.6k sqft3037 Beeler Ln, Charlotte, NC 28208For SaleMLS ID #4415864, Craig LePage, EXP Realty LLC Mooresville. Canopy MLS as distributed by MLS GRID
- $399,0003 bd3 ba1.9k sqft6135 Snowy Egret Ave #60, Charlotte, NC 28214For SaleMLS ID #4411649, Michelle Wilkinson, Click Your Heels LLC. Canopy MLS as distributed by MLS GRID
- $419,0003 bd3 ba1.9k sqftPark South Station, Charlotte, NC 28210For SaleMLS ID #4387796, Suzana Measham, Better Homes and Gardens Real Estate Paracle. Canopy MLS as distributed by MLS GRID
- $445,0003 bd4 ba1.6k sqft3213 Zenith Ln, Charlotte, NC 28205For SaleMLS ID #4402742, Dylan VanPelt, EXP Realty LLC Ballantyne. Canopy MLS as distributed by MLS GRID
- $419,9003 bd3 ba1.8k sqft4031 Bass River Pkwy, Charlotte, NC 28217New ConstructionCanopy MLS as distributed by MLS GRID
- $412,4954 bd4 ba2k sqft9604 Ainslie Downs St, Charlotte, NC 28273For SaleMLS ID #4416440, Kandi Lowe, Realty One Group Revolution. Canopy MLS as distributed by MLS GRID
- $395,0004 bd4 ba2.1k sqft1112 Doveridge St, Charlotte, NC 28273For SaleMLS ID #4358560, Jana Jeanette, Premier South. Canopy MLS as distributed by MLS GRID
- $399,9993 bd3 ba1.8k sqft23206 Clarabelle Dr, Charlotte, NC 28273For SaleMLS ID #4381832, Stacey Sauls, Keller Williams Ballantyne Area. Canopy MLS as distributed by MLS GRID
- $410,0003 bd3 ba1.4k sqft3308 Meredith Ave, Charlotte, NC 28208New ConstructionMLS ID #4424500, Jasmine Swaggard, Costello Real Estate and Investments LLC. Canopy MLS as distributed by MLS GRID
- $359,9902 bd3 ba1.4k sqftContext at Oakhurst, Charlotte, NC 28205New ConstructionCanopy MLS as distributed by MLS GRID
- $407,0003 bd3 ba1.8k sqft2149 Bexar Trl, Matthews, NC 28105For SaleMLS ID #4424483, Kelley Smallman, Keller Williams Connected. Canopy MLS as distributed by MLS GRID
- $415,0003 bd3 ba1.4k sqft3312 Meredith Ave, Charlotte, NC 28208New ConstructionMLS ID #4424512, Jasmine Swaggard, Costello Real Estate and Investments LLC. Canopy MLS as distributed by MLS GRID
- $415,0003 bd3 ba1.4k sqft3304 Meredith Ave, Charlotte, NC 28208New ConstructionMLS ID #4424476, Jasmine Swaggard, Costello Real Estate and Investments LLC. Canopy MLS as distributed by MLS GRID
- $385,0003 bd3 ba1.8k sqft8156 Merryvale Ln, Charlotte, NC 28214For SaleMLS ID #4361010, Michelle Wilkinson, Click Your Heels LLC. Canopy MLS as distributed by MLS GRID
- $439,9003 bd3 ba1.8k sqft4011 Bass River Pkwy, Charlotte, NC 28217New ConstructionCanopy MLS as distributed by MLS GRID
