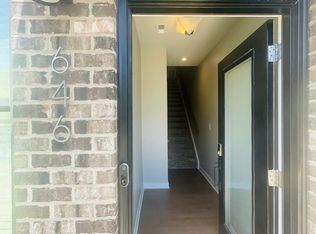
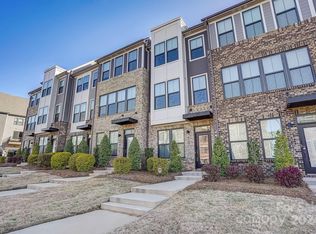
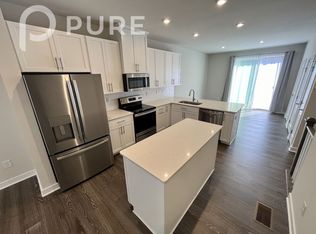
ThisClarendon floorplanbegins on thelower levelwitha2-car tandem garagefor parking and storage. The main level is anopen conceptwith a family room, kitchen, dining room, and powder room with hardwood flooring throughout. The kitchen featuresquartz countertops, espresso cabinets, an upgraded stainless steel range, and a white subway tile backsplash.Upstairs, on the 3rd-floor you'll find theOwner's suitewith an ensuite bath that includes a frameless shower door. There's also an additional bedroom and bath. The 4th-floorhas a3rd bedroom, a loft, and arooftop terrace. Contact us to learn more about this home that will bemove-in ready in July!
This property is not currently displayed as for sale or rent on Zillow. This may be different from what's on other websites or public sources.