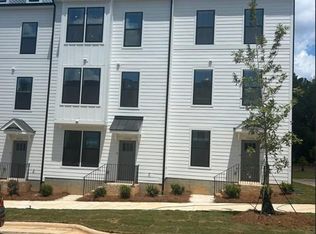
Discover Astoria Townhomes, a beautiful new townhome community conveniently located just off West Blvd, offering easy access to Charlotte favorites including South End, Uptown and LoSo in as little as 10 minutes. Combining exceptional value, attractive pricing, and a prime location, Astoria is the perfect place to call home. The spacious Clarendon floor plan features three stories of thoughtfully designed living space, including 3 bedrooms, 3.5 baths, and a private one-car attached garage. The open-concept main level boasts a large great room and kitchen island, creating the ideal setting for entertaining. Each home includes a stainless steel appliance package with a range, microwave, and dishwasher. Plus, there's still time to personalize your finishes. Schedule your visit today!
Active
$362,985
1506 Bethel Rd, Charlotte, NC 28208
3beds
1,601sqft
Townhouse
Built in 2027
0.03 Acres Lot
$362,400 Zestimate®
$227/sqft
$171/mo HOA
What's special
Kitchen islandPrivate one-car attached garageRange microwave and dishwasherStainless steel appliance packageLarge great roomOpen-concept main levelSpacious clarendon floor plan
- 1 day |
- 10 |
- 1 |
Zillow last checked:
Listing updated:
Listed by:
Jerry Smith smithcapitalpartnersllc@gmail.com,
Smith Capital Partners LLC
Source: Canopy MLS as distributed by MLS GRID,MLS#: 4413744
Facts & features
Interior
Bedrooms & bathrooms
- Bedrooms: 3
- Bathrooms: 4
- Full bathrooms: 3
- 1/2 bathrooms: 1
Primary bedroom
- Level: Upper
Bedroom s
- Level: Upper
Bathroom half
- Level: Main
Bathroom full
- Level: Upper
Bathroom full
- Level: Upper
Dining area
- Level: Main
Great room
- Level: Main
Kitchen
- Level: Main
Laundry
- Level: Upper
Heating
- Electric
Cooling
- Central Air, Electric
Appliances
- Included: Dishwasher, Disposal, Electric Range, Microwave
- Laundry: Electric Dryer Hookup, Laundry Closet, Upper Level, Washer Hookup
Features
- Kitchen Island, Open Floorplan, Pantry, Walk-In Closet(s)
- Flooring: Carpet, Vinyl
- Has basement: No
Interior area
- Total structure area: 1,601
- Total interior livable area: 1,601 sqft
- Finished area above ground: 1,601
- Finished area below ground: 0
Property
Parking
- Total spaces: 1
- Parking features: Attached Garage, Garage Faces Rear, Tandem
- Attached garage spaces: 1
Features
- Levels: Three Or More
- Stories: 3
- Entry location: Lower
- Patio & porch: Deck
- Exterior features: Lawn Maintenance
Lot
- Size: 0.03 Acres
- Features: End Unit
Details
- Parcel number: 11902238
- Zoning: R3
- Special conditions: Standard
Construction
Type & style
- Home type: Townhouse
- Property subtype: Townhouse
Materials
- Fiber Cement, Hardboard Siding
- Foundation: Slab
Condition
- New construction: Yes
- Year built: 2027
Details
- Builder model: Clarendon
- Builder name: Ryan Homes
Utilities & green energy
- Sewer: Public Sewer
- Water: City
- Utilities for property: Cable Available
Community & HOA
Community
- Security: Carbon Monoxide Detector(s), Smoke Detector(s)
- Subdivision: Astoria Townhomes
HOA
- Has HOA: Yes
- HOA fee: $171 monthly
- HOA name: Kuester
- HOA phone: 704-894-9052
Location
- Region: Charlotte
Financial & listing details
- Price per square foot: $227/sqft
- Date on market: 8/22/2026
- Road surface type: Concrete, Paved
Estimated market value
$362,400
$344,000 - $381,000
$2,111/mo
Price history
| Date | Event | Price |
|---|---|---|
| 8/22/2026 | Listed for sale | $362,985$227/sqft |
Source:  Canopy MLS as distributed by MLS GRID #4413744 Report a problem Canopy MLS as distributed by MLS GRID #4413744 Report a problem | ||
Public tax history
Tax history is unavailable.
Monthly payment
Est. payment
Payment breakdown
Explore the cost of this home by adjusting the details. Changes won't be saved.Climate risks
Neighborhood: Westover Hills
Nearby schools
GreatSchools rating
- 6/10Barringer Academic CenterGrades: K-5Distance: 0.8 mi
- 4/10Sedgefield MiddleGrades: 6-8Distance: 2 mi
- 1/10Harding University HighGrades: 9-12Distance: 1.8 mi
Schools provided by the listing agent
- Elementary: Charles H. Parker Academic Center
- Middle: Sedgefield
- High: Harding University
Source: Canopy MLS as distributed by MLS GRID. This data may not be complete. We recommend contacting the local school district to confirm school assignments for this home.
- $366,5002 bd1 ba1.3k sqft1400 Bethel Rd, Charlotte, NC 28208Off Market
- $483,3002 bd1 ba650 sqft1400 Bethel Rd #B, Charlotte, NC 28208Off Market
- $--2 bd1 ba650 sqft1400 Bethel Rd #A, Charlotte, NC 28208Off Market
- $346,4852 bd3 ba1.3k sqft1510 Bethel Rd, Charlotte, NC 28208New Construction
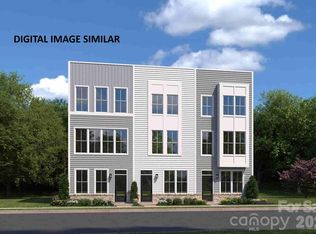
- $392,9903 bd4 ba1.6k sqft1517 Bethel Rd, Charlotte, NC 28208New Construction
- $189,000-- bd-- ba-- sqft1405 Bethel Rd, Charlotte, NC 28208Off Market
- $295,2002 bd1 ba929 sqft1354 Bethel Rd, Charlotte, NC 28208Off Market
- $306,1002 bd1 ba945 sqft1367 Bethel Rd, Charlotte, NC 28208Off Market
A local agent can set up tours, give advice and negotiate with sellers.
Similar homes
- $358,9452 bd3 ba1.3k sqftAstoria Townhomes, Charlotte, NC 28208New Construction
 Canopy MLS as distributed by MLS GRID
 - $346,4852 bd3 ba1.3k sqftAstoria Townhomes, Charlotte, NC 28208New ConstructionMLS ID #4413910, Jerry Smith, Smith Capital Partners LLC. Canopy MLS as distributed by MLS GRID
- $399,9003 bd4 ba1.9k sqft3029 Rozzelles Ferry Rd, Charlotte, NC 28208New Construction
 Canopy MLS as distributed by MLS GRID
 - $399,9003 bd4 ba1.5k sqft1063 Simcoe Ln, Charlotte, NC 28217For Sale
 MLS ID #4405838, Cindy Ferguson, Coldwell Banker Realty. Canopy MLS as distributed by MLS GRID
 - $320,0004 bd3 ba1.8k sqft2107 Bombay Way, Charlotte, NC 28208New ConstructionMLS ID #4334968, Jamie Townsend, Keller Williams Ballantyne Area. Canopy MLS as distributed by MLS GRID
- $320,0004 bd3 ba1.8k sqft1120 Wonder Way, Charlotte, NC 28208New ConstructionMLS ID #4307855, Jamie Townsend, Keller Williams Ballantyne Area. Canopy MLS as distributed by MLS GRID
- $378,9903 bd4 ba1.6k sqftContext at Oakhurst, Charlotte, NC 28205New ConstructionMLS ID #4408811, Jamie Warner, TRI Pointe Homes INC. Canopy MLS as distributed by MLS GRID
- $413,8403 bd3 ba1.3k sqft513 Annagh Dr, Charlotte, NC 28217New ConstructionCanopy MLS as distributed by MLS GRID
- $339,2303 bd3 ba1.6k sqft9041 Foggy Brook Loop, Charlotte, NC 28216New ConstructionMLS ID #4411468, Jimmy McClurg, Meritage Homes of the Carolinas. Canopy MLS as distributed by MLS GRID
- $343,2303 bd3 ba1.6k sqft9045 Foggy Brook Loop, Charlotte, NC 28216New ConstructionMLS ID #4411469, Jimmy McClurg, Meritage Homes of the Carolinas. Canopy MLS as distributed by MLS GRID
- $450,0002 bd4 ba1.5k sqft223 S Bruns Ave, Charlotte, NC 28208For SaleMLS ID #4361920, Gracie Griffin, COMPASS. Canopy MLS as distributed by MLS GRID
- $408,0003 bd4 ba1.6k sqft658 Uwharrie River Rd, Charlotte, NC 28211For SaleMLS ID #4404339, Stephen Scott, Realty Dynamics Inc.. Canopy MLS as distributed by MLS GRID
- $394,0003 bd3 ba1.8k sqft3050 Finchborough Ct, Charlotte, NC 28269New ConstructionMLS ID #4414147, Jadyn Barry, Toll Brothers Real Estate Inc. Canopy MLS as distributed by MLS GRID
- $394,0003 bd3 ba1.8k sqft3102 Finchborough Ct, Charlotte, NC 28269New ConstructionCanopy MLS as distributed by MLS GRID
- $399,9993 bd3 ba1.8k sqft23206 Clarabelle Dr, Charlotte, NC 28273For SaleMLS ID #4381832, Stacey Sauls, Keller Williams Ballantyne Area. Canopy MLS as distributed by MLS GRID
- $324,8803 bd3 ba1.6k sqft9016 Foggy Brook Loop, Charlotte, NC 28216New ConstructionMLS ID #4408922, Jimmy McClurg, Meritage Homes of the Carolinas. Canopy MLS as distributed by MLS GRID
- $355,3653 bd3 ba1.5k sqftStowe Branch, Charlotte, NC 28278New ConstructionCanopy MLS as distributed by MLS GRID
- $465,0002 bd3 ba1.5k sqft11451 Red Rust Ln, Charlotte, NC 28277For SaleMLS ID #4416474, Marcia Folnsbee, Helen Adams Realty. Canopy MLS as distributed by MLS GRID
- $425,0003 bd3 ba1.8k sqft4051 Bass River Pkwy, Charlotte, NC 28217New ConstructionMLS ID #4394701, Costner Merrifield, Yancey Realty, LLC. Canopy MLS as distributed by MLS GRID
- $359,9903 bd3 ba1.9k sqftStowe Branch, Charlotte, NC 28278New ConstructionMLS ID #4337399, Jerry Smith, Smith Capital Partners LLC. Canopy MLS as distributed by MLS GRID
