Come see 513 Annagh Drive located in Charlotte, North Carolina! Have you ever dreamed of living near Uptown Charlotte, North Carolina? Being just steps away from South End and every popular dining, shopping, and recreational spot? We’re so excited to introduce our newest townhome community, Kingman Townhomes, to the Queen City.
The Carlton is our townhome plan featured in our Kingman community in Charlotte, North Carolina.
This is a spacious and modern home designed with open concept living in mind. This home offers 3 bedrooms, 2.5 bathrooms, and a 1-2-car garage.
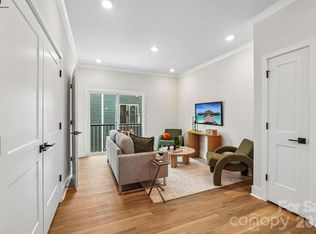
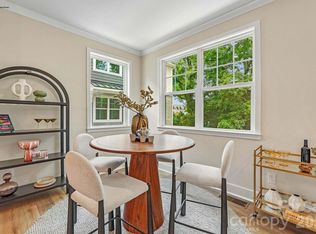
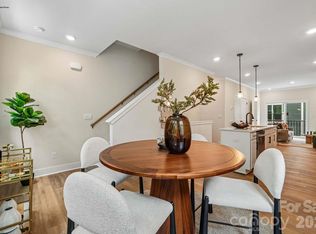
As you enter the home you are welcomed by the family room that opens to the dining room and kitchen creating an inviting feel. The kitchen is equipped with stainless steel appliances, quartz countertops, and a pantry - perfect for both cooking and casual dining.
The primary suite is located on the third floor, complete with en-suite bathroom with dual vanities and a walk-in closet. The additional bedroom shares access to a secondary bathroom. The laundry room completes the third floor. The fourth floor features a bedroom with a closet making it a great room for an office or extra bedroom!
The open floor plan and thoughtfully designed living spaces, make the Carlton the home for you at Kingman.
Active
$413,840
513 Annagh Dr, Charlotte, NC 28217
3beds
1,349sqft
:
Get pre-qualified$2,726/mo
Townhouse
Built in 2026
0.02 Acres Lot
$-- Zestimate®
$307/sqft
$265/mo HOA
What's special
Spacious and modern homeQuartz countertopsWalk-in closetOpen concept livingInviting feel
- 1 day |
- 30 |
- 0 |
Zillow last checked:
Listing updated:
Listed by:
Maria Wilhelm mcwilhelm@drhorton.com,
DR Horton Inc,
Toney Smith,
DR Horton Inc
Source: Canopy MLS as distributed by MLS GRID,MLS#: 4411118
Facts & features
Interior
Bedrooms & bathrooms
- Bedrooms: 3
- Bathrooms: 3
- Full bathrooms: 2
- 1/2 bathrooms: 1
Primary bedroom
- Level: Third
Bedroom s
- Level: Third
Bathroom full
- Level: Third
Bathroom full
- Level: Third
Kitchen
- Level: Upper
Living room
- Level: Upper
Heating
- Electric
Cooling
- Electric
Appliances
- Included: Dishwasher, Electric Oven, Electric Range, Electric Water Heater, Microwave
- Laundry: Laundry Room
Features
- Flooring: Carpet, Laminate
- Has basement: No
- Fireplace features: Family Room
Interior area
- Total structure area: 811
- Total interior livable area: 1,349 sqft
- Finished area above ground: 1,349
- Finished area below ground: 0
Video & virtual tour
Property
Parking
- Total spaces: 2
- Parking features: Attached Garage, Garage on Main Level
- Attached garage spaces: 2
Features
- Levels: Four
- Stories: 4
- Entry location: Lower
- Patio & porch: Terrace
Lot
- Size: 0.02 Acres
Details
- Parcel number: 14317339
- Zoning: RES
- Special conditions: Standard
Construction
Type & style
- Home type: Townhouse
- Property subtype: Townhouse
Materials
- Hardboard Siding, Stone
- Foundation: Slab
Condition
- New construction: Yes
- Year built: 2026
Details
- Builder model: Carlton C3
- Builder name: D.R. Horton
Utilities & green energy
- Sewer: Private Sewer
- Water: City, Other - See Remarks
- Utilities for property: Cable Available, Fiber Optics
Community & HOA
Community
- Features: Sidewalks
- Security: Carbon Monoxide Detector(s), Smoke Detector(s)
- Subdivision: Kingman Townhomes
HOA
- Has HOA: Yes
- HOA fee: $265 monthly
- HOA name: Cusick Community Management
- HOA phone: 704-544-7779
Location
- Region: Charlotte
Financial & listing details
- Price per square foot: $307/sqft
- Date on market: 8/4/2026
- Road surface type: Concrete, Paved
Estimated market value
Not available
Estimated sales range
Not available
Not available
Price history
| Date | Event | Price |
|---|---|---|
| 8/4/2026 | Listed for sale | $413,840$307/sqft |
Source:  Canopy MLS as distributed by MLS GRID #4411118 Report a problem Canopy MLS as distributed by MLS GRID #4411118 Report a problem | ||
Public tax history
Tax history is unavailable.
Monthly payment
Est. payment
Payment breakdown
Explore the cost of this home by adjusting the details. Changes won't be saved.Climate risks
Neighborhood: Eagle Lake
Nearby schools
GreatSchools rating
- 6/10Pinewood ElementaryGrades: PK-5Distance: 1.9 mi
- 4/10Alexander Graham MiddleGrades: 6-8Distance: 3.6 mi
- 1/10Harding University HighGrades: 9-12Distance: 4.2 mi
Schools provided by the listing agent
- Elementary: Pinewood Mecklenburg
- Middle: Sedgefield
- High: Harding University
Source: Canopy MLS as distributed by MLS GRID. This data may not be complete. We recommend contacting the local school district to confirm school assignments for this home.
- $414,8403 bd3 ba1.3k sqft517 Annagh Dr, Charlotte, NC 28217New Construction
- $414,8403 bd3 ba1.3k sqft509 Annagh Dr, Charlotte, NC 28217New Construction
- $425,5903 bd3 ba1.3k sqft521 Annagh Dr, Charlotte, NC 28217Pending

- $409,0003 bd3 ba1.3k sqft505 Annagh Dr, Charlotte, NC 28217New Construction

- $425,8403 bd3 ba1.3k sqft501 Annagh Dr, Charlotte, NC 28217New Construction
- $420,7604 bd3 ba1.5k sqft5116 S Tryon St, Charlotte, NC 28217New Construction
- $409,0004 bd3 ba1.5k sqft5108 S Tryon St, Charlotte, NC 28217New Construction
- $399,0004 bd3 ba1.5k sqft5112 S Tryon St, Charlotte, NC 28217New Construction
A local agent can set up tours, give advice and negotiate with sellers.
Similar homes
- $414,8403 bd3 ba1.3k sqft509 Annagh Dr, Charlotte, NC 28217New Construction
 Canopy MLS as distributed by MLS GRID
 - $425,8403 bd3 ba1.3k sqft501 Annagh Dr, Charlotte, NC 28217New Construction
 Canopy MLS as distributed by MLS GRID
 - $409,0004 bd3 ba1.5k sqft5108 S Tryon St, Charlotte, NC 28217New ConstructionCanopy MLS as distributed by MLS GRID
- $399,9003 bd4 ba1.5k sqft1063 Simcoe Ln, Charlotte, NC 28217For Sale
 MLS ID #4405838, Cindy Ferguson, Coldwell Banker Realty. Canopy MLS as distributed by MLS GRID
 - $409,0003 bd3 ba1.3k sqft505 Annagh Dr, Charlotte, NC 28217New ConstructionCanopy MLS as distributed by MLS GRID
- $414,8403 bd3 ba1.3k sqft517 Annagh Dr, Charlotte, NC 28217New ConstructionCanopy MLS as distributed by MLS GRID
- $420,7604 bd3 ba1.5k sqft5116 S Tryon St, Charlotte, NC 28217New ConstructionCanopy MLS as distributed by MLS GRID
- $429,0004 bd3 ba1.5k sqft5122 S Tryon St, Charlotte, NC 28217New ConstructionCanopy MLS as distributed by MLS GRID
- $399,0004 bd3 ba1.5k sqft5112 S Tryon St, Charlotte, NC 28217New ConstructionCanopy MLS as distributed by MLS GRID
- $415,0004 bd3 ba1.5k sqft5120 S Tryon St, Charlotte, NC 28217New ConstructionCanopy MLS as distributed by MLS GRID
- $419,9003 bd3 ba1.8k sqft4047 Bass River Pkwy, Charlotte, NC 28217New ConstructionMLS ID #4394708, Costner Merrifield, Yancey Realty, LLC. Canopy MLS as distributed by MLS GRID
- $429,9003 bd3 ba1.8k sqft4051 Bass River Pkwy, Charlotte, NC 28217New ConstructionMLS ID #4394701, Costner Merrifield, Yancey Realty, LLC. Canopy MLS as distributed by MLS GRID
- $424,9003 bd4 ba1.6k sqftMontclaire Terraces, Charlotte, NC 28217New ConstructionCanopy MLS as distributed by MLS GRID
- $300,0003 bd3 ba1.5k sqft6411 Revolutionary Trl, Charlotte, NC 28217For SaleMLS ID #4398604, Iby Marzouq, Mark Spain Real Estate. Canopy MLS as distributed by MLS GRID
- $465,0003 bd4 ba1.5k sqft839 Druid Cir, Charlotte, NC 28206New ConstructionMLS ID #4407128, Carl Daniel, COMPASS. Canopy MLS as distributed by MLS GRID
- $334,8803 bd3 ba1.6k sqft9016 Foggy Brook Loop, Charlotte, NC 28216New ConstructionMLS ID #4408922, Jimmy McClurg, Meritage Homes of the Carolinas. Canopy MLS as distributed by MLS GRID
- $419,9903 bd4 ba1.8k sqft3011 Pointe Town Dr, Charlotte, NC 28208New ConstructionMLS ID #4403013, Juan Garcia, DRB Group of North Carolina, LLC. Canopy MLS as distributed by MLS GRID
- $549,9002 bd3 ba1.4k sqftLOSO Terraces, Charlotte, NC 28217For SaleMLS ID #4377188, Angela Cook, Southern Homes of the Carolinas, Inc. Canopy MLS as distributed by MLS GRID
- $350,0003 bd3 ba1.5k sqftPorters Row, Charlotte, NC 28278For SaleMLS ID #4409246, Nicole McAlister, Keller Williams Ballantyne Area. Canopy MLS as distributed by MLS GRID
- $435,0003 bd3 ba1.3k sqft813 Hammers Ln, Charlotte, NC 28205New ConstructionCanopy MLS as distributed by MLS GRID
