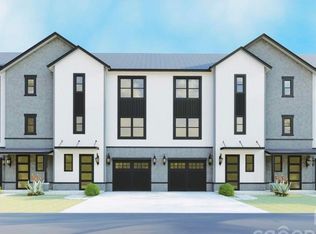
Brand new construction offering affordable luxury just minutes from Uptown Charlotte. This
3-bedroom townhome with an additional flex room is designed for today’s lifestyle. Enjoy open
living spaces, stylish finishes, and a versatile floorplan that adapts to your needs. Ideally
located near the VA Hospital, Reid Park, 77 and the airport. HOA $145/month. Buyer to pay a one-time $1,500 capital contribution at closing.
Under contract-no show
$320,000
2107 Bombay Way, Charlotte, NC 28208
4beds
1,829sqft
Townhouse
Built in 2026
0.03 Acres Lot
$315,800 Zestimate®
$175/sqft
$145/mo HOA
What's special
Stylish finishesAdditional flex roomVersatile floorplan
- 95 days
- 67
- 1
Zillow last checked:
Listing updated:
Listed by:
Jamie Townsend jamie@thetownsendstandard.com,
Keller Williams Ballantyne Area
Source: Canopy MLS as distributed by MLS GRID,MLS#: 4334968
Facts & features
Interior
Bedrooms & bathrooms
- Bedrooms: 4
- Bathrooms: 3
- Full bathrooms: 2
- 1/2 bathrooms: 1
- Main level bedrooms: 1
Primary bedroom
- Level: Third
Bedroom s
- Level: Main
Bedroom s
- Level: Third
Bathroom half
- Level: Main
Bathroom full
- Level: Third
Dining area
- Level: Upper
Kitchen
- Level: Upper
Laundry
- Level: Main
Living room
- Level: Main
Living room
- Level: Upper
Heating
- Electric
Cooling
- Electric
Appliances
- Included: Dishwasher, Disposal, Refrigerator, Washer/Dryer
- Laundry: In Hall, Laundry Closet, Main Level
Features
- Has basement: No
Interior area
- Total structure area: 1,131
- Total interior livable area: 1,829 sqft
- Finished area above ground: 1,829
- Finished area below ground: 0
Property
Parking
- Total spaces: 1
- Parking features: Attached Garage, Garage on Main Level
- Attached garage spaces: 1
Features
- Levels: Three Or More
- Stories: 3
- Entry location: Main
Lot
- Size: 0.03 Acres
Details
- Parcel number: 14522326
- Zoning: N2-B
- Special conditions: Standard
Construction
Type & style
- Home type: Townhouse
- Property subtype: Townhouse
Materials
- Stone Veneer, Vinyl
- Foundation: Slab
Condition
- New construction: Yes
- Year built: 2026
Utilities & green energy
- Sewer: Public Sewer
- Water: City
Community & HOA
Community
- Subdivision: Glen Forest
HOA
- Has HOA: Yes
- HOA fee: $145 monthly
- HOA name: QUEEN CITY HOA Management
Location
- Region: Charlotte
Financial & listing details
- Price per square foot: $175/sqft
- Tax assessed value: $264,900
- Annual tax amount: $2,031
- Date on market: 1/11/2026
- Cumulative days on market: 90 days
- Road surface type: Concrete
Estimated market value
$315,800
$300,000 - $332,000
$2,248/mo
Price history
| Date | Event | Price |
|---|---|---|
| 9/4/2026 | Pending sale | $320,000$175/sqft |
Source: | ||
| 6/24/2026 | Listed for sale | $320,000$175/sqft |
Source: | ||
| 1/12/2026 | Pending sale | $320,000$175/sqft |
Source: | ||
| 1/12/2026 | Listed for sale | $320,000-15.6%$175/sqft |
Source: | ||
| 3/30/2024 | Listing removed | -- |
Source: | ||
| 3/9/2024 | Listed for sale | $379,000$207/sqft |
Source: | ||
Public tax history
| Year | Property taxes | Tax assessment |
|---|---|---|
| 2025 | $2,031 | $264,900 +211.6% |
| 2024 | -- | $85,000 |
| 2023 | -- | $85,000 +70% |
| 2022 | -- | $50,000 |
Find assessor info on the county website
Monthly payment
Est. payment
Payment breakdown
Explore the cost of this home by adjusting the details. Changes won't be saved.Climate risks
Neighborhood: Ponderosa-Wingate
Nearby schools
Schools provided by the listing agent
- Elementary: Westerly Hills
- Middle: Wilson STEM Academy
- High: Harding University
Source: Canopy MLS as distributed by MLS GRID. This data may not be complete. We recommend contacting the local school district to confirm school assignments for this home.