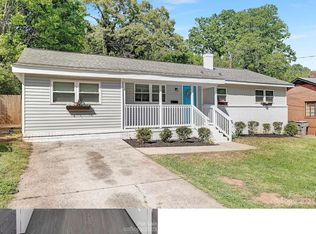
2114 Bombay Way
ESTIMATED TOTAL MONTHLY LEASING PRICE: $2500
Base Rent: $2500
OPTIONAL Resident Benefits Package: up to $49.99
Pet Rent: if applicable
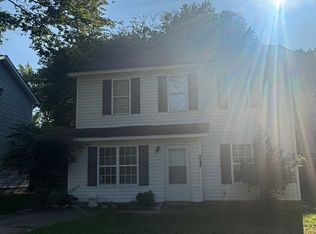
Nestled in the Glen Forest neighborhood, this luxury 4 bedroom 2.5 bath townhouse is designed for today's lifestyle and is just waiting for you to call it home! Enjoy open living spaces, stylish finishes and a versatile floor plan that adapts to your needs!
As you enter the first level, you will discover an inviting space, with powder room, laundry closet with washer/dryer included, as well as a bedoom/den/flex space with closet and access to the rear grassy area!
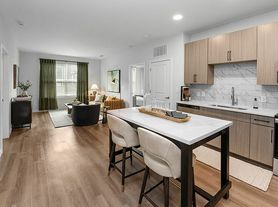
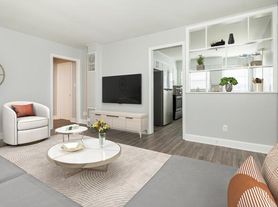
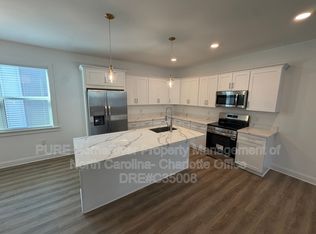
The second floor invites you in with bright open space, featuring your living room, kitchen and dining area. Nicely appointed features include a kitchen island with breakfast bar and a stainless steel appliance package. The primary bedroom with en suite bath rests on the third level. Two additional bedrooms share a second full bath!
There is an attached one-car garage. An extra perk...water is included in the rent!
Located just minutes from Uptown Charlotte and near the VA Hospital, Reid Park, I-77 and the airport! Convenient to shopping, dining and entertainment.
AMENITIES: luxury vinyl plank flooring; stainless steel appliances; laundry closet with washer/dryer; electric heating/cooling; attached one-car garage; kitchen island with breakfast bar; open floorplan; ceiling fans; dual sink vanity; primary bedroom with en suite bath;
Pets are conditional based on pet screening results and will require a non-refundable pet fee and monthly pet rent.
The security deposit will be the minimum of one, but not more than two months rent.
Optional Resident Benefit Package: Elevate your living experience! This package is available for residents and can include credit building, tenant liability insurance policy, HVAC filter delivery, ID protection, pest control, one-time late fee forgiveness and much more!
All information provided is deemed reliable and accurate but not guaranteed. Prospective residents are responsible for verifying all property details and conditions to their satisfaction prior to submitting an application.
PURE does not advertise or post listings on Craigslist, NextDoor or Facebook Marketplace. Any listings you see on these platforms claiming to be from PURE are fraudulent. Please exercise extreme caution!
We do not accept applications from any 3rd party service, including Zillow. Visit our website for more information and to apply.
Townhouse for rent
Townhouse
Available now
Cats, dogs OK
In unit laundry
1 Attached garage space parking
What's special
Stylish finishesCeiling fansKitchen and dining areaOpen living spacesVersatile floor planPowder roomAttached one-car garage
- 4 days |
- -- |
- -- |
Zillow last checked:
Listing updated:
Travel times

Let’s turn your rent into credit progress
Build credit history with every on-time payment and get credit for the payment you’re already making.
Facts & features
Interior
Bedrooms & bathrooms
- Bedrooms: 4
- Bathrooms: 3
- Full bathrooms: 2
- 1/2 bathrooms: 1
Appliances
- Included: Dryer, Washer
- Laundry: In Unit
Interior area
- Total interior livable area: 1,829 sqft
Property
Parking
- Total spaces: 1
- Parking features: Attached, Garage
- Has attached garage: Yes
- Details: Contact manager
Details
- Additional structures: Garage(s)
- Parcel number: 14524113
Construction
Type & style
- Home type: Townhouse
- Property subtype: Townhouse
Utilities & green energy
- Utilities for property: Water
Building
Management
- Pets allowed: Yes
Community & HOA
Location
- Region: Charlotte
Financial & listing details
- Lease term: 1 Year
Price history
| Date | Event | Price |
|---|---|---|
| 10/19/2026 | Price change | $2,500-3.8%$1/sqft |
Source: Zillow Rentals Report a problem | ||
| 10/16/2026 | Listed for rent | $2,600$1/sqft |
Source: Zillow Rentals Report a problem | ||
| 8/27/2026 | Sold | $310,000-3.1%$169/sqft |
Source:  Canopy MLS as distributed by MLS GRID #4334966 Report a problem | ||
| 3/11/2026 | Pending sale | $320,000$175/sqft |
Source: Canopy MLS as distributed by MLS GRID #4334966 Report a problem | ||
| 2/7/2026 | Listed for sale | $320,000$175/sqft |
Source: Canopy MLS as distributed by MLS GRID #4334966 Report a problem | ||