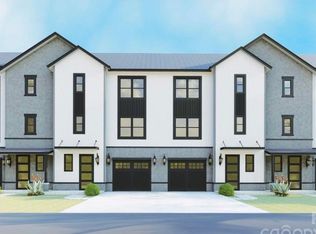
FINAL UNIT | END-UNIT OPPORTUNITY! This is your last chance to own at Glen Forest! 1120 Wonder Way is the final available townhome in the community, offering an exceptional opportunity for an owner-occupant or investor to secure a desirable end unit with NO lot premium. The seller is offering a $5,000 credit, adding even more value. Ideally located near Uptown Charlotte and Charlotte Douglas International Airport, this home delivers convenience and flexibility with refrigerator, washer and dryer included, plus NO carpet throughout. The community is nearly SOLD OUT—don’t miss the opportunity to make this final home yours!
Active
$320,000
1120 Wonder Way, Charlotte, NC 28208
4beds
1,829sqft
Townhouse
Built in 2026
0.03 Acres Lot
$-- Zestimate®
$175/sqft
$145/mo HOA
What's special
End unitWasher and dryer included
- 220 days
- 342
- 62
Zillow last checked:
Listing updated:
Listed by:
Jamie Townsend jamie@thetownsendstandard.com,
Keller Williams Ballantyne Area
Source: Canopy MLS as distributed by MLS GRID,MLS#: 4307855
Facts & features
Interior
Bedrooms & bathrooms
- Bedrooms: 4
- Bathrooms: 3
- Full bathrooms: 2
- 1/2 bathrooms: 1
- Main level bedrooms: 1
Primary bedroom
- Level: Third
Bedroom s
- Level: Main
Bedroom s
- Level: Third
Bathroom half
- Level: Main
Bathroom full
- Level: Third
Dining area
- Level: Upper
Kitchen
- Level: Upper
Laundry
- Level: Main
Living room
- Level: Upper
Heating
- Electric
Cooling
- Electric
Appliances
- Included: Dishwasher, Disposal, Refrigerator, Washer/Dryer
- Laundry: In Hall, Laundry Closet, Main Level
Features
- Walk-In Closet(s)
- Has basement: No
Interior area
- Total structure area: 1,131
- Total interior livable area: 1,829 sqft
- Finished area above ground: 1,829
- Finished area below ground: 0
Property
Parking
- Total spaces: 1
- Parking features: Attached Garage, Garage on Main Level
- Attached garage spaces: 1
Features
- Levels: Three Or More
- Stories: 3
- Entry location: Main
Lot
- Size: 0.03 Acres
- Features: End Unit
Details
- Parcel number: 14522308
- Zoning: N2-B
- Special conditions: Standard
Construction
Type & style
- Home type: Townhouse
- Property subtype: Townhouse
Materials
- Stone Veneer, Vinyl
- Foundation: Slab
Condition
- New construction: Yes
- Year built: 2026
Utilities & green energy
- Sewer: Public Sewer
- Water: City
Community & HOA
Community
- Subdivision: Glen Forest
HOA
- Has HOA: Yes
- HOA fee: $145 monthly
- HOA name: QUEEN CITY HOA Management
Location
- Region: Charlotte
Financial & listing details
- Price per square foot: $175/sqft
- Tax assessed value: $264,900
- Annual tax amount: $2,031
- Date on market: 10/3/2025
- Cumulative days on market: 221 days
- Road surface type: Concrete
Estimated market value
Not available
Estimated sales range
Not available
$2,274/mo
Price history
| Date | Event | Price |
|---|---|---|
| 6/4/2026 | Listed for sale | $320,000$175/sqft |
Source:  Canopy MLS as distributed by MLS GRID #4307855 Report a problem Canopy MLS as distributed by MLS GRID #4307855 Report a problem | ||
| 1/22/2026 | Pending sale | $320,000$175/sqft |
Source: Canopy MLS as distributed by MLS GRID #4307855 Report a problem | ||
| 1/8/2026 | Price change | $320,000-8.6%$175/sqft |
Source: Canopy MLS as distributed by MLS GRID #4307855 Report a problem | ||
| 11/15/2025 | Price change | $350,000-7.9%$191/sqft |
Source: Canopy MLS as distributed by MLS GRID #4307855 Report a problem | ||
| 10/15/2025 | Price change | $380,000-5%$208/sqft |
Source: Canopy MLS as distributed by MLS GRID #4307855 Report a problem | ||
| 10/3/2025 | Listed for sale | $400,000$219/sqft |
Source: Canopy MLS as distributed by MLS GRID #4307855 Report a problem | ||
Public tax history
| Year | Property taxes | Tax assessment |
|---|---|---|
| 2025 | $2,031 | $264,900 +211.6% |
| 2024 | -- | $85,000 |
| 2023 | -- | $85,000 +70% |
| 2022 | -- | $50,000 |
Find assessor info on the county website
Monthly payment
Est. payment
Payment breakdown
Explore the cost of this home by adjusting the details. Changes won't be saved.Climate risks
Neighborhood: Ponderosa-Wingate
Nearby schools
Schools provided by the listing agent
- Elementary: Westerly Hills
- Middle: Wilson STEM Academy
- High: Harding University
Source: Canopy MLS as distributed by MLS GRID. This data may not be complete. We recommend contacting the local school district to confirm school assignments for this home.
Similar homes
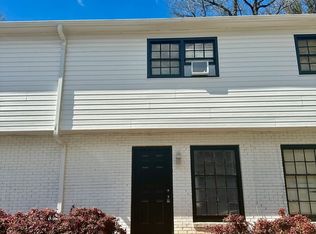
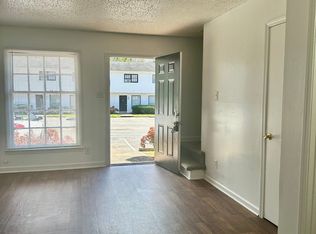
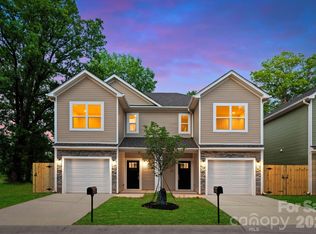
- $324,9003 bd3 ba1.5k sqft2920 Capitol Dr, Charlotte, NC 28208New Construction
 Canopy MLS as distributed by MLS GRID
 - $342,7604 bd3 ba1.5k sqft5108 S Tryon St, Charlotte, NC 28217New Construction
 Canopy MLS as distributed by MLS GRID
 - $342,7604 bd3 ba1.5k sqft5116 S Tryon St, Charlotte, NC 28217New ConstructionCanopy MLS as distributed by MLS GRID
- $336,8403 bd3 ba1.3k sqft509 Annagh Dr, Charlotte, NC 28217New ConstructionCanopy MLS as distributed by MLS GRID
- $336,8403 bd3 ba1.3k sqft517 Annagh Dr, Charlotte, NC 28217New ConstructionCanopy MLS as distributed by MLS GRID
- $335,8403 bd3 ba1.3k sqft505 Annagh Dr, Charlotte, NC 28217New ConstructionCanopy MLS as distributed by MLS GRID
- $347,8403 bd3 ba1.3k sqft501 Annagh Dr, Charlotte, NC 28217New ConstructionCanopy MLS as distributed by MLS GRID
- $347,5903 bd3 ba1.3k sqft521 Annagh Dr, Charlotte, NC 28217New ConstructionCanopy MLS as distributed by MLS GRID
- $379,9003 bd4 ba1.9k sqft3029 Rozzelles Ferry Rd, Charlotte, NC 28208New ConstructionCanopy MLS as distributed by MLS GRID
- $260,0003 bd3 ba1.5k sqft3021 Fiddlewood St, Charlotte, NC 28214For SaleMLS ID #4413207, Kristen Bernard, Keller Williams South Park. Canopy MLS as distributed by MLS GRID
- $460,0003 bd3 ba2.3k sqft2950 Clyde Dr, Charlotte, NC 28208For SaleMLS ID #4422421, Adam Jupiter, Keller Williams South Park. Canopy MLS as distributed by MLS GRID
- $419,9003 bd3 ba1.8k sqft4031 Bass River Pkwy, Charlotte, NC 28217New ConstructionCanopy MLS as distributed by MLS GRID
- $469,9004 bd4 ba1.8k sqft4023 Bass River Pkwy, Charlotte, NC 28217New ConstructionCanopy MLS as distributed by MLS GRID
- $469,9004 bd4 ba1.8k sqft4007 Bass River Pkwy, Charlotte, NC 28217New ConstructionCanopy MLS as distributed by MLS GRID
- $306,9503 bd3 ba1.4k sqftBridle Creek, Charlotte, NC 28214New ConstructionCanopy MLS as distributed by MLS GRID
- $439,9003 bd3 ba1.8k sqft4011 Bass River Pkwy, Charlotte, NC 28217New ConstructionCanopy MLS as distributed by MLS GRID
- $439,9003 bd3 ba1.8k sqft4019 Bass River Pkwy, Charlotte, NC 28217New ConstructionCanopy MLS as distributed by MLS GRID
- $312,9003 bd3 ba1.5k sqft2218 Gladwyne Pl, Charlotte, NC 28269New ConstructionCanopy MLS as distributed by MLS GRID
- $350,0003 bd3 ba1.6k sqft524 Tayberry Ln, Fort Mill, SC 29715For SaleMLS ID #4420394, Wes Collins, COMPASS. Canopy MLS as distributed by MLS GRID
- $315,0003 bd2 ba1.1k sqft5712 Anderson Rd, Charlotte, NC 28269New ConstructionMLS ID #4419984, Stephanie Brown, Better Homes and Garden Real Estate Paracle. Canopy MLS as distributed by MLS GRID
