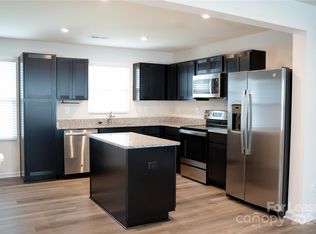
Why wait for new construction when you can move into a nearly new home that’s ready to enjoy today? Built in 2023, this beautifully maintained townhome offers the modern design, energy-efficient construction, and contemporary finishes buyers love—without the uncertainty of waiting for a new build to be completed. For those ready to transition from apartment living to homeownership, it checks all the right boxes: comfortable indoor and outdoor space, low-maintenance living, and a convenient location just a short drive from the city. Life here is about making the most of your time. The open-concept main level creates a natural gathering place, with the spacious living area flowing into the dining space and a well-appointed kitchen featuring granite countertops, stainless steel appliances, abundant cabinetry, and a large center island. It is equally suited for busy weekday mornings and relaxed weekend get-togethers. Upstairs, the spacious primary suite provides a comfortable retreat with a walk-in closet and private bath. Additional bedrooms and the versatile lower-level flex space offer endless possibilities for a home office, fitness room, media room, guest space, or hobby area as your needs evolve. Outside your front door, the lifestyle truly comes to life. Spend Saturday mornings paddleboarding, kayaking, mountain biking, or exploring miles of trails at the nearby U.S. National Whitewater Center. Enjoy an afternoon at Mountain Island Lake, discover local breweries and restaurants, or meet friends in Uptown Charlotte before returning home to a quiet residential setting. With Charlotte Douglas International Airport, Interstate 485, Interstate 85, shopping, dining, grocery stores, and fitness centers all conveniently nearby, everyday errands and commuting become easier, leaving more time to enjoy everything the area has to offer. With yard care and exterior maintenance handled, you can spend less time on upkeep and more time enjoying your home, your weekends, and the surrounding area. Located in Charlotte’s growing northwest corridor, the community also offers the appeal of newer development, sidewalks, streetlights, and convenient access to the destinations buyers value most. Homes that combine modern construction, flexible living spaces, low-maintenance convenience, and an outdoor-focused lifestyle are in high demand. This is more than a place to live—it is an opportunity to enjoy a connected Charlotte lifestyle from the moment you move in. Schedule your private showing today and experience everything this home has to offer.
Active
$265,000
3021 Fiddlewood St, Charlotte, NC 28214
3beds
1,533sqft
:
Get pre-qualified$1,764/mo
Townhouse
Built in 2023
0.03 Acres Lot
$-- Zestimate®
$173/sqft
$188/mo HOA
What's special
- 145 days |
- 386 |
- 30 |
Zillow last checked:
Listing updated:
Listed by:
Kristen Bernard kbernard@empowerhome.com,
Keller Williams South Park,
Haley Stark,
Keller Williams South Park
Source: Canopy MLS as distributed by MLS GRID,MLS#: 4349938
Facts & features
Interior
Bedrooms & bathrooms
- Bedrooms: 3
- Bathrooms: 3
- Full bathrooms: 2
- 1/2 bathrooms: 1
Primary bedroom
- Level: Upper
Bedroom s
- Level: Upper
Bedroom s
- Level: Upper
Bathroom half
- Level: Main
Bathroom full
- Level: Upper
Bathroom full
- Level: Upper
Dining area
- Level: Main
Great room
- Level: Main
Kitchen
- Level: Main
Laundry
- Level: Upper
Recreation room
- Level: Lower
Heating
- Electric
Cooling
- Electric
Appliances
- Included: Dishwasher, Disposal, Electric Oven, Electric Range, Electric Water Heater, Exhaust Fan, Microwave, Plumbed For Ice Maker, Refrigerator, Washer/Dryer
- Laundry: Electric Dryer Hookup, Inside, Laundry Closet, Upper Level, Washer Hookup
Features
- Kitchen Island, Open Floorplan, Storage, Walk-In Closet(s)
- Flooring: Carpet, Vinyl
- Windows: Insulated Windows
- Has basement: No
- Attic: Pull Down Stairs
Interior area
- Total structure area: 1,533
- Total interior livable area: 1,533 sqft
- Finished area above ground: 1,533
- Finished area below ground: 0
Video & virtual tour
Property
Parking
- Total spaces: 1
- Parking features: Driveway, Attached Garage, Garage Door Opener, Garage Faces Front, Garage on Main Level
- Attached garage spaces: 1
- Has uncovered spaces: Yes
Features
- Levels: Three Or More
- Stories: 3
- Entry location: Lower
- Patio & porch: Front Porch, Patio
- Exterior features: Lawn Maintenance
Lot
- Size: 0.03 Acres
- Features: Level
Details
- Parcel number: 05713621
- Zoning: N2-B
- Special conditions: Standard
Construction
Type & style
- Home type: Townhouse
- Architectural style: Traditional
- Property subtype: Townhouse
Materials
- Vinyl
- Foundation: Slab
Condition
- New construction: No
- Year built: 2023
Utilities & green energy
- Sewer: Public Sewer
- Water: City
- Utilities for property: Cable Available, Underground Power Lines, Underground Utilities
Community & HOA
Community
- Features: Sidewalks, Street Lights
- Security: Carbon Monoxide Detector(s), Smoke Detector(s)
- Subdivision: Woodford Green
HOA
- Has HOA: Yes
- HOA fee: $188 monthly
- HOA name: Association Management Solutions
- HOA phone: 704-940-6100
Location
- Region: Charlotte
Financial & listing details
- Price per square foot: $173/sqft
- Tax assessed value: $260,000
- Annual tax amount: $2,048
- Date on market: 3/4/2026
- Cumulative days on market: 86 days
- Road surface type: Concrete
Estimated market value
Not available
Estimated sales range
Not available
Not available
Price history
| Date | Event | Price |
|---|---|---|
| 3/4/2026 | Listed for sale | $265,000-9.2%$173/sqft |
Source:  Canopy MLS as distributed by MLS GRID #4349938 Report a problem Canopy MLS as distributed by MLS GRID #4349938 Report a problem | ||
| 7/27/2023 | Sold | $292,000$190/sqft |
Source: Public Record Report a problem | ||
Public tax history
| Year | Property taxes | Tax assessment |
|---|---|---|
| 2025 | $2,048 +1.5% | $260,000 |
| 2024 | $2,018 | $260,000 +333.3% |
| 2023 | -- | $60,000 |
Find assessor info on the county website
Monthly payment
Est. payment
Payment breakdown
Explore the cost of this home by adjusting the details. Changes won't be saved.Climate risks
Neighborhood: Westchester
Nearby schools
GreatSchools rating
- 7/10Whitewater AcademyGrades: PK-5Distance: 4.1 mi
- 5/10Whitewater Middle SchoolGrades: 6-8Distance: 4.1 mi
- 2/10West Mecklenburg HighGrades: 9-12Distance: 2.1 mi
Schools provided by the listing agent
- Elementary: Whitewater Academy
- Middle: Whitewater
- High: West Mecklenburg
Source: Canopy MLS as distributed by MLS GRID. This data may not be complete. We recommend contacting the local school district to confirm school assignments for this home.
- $277,5003 bd2 ba1.5k sqft3025 Fiddlewood St, Charlotte, NC 28214Off Market
- $281,1003 bd2 ba1.5k sqft3017 Fiddlewood St, Charlotte, NC 28214Off Market
- $284,4003 bd3 ba1.6k sqft3029 Fiddlewood St, Charlotte, NC 28214Off Market
- $296,0003 bd2 ba1.5k sqft3043 Fiddlewood St, Charlotte, NC 28214Sold
- $291,5003 bd2 ba1.5k sqft1035 Canando St, Charlotte, NC 28214Sold
- $298,3003 bd3 ba1.5k sqft2007 Langer St #1022D, Charlotte, NC 28214Off Market
- $283,0003 bd4 ba1.5k sqft1039 Canando St, Charlotte, NC 28214Sold
- $293,5003 bd2 ba1.5k sqft3035 Fiddlewood St, Charlotte, NC 28214Sold
A local agent can set up tours, give advice and negotiate with sellers.
Similar homes
- $272,0003 bd3 ba1.4k sqft2051 Langer St, Charlotte, NC 28214For Sale
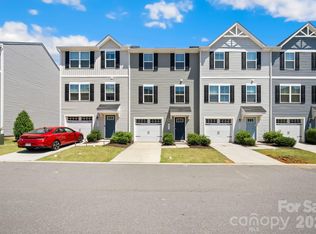
 MLS ID #4391292, Maeley Miller, R&B Legacy Group. Canopy MLS as distributed by MLS GRID
 - $298,0002 bd3 ba1.3k sqft5516 John McDowell Pl #2504, Charlotte, NC 28217For Sale
 MLS ID #4404823, Betsy Stec Market, Ivester Jackson Christie's. Canopy MLS as distributed by MLS GRID
 - $280,0003 bd3 ba1.5k sqft5412 Kyndall Walk Way, Charlotte, NC 28269For Sale
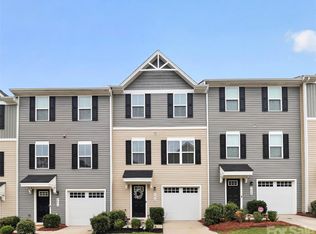 MLS ID #4377419, Megan Johnson, Don Carter Real Estate. Canopy MLS as distributed by MLS GRID
 - $290,0004 bd4 ba1.8k sqft1134 Keydet Dr, Charlotte, NC 28216For Sale
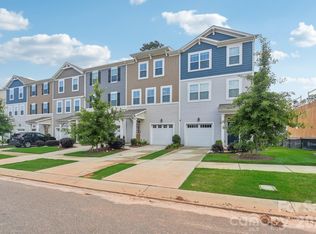 MLS ID #4357751, Latesha Hicks, Costello Real Estate and Investments LLC. Canopy MLS as distributed by MLS GRID
 - $309,0003 bd3 ba1.7k sqft13008 Suncreek Ter, Charlotte, NC 28214For SaleMLS ID #4338560, Stephen Scott, Realty Dynamics Inc.. Canopy MLS as distributed by MLS GRID
- $275,0003 bd3 ba1.5k sqft5024 Winding Jordan Ln, Charlotte, NC 28269For SaleMLS ID #4385266, Melissa Young, Call It Closed International Inc. Canopy MLS as distributed by MLS GRID
- $300,0004 bd4 ba1.8k sqft1206 Keydet Dr, Charlotte, NC 28216For SaleMLS ID #4345736, Terry Foland, Keller Williams Unified. Canopy MLS as distributed by MLS GRID
- $319,7903 bd3 ba1.5k sqft2317 Belterra Dr, Charlotte, NC 28216For SaleMLS ID #4371534, Cameron Frank, Yancey Realty, LLC. Canopy MLS as distributed by MLS GRID
- $329,9003 bd3 ba1.7k sqft11012 Pagebrook Ln, Charlotte, NC 28214For SaleMLS ID #4400227, Connie Ward, inCREDIBLE Realty Group. Canopy MLS as distributed by MLS GRID
- $299,9993 bd3 ba1.3k sqft460 Spring Gardens Dr, Belmont, NC 28012For SaleMLS ID #4401577, Amber Eaton, Call It Closed International Inc. Canopy MLS as distributed by MLS GRID
- $310,0003 bd3 ba1.5k sqft6411 Revolutionary Trl, Charlotte, NC 28217For SaleMLS ID #4398604, Iby Marzouq, Mark Spain Real Estate. Canopy MLS as distributed by MLS GRID
- $315,0003 bd3 ba1.5k sqft6121 Cutwater Cres, Charlotte, NC 28269For SaleMLS ID #4396592, Miriam Pearson, DASH Carolina. Canopy MLS as distributed by MLS GRID
- $265,9002 bd3 ba1.5k sqft2750 Avalon Loop Rd, Charlotte, NC 28269For SaleMLS ID #4376282, Kandi Lowe, Realty One Group Revolution. Canopy MLS as distributed by MLS GRID
- $262,9002 bd3 ba1.5k sqft2814 Avalon Loop Rd, Charlotte, NC 28269For SaleMLS ID #4360934, Tony Jenkins, Keller Williams Premier. Canopy MLS as distributed by MLS GRID
- $290,0003 bd3 ba1.5k sqft4113 Prusik Ln, Charlotte, NC 28269For SaleMLS ID #4334356, Alondra Armato, LPT Realty, LLC. Canopy MLS as distributed by MLS GRID
- $249,9002 bd3 ba1.5k sqft2838 Avalon Loop Rd, Charlotte, NC 28269For SaleMLS ID #4364413, Jacqueline Shaffer, OfferPad Brokerage LLC. Canopy MLS as distributed by MLS GRID
- $275,0002 bd3 ba1.3k sqft126 Cadbury Ln, Fort Mill, SC 29715For SaleMLS ID #4368318, Tammy Soprano, Southern Nest Realty Inc. Canopy MLS as distributed by MLS GRID
- $285,0003 bd3 ba1.3k sqft247 Water Oak Dr, Pineville, NC 28134For SaleMLS ID #4401849, Matt Stone, Stone Realty Group. Canopy MLS as distributed by MLS GRID
- $285,0003 bd3 ba1.4k sqft1554 Lilly Springs Pl, Dallas, NC 28034For SaleMLS ID #4405478, misheel Bold, Berkshire Hathaway HomeServices Carolinas Realty. Canopy MLS as distributed by MLS GRID
- $295,0002 bd3 ba1.2k sqftVillage Manor at Ayrsley, Charlotte, NC 28273For SaleMLS ID #4366829, Donald Newell, David Hoffman Realty Charlotte. Canopy MLS as distributed by MLS GRID
