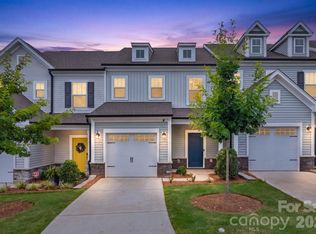
Like-new 2022 townhome offering 3 bedrooms, 2.5 baths, and nearly 1,800 sq. ft. of low-maintenance living with a bright, open layout. The main level features a spacious kitchen with quartz countertops, stainless steel appliances, and modern cabinetry, flowing into the dining area and large great room, making it ideal for entertaining. Upstairs, the private primary suite includes a tiled walk-in shower, along with two additional bedrooms and a convenient second-floor laundry room. A 1-car garage adds everyday convenience, along with outdoor space perfect for relaxing. Prime location with quick access to I-485, shopping, dining, and entertainment, just minutes from the U.S. National Whitewater Center."
Active
Price cut: $10K (6/12)
$309,000
13008 Suncreek Ter, Charlotte, NC 28214
3beds
1,760sqft
:
Get pre-qualified$2,013/mo
Townhouse
Built in 2022
0.05 Acres Lot
$307,300 Zestimate®
$176/sqft
$175/mo HOA
What's special
Modern cabinetryTiled walk-in showerSpacious kitchenConvenient second-floor laundry roomQuartz countertopsPrivate primary suiteTwo additional bedrooms
- 164 days |
- 217 |
- 27 |
Zillow last checked:
Listing updated:
Listed by:
Stephen Scott ncrealtydynamics@gmail.com,
Realty Dynamics Inc.
Source: Canopy MLS as distributed by MLS GRID,MLS#: 4338560
Facts & features
Interior
Bedrooms & bathrooms
- Bedrooms: 3
- Bathrooms: 3
- Full bathrooms: 2
- 1/2 bathrooms: 1
Primary bedroom
- Level: Upper
Bedroom s
- Level: Upper
Bedroom s
- Level: Upper
Bathroom full
- Level: Upper
Bathroom full
- Level: Upper
Bathroom half
- Level: Main
Dining room
- Level: Main
Kitchen
- Level: Main
Laundry
- Level: Upper
Living room
- Level: Main
Heating
- Electric
Cooling
- Central Air
Appliances
- Included: Disposal, Electric Cooktop, Electric Oven, ENERGY STAR Qualified Washer, ENERGY STAR Qualified Dishwasher, ENERGY STAR Qualified Dryer, ENERGY STAR Qualified Refrigerator, Microwave
- Laundry: Laundry Room, Sink, Washer Hookup
Features
- Kitchen Island, Open Floorplan, Pantry, Walk-In Closet(s)
- Has basement: No
Interior area
- Total structure area: 1,760
- Total interior livable area: 1,760 sqft
- Finished area above ground: 1,760
- Finished area below ground: 0
Property
Parking
- Total spaces: 1
- Parking features: Driveway, Garage Faces Front, Garage on Main Level
- Garage spaces: 1
- Has uncovered spaces: Yes
Features
- Levels: Two
- Stories: 2
- Entry location: Main
- Patio & porch: Front Porch, Patio
Lot
- Size: 0.05 Acres
Details
- Parcel number: 03114552
- Zoning: townhome
- Special conditions: Standard
Construction
Type & style
- Home type: Townhouse
- Property subtype: Townhouse
Materials
- Vinyl
- Foundation: Slab
Condition
- New construction: No
- Year built: 2022
Utilities & green energy
- Sewer: Public Sewer
- Water: City
Community & HOA
Community
- Subdivision: The Landings At Catawba River
HOA
- Has HOA: Yes
- HOA fee: $175 monthly
- HOA name: Superior Management Association llc
Location
- Region: Charlotte
Financial & listing details
- Price per square foot: $176/sqft
- Tax assessed value: $304,100
- Annual tax amount: $2,386
- Date on market: 2/25/2026
- Cumulative days on market: 164 days
- Listing terms: Cash,Conventional,FHA,VA Loan
- Road surface type: Concrete, Paved
Estimated market value
$307,300
$292,000 - $323,000
$2,077/mo
Price history
| Date | Event | Price |
|---|---|---|
| 6/12/2026 | Price change | $309,000-3.1%$176/sqft |
Source:  Canopy MLS as distributed by MLS GRID #4338560 Report a problem Canopy MLS as distributed by MLS GRID #4338560 Report a problem | ||
| 4/14/2026 | Price change | $319,000-3%$181/sqft |
Source: Canopy MLS as distributed by MLS GRID #4338560 Report a problem | ||
| 2/25/2026 | Listed for sale | $329,000+3%$187/sqft |
Source: Canopy MLS as distributed by MLS GRID #4338560 Report a problem | ||
| 11/23/2022 | Sold | $319,500$182/sqft |
Source: Public Record Report a problem | ||
Public tax history
| Year | Property taxes | Tax assessment |
|---|---|---|
| 2025 | $2,386 +1.5% | $304,100 |
| 2024 | $2,352 +3.4% | $304,100 |
| 2023 | $2,275 | $304,100 +367.8% |
| 2022 | -- | $65,000 |
Find assessor info on the county website
Monthly payment
Est. payment
Payment breakdown
Explore the cost of this home by adjusting the details. Changes won't be saved.Climate risks
Neighborhood: 28214
Nearby schools
GreatSchools rating
- 3/10River Oaks AcademyGrades: PK-5Distance: 0.6 mi
- 9/10Coulwood MiddleGrades: 6-8Distance: 2.5 mi
- 2/10West Mecklenburg HighGrades: 9-12Distance: 4.4 mi
Schools provided by the listing agent
- Elementary: River Oaks Academy
- Middle: Coulwood STEM Academy
- High: West Mecklenburg
Source: Canopy MLS as distributed by MLS GRID. This data may not be complete. We recommend contacting the local school district to confirm school assignments for this home.
- $324,9003 bd2 ba1.7k sqft13012 Suncreek Ter, Charlotte, NC 28214Off Market
- $334,6003 bd2 ba1.7k sqft13004 Suncreek Ter, Charlotte, NC 28214Off Market
- $327,6003 bd2 ba1.7k sqft13016 Suncreek Ter, Charlotte, NC 28214Off Market
- $338,0003 bd3 ba1.7k sqft13016 Suncreek Ter, Charlotte, NC 28215Off Market

- $320,4003 bd3 ba1.7k sqft13008 Suncreek Ter #2, Charlotte, NC 28214Off Market
- $335,1003 bd2 ba1.7k sqft13020 Suncreek Ter, Charlotte, NC 28214Off Market
- $325,0003 bd3 ba1.7k sqft13024 Suncreek Ter, Charlotte, NC 28214Sold
- $338,8003 bd3 ba1.7k sqft13112 Suncreek Ter #11, Charlotte, NC 28214Off Market
A local agent can set up tours, give advice and negotiate with sellers.
Similar homes
- $324,9003 bd3 ba1.7k sqft11012 Pagebrook Ln, Charlotte, NC 28214For Sale
 MLS ID #4400227, Connie Ward, inCREDIBLE Realty Group. Canopy MLS as distributed by MLS GRID
 - $319,5903 bd3 ba1.5k sqft2317 Belterra Dr, Charlotte, NC 28216For Sale
 MLS ID #4371534, Cameron Frank, Yancey Realty, LLC. Canopy MLS as distributed by MLS GRID
 - $334,8803 bd3 ba1.6k sqft9016 Foggy Brook Loop, Charlotte, NC 28216New Construction
 MLS ID #4408922, Jimmy McClurg, Meritage Homes of the Carolinas. Canopy MLS as distributed by MLS GRID
 - $265,0003 bd3 ba1.5k sqft3021 Fiddlewood St, Charlotte, NC 28214For Sale
 MLS ID #4349938, Kristen Bernard, Keller Williams South Park. Canopy MLS as distributed by MLS GRID
 - $356,0003 bd3 ba1.6k sqft11012 Wickenden Way, Charlotte, NC 28214For SaleMLS ID #4410250, Rebekah Isenhour, Berkshire Hathaway HomeServices Carolinas Realty. Canopy MLS as distributed by MLS GRID
- $369,9003 bd3 ba1.6k sqft548 Kingsway Cres, Charlotte, NC 28214For SaleMLS ID #4389140, Tess LeGrand, EXP Realty LLC. Canopy MLS as distributed by MLS GRID
- $314,9003 bd3 ba1.8k sqft5025 Patton Dr, Gastonia, NC 28056For SaleMLS ID #4392818, DeAnna Murphree, DSM Properties Inc. Canopy MLS as distributed by MLS GRID
- $279,0002 bd3 ba1.5k sqft5316 Somerset Hill Ln, Charlotte, NC 28269For SaleMLS ID #4410792, Craig Tribus, Beycome Brokerage Realty LLC. Canopy MLS as distributed by MLS GRID
- $320,0003 bd3 ba1.7k sqft1103 Grays Mill Rd, Charlotte, NC 28215For SaleMLS ID #4392457, Matt Stone, Stone Realty Group. Canopy MLS as distributed by MLS GRID
- $350,0003 bd3 ba1.5k sqftPorters Row, Charlotte, NC 28278For SaleMLS ID #4409246, Nicole McAlister, Keller Williams Ballantyne Area. Canopy MLS as distributed by MLS GRID
- $325,0003 bd3 ba1.7k sqft616 Altamonte Dr, Clover, SC 29710For SaleMLS ID #4408541, Kelley King, Keller Williams Ballantyne Area. Canopy MLS as distributed by MLS GRID
- $310,0003 bd3 ba1.5k sqft8048 Alderton Ln, Charlotte, NC 28215For SaleMLS ID #4292122, Ellen Suther, Howard Hanna Allen Tate Charlotte South. Canopy MLS as distributed by MLS GRID
- $317,9003 bd3 ba1.5k sqft2218 Gladwyne Pl, Charlotte, NC 28269New ConstructionCanopy MLS as distributed by MLS GRID
- $310,0002 bd3 ba1.1k sqft8935 Socata Way, Charlotte, NC 28269For SaleMLS ID #4396819, Grace Walser, The Agency - Charlotte. Canopy MLS as distributed by MLS GRID
- $319,0003 bd3 ba1.5k sqft2210 Gladwyne Pl, Charlotte, NC 28269New ConstructionCanopy MLS as distributed by MLS GRID
- $280,0002 bd3 ba1.2k sqft1031 Plaza Walk Dr, Charlotte, NC 28215For SaleMLS ID #4396932, Angela Pugh, Pugh Real Estate & Co LLC. Canopy MLS as distributed by MLS GRID
- $290,0003 bd3 ba1.5k sqft4113 Prusik Ln, Charlotte, NC 28269For SaleMLS ID #4334356, Alondra Armato, LPT Realty, LLC. Canopy MLS as distributed by MLS GRID
- $295,0003 bd2 ba1.2k sqft4817 Victoria Ave, Charlotte, NC 28269New ConstructionMLS ID #4404653, Satish Maroju, Eesha Realty LLC. Canopy MLS as distributed by MLS GRID
- $429,9003 bd2 ba1.6k sqft4522 Bright Rd, Charlotte, NC 28214For SaleMLS ID #4398235, Alexis Hughes, EXP Realty LLC Ballantyne. Canopy MLS as distributed by MLS GRID
- $322,9003 bd3 ba1.6k sqft2214 Gladwyne Pl, Charlotte, NC 28269New ConstructionCanopy MLS as distributed by MLS GRID
