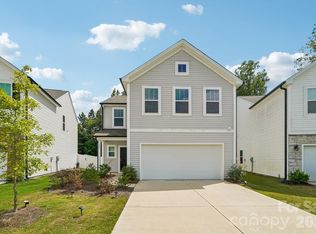
Seller offering $10,000 seller incentive. Welcome to this beautifully built 2024 two-story home offering 3 bedrooms, 2.5 bathrooms, and 1,690 square feet of thoughtfully designed living space in a tucked-away setting. Situated on a dead-end street and backing to woods, this home provides both privacy and low-maintenance living. The open-concept main level features durable LVP flooring and a stylish kitchen complete with granite countertops, an island, breakfast bar, stainless steel appliances, pantry, and sunny breakfast nook—perfect for everyday living and entertaining. Upstairs, you’ll find all three bedrooms, each with walk-in closets, along with a versatile loft space and convenient laundry room. The primary suite offers a large walk-in shower and granite-topped dual vanity for a clean, modern feel. Enjoy your morning coffee on the charming front porch or unwind in the serene backyard setting. A two-car garage adds convenience, while included washer, dryer, and refrigerator make this home truly move-in ready. The HOA includes a Spectrum Bundle including, internet, Spectrum TV includes live TV as well as popular streaming apps like disney +, HBO Max, Paramount, Peacock, Hulu, ESPN and more. Ideally located just minutes from Mountain Island Lake, less than 10 minutes to downtown Mount Holly, Riverbend Village Shopping Center, U.S. National Whitewater Center, and NC Highway 16. Plus, you're only 10 miles from Uptown Charlotte and Charlotte Douglas International Airport. This home combines modern finishes, a functional layout, and an unbeatable location—don’t miss your opportunity to make it yours!
Active
$356,000
11012 Wickenden Way, Charlotte, NC 28214
3beds
1,690sqft
Single Family Residence
Built in 2024
0.13 Acres Lot
$352,600 Zestimate®
$211/sqft
$105/mo HOA
What's special
Modern finishesVersatile loft spaceCharming front porchBreakfast barBacking to woodsSerene backyard settingSunny breakfast nook
- 37 days
- 256
- 17
Zillow last checked:
Listing updated:
Listed by:
Rebekah Isenhour rei.properties@bhhscarolinas.com,
Berkshire Hathaway HomeServices Carolinas Realty
Source: Canopy MLS as distributed by MLS GRID,MLS#: 4410250
Facts & features
Interior
Bedrooms & bathrooms
- Bedrooms: 3
- Bathrooms: 3
- Full bathrooms: 2
- 1/2 bathrooms: 1
Primary bedroom
- Features: En Suite Bathroom, Split BR Plan, Walk-In Closet(s)
- Level: Upper
Bedroom s
- Features: Walk-In Closet(s)
- Level: Upper
Bedroom s
- Features: Walk-In Closet(s)
- Level: Upper
Bathroom full
- Level: Upper
Bathroom full
- Level: Upper
Bathroom half
- Level: Main
Breakfast
- Level: Main
Kitchen
- Features: Kitchen Island, Open Floorplan
- Level: Main
Laundry
- Level: Upper
Living room
- Level: Main
Loft
- Level: Upper
Heating
- Heat Pump
Cooling
- Central Air
Appliances
- Included: Dishwasher, Disposal, Electric Range, Microwave, Refrigerator with Ice Maker, Washer/Dryer
- Laundry: Laundry Room
Features
- Breakfast Bar, Kitchen Island, Open Floorplan, Pantry, Walk-In Closet(s)
- Flooring: Carpet, Vinyl
- Has basement: No
Interior area
- Total structure area: 1,690
- Total interior livable area: 1,690 sqft
- Finished area above ground: 1,690
- Finished area below ground: 0
Property
Parking
- Total spaces: 2
- Parking features: Attached Garage, Garage on Main Level
- Attached garage spaces: 2
Features
- Levels: Two
- Stories: 2
Lot
- Size: 0.13 Acres
- Dimensions: 50 x 120 x 50 x 120
Details
- Parcel number: 03111622
- Zoning: N1-A
- Special conditions: Relocation
Construction
Type & style
- Home type: SingleFamily
- Property subtype: Single Family Residence
Materials
- Vinyl
- Foundation: Slab
Condition
- New construction: No
- Year built: 2024
Utilities & green energy
- Sewer: Public Sewer
- Water: City
Community & HOA
Community
- Features: Sidewalks, Street Lights
- Subdivision: Element Park
HOA
- Has HOA: Yes
- HOA fee: $315 quarterly
- HOA name: Cusick Community Management
- HOA phone: 704-544-7779
Location
- Region: Charlotte
Financial & listing details
- Price per square foot: $211/sqft
- Tax assessed value: $338,700
- Annual tax amount: $2,772
- Date on market: 8/1/2026
- Cumulative days on market: 130 days
- Listing terms: Cash,Conventional,FHA,VA Loan,Relocation Property
- Road surface type: Concrete, Paved
Estimated market value
$352,600
$335,000 - $370,000
$2,351/mo
Price history
| Date | Event | Price |
|---|---|---|
| 8/1/2026 | Listed for sale | $356,000-1.9%$211/sqft |
Source:  Canopy MLS as distributed by MLS GRID #4410250 Report a problem Canopy MLS as distributed by MLS GRID #4410250 Report a problem | ||
| 8/1/2026 | Listing removed | $363,000$215/sqft |
Source: Canopy MLS as distributed by MLS GRID #4371142 Report a problem | ||
| 6/25/2026 | Price change | $363,000-1.4%$215/sqft |
Source: Canopy MLS as distributed by MLS GRID #4371142 Report a problem | ||
| 5/29/2026 | Price change | $368,000-2.6%$218/sqft |
Source: Canopy MLS as distributed by MLS GRID #4371142 Report a problem | ||
| 5/1/2026 | Listed for sale | $378,000+10.2%$224/sqft |
Source: Canopy MLS as distributed by MLS GRID #4371142 Report a problem | ||
| 12/18/2024 | Sold | $343,000$203/sqft |
Source: Public Record Report a problem | ||
Public tax history
| Year | Property taxes | Tax assessment |
|---|---|---|
| 2025 | $2,772 | $338,700 +323.4% |
| 2024 | -- | $80,000 |
| 2023 | -- | -- |
Find assessor info on the county website
Monthly payment
Est. payment
Payment breakdown
Explore the cost of this home by adjusting the details. Changes won't be saved.Climate risks
Neighborhood: Coulwood West
Nearby schools
Schools provided by the listing agent
- Elementary: River Oaks Academy
- Middle: Coulwood STEM Academy
- High: West Mecklenburg
Source: Canopy MLS as distributed by MLS GRID. This data may not be complete. We recommend contacting the local school district to confirm school assignments for this home.
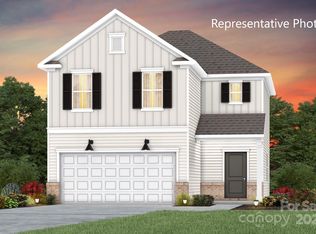

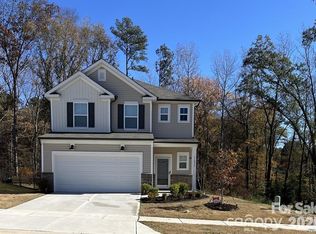

Similar homes
- $339,0003 bd3 ba1.6k sqft10216 Old Carolina Dr, Charlotte, NC 28214For Sale
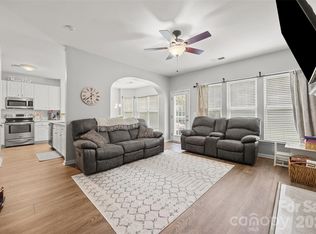
 MLS ID #4407197, Tina Fandel, Better Homes and Garden Real Estate Paracle. Canopy MLS as distributed by MLS GRID
 - $365,0003 bd3 ba1.7k sqft9022 Henry Thoreau Rd, Charlotte, NC 28214For Sale
 MLS ID #4359400, Toby Stephens, Stephen Cooley Real Estate. Canopy MLS as distributed by MLS GRID
 - $335,0003 bd3 ba1.7k sqft13141 Suncreek Ter, Charlotte, NC 28214For Sale
 MLS ID #4414116, Cyndi Newton, NorthGroup Real Estate LLC. Canopy MLS as distributed by MLS GRID
 - $390,0004 bd3 ba2.1k sqft329 Wildmore Way, Charlotte, NC 28214For Sale
 MLS ID #4413878, Kristina Sitdikov, DASH Carolina. Canopy MLS as distributed by MLS GRID
 - $325,0003 bd2 ba1.1k sqft142 Hansard Dr, Charlotte, NC 28214New ConstructionMLS ID #4403807, Stephanie Brown, Better Homes and Garden Real Estate Paracle. Canopy MLS as distributed by MLS GRID
- $375,0003 bd3 ba1.6k sqft145 Baucom St, Charlotte, NC 28216For SaleMLS ID #4322345, Porchia McMillan, Lifestyle International Realty. Canopy MLS as distributed by MLS GRID
- $314,9003 bd3 ba1.7k sqft11012 Pagebrook Ln, Charlotte, NC 28214For SaleMLS ID #4400227, Connie Ward, inCREDIBLE Realty Group. Canopy MLS as distributed by MLS GRID
- $364,9003 bd2 ba1.4k sqft2526 Nickelridge Ct, Charlotte, NC 28273For SaleMLS ID #4416593, Rotem Eckman, LPT Realty, LLC. Canopy MLS as distributed by MLS GRID
- $345,0003 bd3 ba1.6k sqft3735 Ernie Dr, Charlotte, NC 28269For SaleMLS ID #4330253, Heba Alkhatib, NorthGroup Real Estate LLC. Canopy MLS as distributed by MLS GRID
- $415,0004 bd3 ba2.1k sqft5035 San Francisco Cres, Charlotte, NC 28216New ConstructionMLS ID #4413168, Stephanie Brown, Better Homes and Garden Real Estate Paracle. Canopy MLS as distributed by MLS GRID
- $425,0004 bd3 ba2.1k sqft5234 Hickory Ln, Charlotte, NC 28216New ConstructionCanopy MLS as distributed by MLS GRID
- $375,0003 bd2 ba1.2k sqft4117 Colebrook Rd, Charlotte, NC 28215For SaleMLS ID #4380992, Alla Rizayev, Keller Williams Ballantyne Area. Canopy MLS as distributed by MLS GRID
- $389,9003 bd3 ba2.2k sqft7725 E Lane Dr, Charlotte, NC 28212New ConstructionMLS ID #4395827, Nancy Buckstad, EXP Realty LLC Mooresville. Canopy MLS as distributed by MLS GRID
- $269,0003 bd3 ba1.4k sqft2051 Langer St, Charlotte, NC 28214For SaleMLS ID #4391292, Maeley Miller, R&B Legacy Group. Canopy MLS as distributed by MLS GRID
- $304,9003 bd3 ba1.4k sqft7109 N Mills Rd, Charlotte, NC 28216For SaleMLS ID #4414685, Essence LeGrande, Keller Williams South Park. Canopy MLS as distributed by MLS GRID
- $399,0003 bd2 ba1.8k sqft9022 Evercrisp Ln, Charlotte, NC 28215For SaleMLS ID #4419604, Alla Yaroshevich, Golden Bridge Realty, LLC. Canopy MLS as distributed by MLS GRID
- $409,0003 bd3 ba1.8k sqftWendover Green, Charlotte, NC 28211For SaleMLS ID #4421932, Mark Weinberg, ALBRICK. Canopy MLS as distributed by MLS GRID
- $400,0004 bd2 ba2k sqft12003 Planters Estates Dr, Charlotte, NC 28278For SaleMLS ID #4408406, Megan Barlow, COMPASS. Canopy MLS as distributed by MLS GRID
- $423,5004 bd3 ba1.9k sqft4432 Woodwind St, Charlotte, NC 28213For SaleMLS ID #4395436, Alexa Jordan, EXP Realty LLC Mooresville. Canopy MLS as distributed by MLS GRID
- $425,0004 bd3 ba2.1k sqft232 Wrayhill Dr, Charlotte, NC 28262For SaleMLS ID #4416481, Gianna Nuccio, NorthGroup Real Estate LLC. Canopy MLS as distributed by MLS GRID
