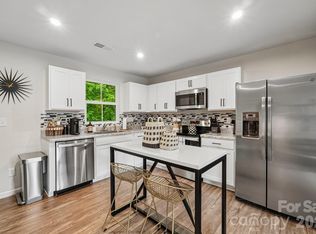
MODERN LIVING MEETS LOW-MAINTENANCE LUXURY! Welcome home to this beautifully designed 2-bedroom, 2.5-bath end-unit townhome offering the perfect blend of style, comfort, and convenience. The open-concept main level features soaring ceilings, abundant natural light, and a seamless flow between the living, kitchen, and dining areas—ideal for entertaining or everyday living. The gourmet kitchen showcases sleek cabinetry, quartz countertops, stainless steel appliances, a spacious island, and designer finishes.
Upstairs, retreat to two generously sized primary style suites, each with its own private en-suite bathroom and ample closet space, providing comfort and privacy for homeowners or guests. A convenient half bath on the main level adds functionality, while modern finishes throughout create a clean, sophisticated aesthetic.
Enjoy a low-maintenance lifestyle just minutes from shopping, dining, parks, and major highways, making commuting a breeze. Whether you’re a first-time homebuyer, busy professional or downsizer, this move-in-ready townhome offers exceptional value and contemporary living.
Income restrictions will apply. Buyer(s) household income cannot exceed 110% AMI. No Investors.
Active
Price cut: $2K (8/10)
$278,000
1031 Plaza Walk Dr, Charlotte, NC 28215
2beds
1,280sqft
Townhouse
Built in 2022
0.04 Acres Lot
$276,000 Zestimate®
$217/sqft
$113/mo HOA
What's special
Modern finishes throughoutDesigner finishesSoaring ceilingsAbundant natural lightGourmet kitchenSpacious islandQuartz countertops
- 48 days |
- 564 |
- 55 |
Zillow last checked:
Listing updated:
Listed by:
Angela Pugh angela@angelarpugh.com,
Pugh Real Estate & Co LLC
Source: Canopy MLS as distributed by MLS GRID,MLS#: 4396932
Facts & features
Interior
Bedrooms & bathrooms
- Bedrooms: 2
- Bathrooms: 3
- Full bathrooms: 2
- 1/2 bathrooms: 1
- Main level bedrooms: 2
Primary bedroom
- Features: Ceiling Fan(s), En Suite Bathroom, Vaulted Ceiling(s), Walk-In Closet(s)
- Level: Upper
Kitchen
- Features: Kitchen Island, Open Floorplan
- Level: Main
Heating
- Central
Cooling
- Central Air
Appliances
- Included: Dishwasher, Disposal, Electric Range, Electric Water Heater, Exhaust Fan, Microwave, Washer/Dryer
- Laundry: Electric Dryer Hookup, In Hall, Inside, Laundry Closet, Upper Level, Washer Hookup
Features
- Kitchen Island, Open Floorplan, Walk-In Closet(s)
- Flooring: Carpet, Vinyl
- Has basement: No
- Attic: Pull Down Stairs
Interior area
- Total structure area: 1,280
- Total interior livable area: 1,280 sqft
- Finished area above ground: 1,280
- Finished area below ground: 0
Video & virtual tour
Property
Parking
- Parking features: Assigned, Parking Lot, Parking Space(s)
- Details: Resident parking is directly behind the designated unit.
Features
- Levels: Two
- Stories: 2
- Entry location: Main
- Patio & porch: Covered, Front Porch, Rear Porch
- Exterior features: Storage
- Has private pool: Yes
- Pool features: Community, In Ground, Outdoor Pool
Lot
- Size: 0.04 Acres
Details
- Parcel number: 09902907
- Zoning: MX-2
- Special conditions: Affordable Homeownership Criteria
Construction
Type & style
- Home type: Townhouse
- Architectural style: Contemporary
- Property subtype: Townhouse
Materials
- Vinyl
- Foundation: Slab
Condition
- New construction: No
- Year built: 2022
Details
- Builder name: True Homes
Utilities & green energy
- Sewer: Public Sewer
- Water: City
Community & HOA
Community
- Features: Clubhouse, Recreation Area, Sidewalks, Street Lights
- Security: Carbon Monoxide Detector(s), Smoke Detector(s)
- Subdivision: Citiside Plaza Walk Townhomes
HOA
- Has HOA: Yes
- HOA fee: $113 monthly
- HOA name: Redrock Management
- HOA phone: 888-757-3376
Location
- Region: Charlotte
Financial & listing details
- Price per square foot: $217/sqft
- Tax assessed value: $253,900
- Annual tax amount: $2,001
- Date on market: 7/6/2026
- Cumulative days on market: 48 days
- Listing terms: Conventional,FHA,VA Loan
- Road surface type: Asphalt, Paved
Estimated market value
$276,000
$262,000 - $290,000
$1,858/mo
Price history
| Date | Event | Price |
|---|---|---|
| 8/10/2026 | Price change | $278,000-0.7%$217/sqft |
Source:  Canopy MLS as distributed by MLS GRID #4396932 Report a problem Canopy MLS as distributed by MLS GRID #4396932 Report a problem | ||
| 7/6/2026 | Listed for sale | $280,000+9.8%$219/sqft |
Source: Canopy MLS as distributed by MLS GRID #4396932 Report a problem | ||
| 6/30/2023 | Sold | $255,000$199/sqft |
Source: Public Record Report a problem | ||
Public tax history
| Year | Property taxes | Tax assessment |
|---|---|---|
| 2025 | $2,001 +1.5% | $253,900 |
| 2024 | $1,972 | $253,900 +104.6% |
| 2023 | -- | $124,100 |
Find assessor info on the county website
Monthly payment
Est. payment
Payment breakdown
Explore the cost of this home by adjusting the details. Changes won't be saved.Climate risks
Neighborhood: Shannon Park
Nearby schools
GreatSchools rating
- 2/10Briarwood ElementaryGrades: PK-5Distance: 0.7 mi
- 3/10Martin Luther King Jr MiddleGrades: 6-8Distance: 1.2 mi
- 1/10Garinger High SchoolGrades: 9-12Distance: 0.5 mi
- $247,7002 bd2 ba1.3k sqft1027 Plaza Walk Dr, Charlotte, NC 28215Off Market
- $262,6002 bd2 ba1.3k sqft1037 Plaza Walk Dr, Charlotte, NC 28215Off Market
- $255,0002 bd2 ba1.3k sqft1023 Plaza Walk Dr, Charlotte, NC 28215Sold
- $245,4002 bd2 ba1.3k sqft1041 Plaza Walk Dr, Charlotte, NC 28215Off Market
- $245,2002 bd3 ba1.2k sqft1045 Plaza Walk Dr #1, Charlotte, NC 28215Off Market
- $250,6002 bd2 ba1.3k sqft1045 Plaza Walk Dr, Charlotte, NC 28215Off Market
- $250,4002 bd2 ba1.3k sqft1017 Plaza Walk Dr, Charlotte, NC 28215Off Market
- $253,2002 bd2 ba1.3k sqft1013 Plaza Walk Dr, Charlotte, NC 28215Off Market
A local agent can set up tours, give advice and negotiate with sellers.
Similar homes
- $275,0003 bd3 ba1.5k sqft5024 Winding Jordan Ln, Charlotte, NC 28269For Sale
 MLS ID #4385266, Melissa Young, Call It Closed International Inc. Canopy MLS as distributed by MLS GRID
 - $295,0003 bd3 ba1.5k sqft7017 Brightwork Ln, Charlotte, NC 28269For Sale
 MLS ID #4413296, Jonathan Yeatts, Simply Brokerage. Canopy MLS as distributed by MLS GRID
 - $275,0002 bd3 ba1.3k sqft2311 Crosscut Dr, Charlotte, NC 28214For Sale
 MLS ID #4415063, Maceon Mitchell, Howard Hanna Allen Tate Lake Norman. Canopy MLS as distributed by MLS GRID
 - $260,0003 bd3 ba1.5k sqft3021 Fiddlewood St, Charlotte, NC 28214For Sale
 MLS ID #4413207, Kristen Bernard, Keller Williams South Park. Canopy MLS as distributed by MLS GRID
 - $320,0003 bd3 ba1.7k sqft1103 Grays Mill Rd, Charlotte, NC 28215For SaleMLS ID #4392457, Matt Stone, Stone Realty Group. Canopy MLS as distributed by MLS GRID
- $275,0002 bd2 ba1.2k sqft8093 Regent Park Ln, Charlotte, NC 28210For SaleMLS ID #4413935, Alissa McDonald, EXP Realty LLC Ballantyne. Canopy MLS as distributed by MLS GRID
- $278,5003 bd3 ba1.5k sqft2021 Custer St, Charlotte, NC 28216New ConstructionMLS ID #4390592, Angela Ambroise, Urban Roots Real Estate Advisors LLC. Canopy MLS as distributed by MLS GRID
- $278,5003 bd3 ba1.5k sqft2013 Custer St, Charlotte, NC 28216New ConstructionMLS ID #4390590, Angela Ambroise, Urban Roots Real Estate Advisors LLC. Canopy MLS as distributed by MLS GRID
- $278,5003 bd3 ba1.5k sqft2025 Custer St, Charlotte, NC 28216New ConstructionMLS ID #4390594, Angela Ambroise, Urban Roots Real Estate Advisors LLC. Canopy MLS as distributed by MLS GRID
- $278,5003 bd3 ba1.5k sqft2017 Custer St, Charlotte, NC 28216New ConstructionMLS ID #4390591, Angela Ambroise, Urban Roots Real Estate Advisors LLC. Canopy MLS as distributed by MLS GRID
- $280,0003 bd3 ba1.5k sqft3123 Hatty Pl, Charlotte, NC 28216New ConstructionMLS ID #4273642, Angela Ambroise, Urban Roots Real Estate Advisors LLC. Canopy MLS as distributed by MLS GRID
- $295,0002 bd3 ba1.5k sqft12755 Livengood Ln, Charlotte, NC 28269For SaleMLS ID #4364491, Brandi Sullivan, Wilson Realty. Canopy MLS as distributed by MLS GRID
- $335,0003 bd3 ba1.7k sqft13141 Suncreek Ter, Charlotte, NC 28214For SaleMLS ID #4414116, Cyndi Newton, NorthGroup Real Estate LLC. Canopy MLS as distributed by MLS GRID
- $270,0002 bd3 ba1.4k sqft12418 Blossoming Ct, Charlotte, NC 28273For SaleMLS ID #4410011, Betsy Jenkins, Coldwell Banker Realty. Canopy MLS as distributed by MLS GRID
- $310,0002 bd3 ba1.1k sqft8935 Socata Way, Charlotte, NC 28269For SaleMLS ID #4396819, Grace Walser, The Agency - Charlotte. Canopy MLS as distributed by MLS GRID
- $274,9002 bd3 ba1.2k sqftHarrisburg Town Center, Harrisburg, NC 28075For SaleMLS ID #4380893, Traci Tyson, Tyson Sold. Canopy MLS as distributed by MLS GRID
- $290,0003 bd3 ba1.5k sqft14042 Clayborn St, Midland, NC 28107For SaleMLS ID #4412137, Crystal Blackwelder, NorthGroup Real Estate LLC. Canopy MLS as distributed by MLS GRID
- $278,7002 bd3 ba1k sqft12825 Windy Lea Ln #75, Huntersville, NC 28078For SaleMLS ID #4370733, Lauren Nwanonyiri, My Townhome LLC. Canopy MLS as distributed by MLS GRID
- $400,0003 bd3 ba1.3k sqft5300 Silabert Ave, Charlotte, NC 28205For SaleMLS ID #4413666, Michael Seaton, Helen Adams Realty. Canopy MLS as distributed by MLS GRID
- $375,0003 bd3 ba1.8k sqft2037 Howell Creek Way, Charlotte, NC 28215For SaleMLS ID #4399858, Jonathan Diianni, COMPASS. Canopy MLS as distributed by MLS GRID
