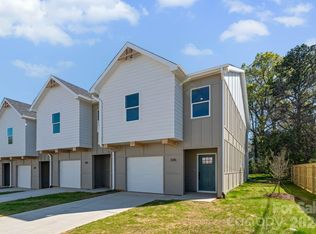
Lincoln Heights is a rare gem—where history, culture, and modern development beautifully converge. This neighborhood is experiencing a vibrant transformation while proudly honoring its rich roots. Established in the 1920s and shaped through the 1960s, Lincoln Heights has long served as a sanctuary for notable Charlotteans. Now, Aveline @ Lasalle stands poised to help write the neighborhood’s next chapter. This exclusive collection of twenty-six modern townhomes has been thoughtfully curated to offer contemporary design, elegant finishes, and modern amenities. An exciting opportunity awaits to own a brand-new townhome in Charlotte’s Historic West End. These modern two-story home features three spacious bedrooms, two and a half bathrooms, and a thoughtfully designed open floor plan—perfect for both comfortable living and stylish entertaining. Enjoy sleek finishes, abundant natural light, and seamless access to everything the area has to offer. Ideally located on Lasalle Street, residents will enjoy quick connections to I-77 & I-85, Uptown, Camp North End, Archive Coffee, and Juice Box. Don’t miss your chance to be part of the West Side Renaissance. Including a full appliances package(refrigerator, microwave, range/oven, dishwasher, washer and dryer). Also, includes full blinds throughout the entire home. This entire community is income restricted and follows the city of charlotte 80% AMI guidelines.
Active
$280,000
3123 Hatty Pl, Charlotte, NC 28216
3beds
1,538sqft
Townhouse
Built in 2025
-- sqft lot
$279,400 Zestimate®
$182/sqft
$150/mo HOA
What's special
Sleek finishesAbundant natural lightThree spacious bedrooms
- 95 days
- 85
- 12
Zillow last checked:
Listing updated:
Listed by:
Angela Ambroise 704-713-1975,
Urban Roots Real Estate Advisors LLC
Source: Canopy MLS as distributed by MLS GRID,MLS#: 4273642
Facts & features
Interior
Bedrooms & bathrooms
- Bedrooms: 3
- Bathrooms: 3
- Full bathrooms: 2
- 1/2 bathrooms: 1
Primary bedroom
- Features: Walk-In Closet(s)
- Level: Main
Kitchen
- Features: Kitchen Island
- Level: Main
Heating
- Electric
Cooling
- Central Air
Appliances
- Included: Dishwasher, Disposal, Electric Oven, Electric Range, Microwave, Refrigerator
- Laundry: Inside, Laundry Room, Upper Level
Features
- Kitchen Island, Open Floorplan, Walk-In Closet(s)
- Flooring: Vinyl
- Has basement: No
- Attic: Pull Down Stairs
Interior area
- Total structure area: 1,538
- Total interior livable area: 1,538 sqft
- Finished area above ground: 1,538
- Finished area below ground: 0
Property
Parking
- Total spaces: 1
- Parking features: Attached Garage, Garage on Main Level
- Attached garage spaces: 1
Features
- Levels: Two
- Stories: 2
- Entry location: Main
- Patio & porch: Other
Details
- Parcel number: 07503226
- Zoning: NC
- Special conditions: Affordable Homeownership Criteria
Construction
Type & style
- Home type: Townhouse
- Architectural style: Modern
- Property subtype: Townhouse
Materials
- Fiber Cement
- Foundation: Slab
Condition
- New construction: Yes
- Year built: 2025
Details
- Builder model: C Floor Plan
- Builder name: Harmon Construction Services
Utilities & green energy
- Sewer: Public Sewer
- Water: City
Community & HOA
Community
- Security: Carbon Monoxide Detector(s)
- Subdivision: Aveline at Lasalle
HOA
- Has HOA: Yes
- HOA fee: $150 monthly
- HOA name: Neighborhood Cornerstone Partners
Location
- Region: Charlotte
Financial & listing details
- Price per square foot: $182/sqft
- Tax assessed value: $186,200
- Date on market: 6/6/2026
- Cumulative days on market: 95 days
- Listing terms: Conventional,FHA,VA Loan
- Road surface type: Concrete, Paved
Estimated market value
$279,400
$265,000 - $293,000
$2,156/mo
Price history
| Date | Event | Price |
|---|---|---|
| 6/6/2026 | Listed for sale | $280,000$182/sqft |
Source:  Canopy MLS as distributed by MLS GRID #4273642 Report a problem Canopy MLS as distributed by MLS GRID #4273642 Report a problem | ||
Public tax history
Tax history is unavailable.
Monthly payment
Est. payment
Payment breakdown
Explore the cost of this home by adjusting the details. Changes won't be saved.Climate risks
Neighborhood: Lincoln Heights
Nearby schools
Schools provided by the listing agent
- Elementary: Bruns Avenue
- Middle: Ranson
- High: West Charlotte
Source: Canopy MLS as distributed by MLS GRID. This data may not be complete. We recommend contacting the local school district to confirm school assignments for this home.
Similar homes
- $278,5003 bd3 ba1.5k sqft2021 Custer St, Charlotte, NC 28216New Construction
 MLS ID #4390592, Angela Ambroise, Urban Roots Real Estate Advisors LLC. Canopy MLS as distributed by MLS GRID
 - $278,5003 bd3 ba1.5k sqft2013 Custer St, Charlotte, NC 28216New ConstructionMLS ID #4390590, Angela Ambroise, Urban Roots Real Estate Advisors LLC. Canopy MLS as distributed by MLS GRID
- $278,5003 bd3 ba1.5k sqft2017 Custer St, Charlotte, NC 28216New ConstructionMLS ID #4390591, Angela Ambroise, Urban Roots Real Estate Advisors LLC. Canopy MLS as distributed by MLS GRID
- $278,5003 bd3 ba1.5k sqft2025 Custer St, Charlotte, NC 28216New ConstructionMLS ID #4390594, Angela Ambroise, Urban Roots Real Estate Advisors LLC. Canopy MLS as distributed by MLS GRID
- $285,0003 bd3 ba1.6k sqft3132 Hutton Gardens Ln, Charlotte, NC 28269For SaleMLS ID #4422591, Thomas Elrod, Keller Williams Ballantyne Area. Canopy MLS as distributed by MLS GRID
- $315,0003 bd3 ba1.5k sqft2025 Bishop Madison Ln #9, Charlotte, NC 28216New ConstructionMLS ID #4415261, Natalie Miles, EXP Realty LLC. Canopy MLS as distributed by MLS GRID
- $289,9003 bd3 ba1.3k sqft2207 Belterra Dr, Charlotte, NC 28216For SaleMLS ID #4361913, Sherika Dyer, Keller Williams Ballantyne Area. Canopy MLS as distributed by MLS GRID
- $260,0003 bd3 ba1.5k sqft3021 Fiddlewood St, Charlotte, NC 28214For SaleMLS ID #4413207, Kristen Bernard, Keller Williams South Park. Canopy MLS as distributed by MLS GRID
- $304,9003 bd3 ba1.5k sqft7567 Ethora Way, Charlotte, NC 28216New ConstructionCanopy MLS as distributed by MLS GRID
- $278,0002 bd3 ba1.2k sqft1031 Plaza Walk Dr, Charlotte, NC 28215For SaleMLS ID #4396932, Angela Pugh, Pugh Real Estate & Co LLC. Canopy MLS as distributed by MLS GRID
- $312,9003 bd3 ba1.5k sqft2218 Gladwyne Pl, Charlotte, NC 28269New ConstructionCanopy MLS as distributed by MLS GRID
- $314,9003 bd3 ba1.5k sqft2210 Gladwyne Pl, Charlotte, NC 28269New ConstructionCanopy MLS as distributed by MLS GRID
- $369,0004 bd2 ba1.6k sqft1309 Fairmont St, Charlotte, NC 28216For SaleMLS ID #4367473, Amber Lineberger, RE/MAX Crossroads. Canopy MLS as distributed by MLS GRID
- $325,8803 bd3 ba1.6k sqft9016 Foggy Brook Loop, Charlotte, NC 28216New ConstructionCanopy MLS as distributed by MLS GRID
- $295,0003 bd2 ba1.2k sqft4817 Victoria Ave, Charlotte, NC 28269New ConstructionMLS ID #4404653, Satish Maroju, Eesha Realty LLC. Canopy MLS as distributed by MLS GRID
- $299,9003 bd3 ba1.3k sqft651 Stillgreen Ln, Charlotte, NC 28214New ConstructionMLS ID #4358333, Matt Sarver, Keller Williams Lake Norman. Canopy MLS as distributed by MLS GRID
- $299,9993 bd3 ba1.4k sqft11344 Winding Gorge Dr, Huntersville, NC 28078For SaleMLS ID #4355829, Michael Stephens, DASH Carolina. Canopy MLS as distributed by MLS GRID
- $315,0003 bd2 ba1.1k sqft5408 Skycrest Dr, Charlotte, NC 28269New ConstructionMLS ID #4414751, Vernes Maslesa, Keller Williams South Park. Canopy MLS as distributed by MLS GRID
- $314,9003 bd3 ba1.5k sqft655 Stillgreen Ln, Charlotte, NC 28214New ConstructionMLS ID #4358082, Matt Sarver, Keller Williams Lake Norman. Canopy MLS as distributed by MLS GRID
- $349,9003 bd3 ba1.6k sqft150 Hansard Dr, Charlotte, NC 28214New ConstructionMLS ID #4416025, Stephanie Brown, Better Homes and Garden Real Estate Paracle. Canopy MLS as distributed by MLS GRID
