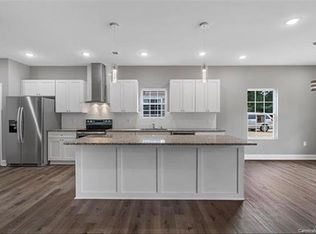
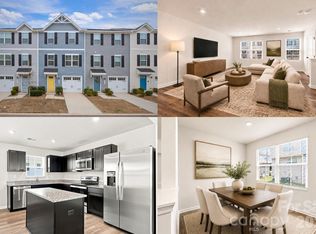
Beautifully designed two-story townhome offering a perfect blend of modern style, comfort, and low-maintenance living. NO HOA!! This property qualifies for the CHIP (Community Homeownership Incentive Program) up to 100% financing, no PMI, and closing costs. Welcoming covered entry leads into a bright foyer with durable flooring and a convenient staircase to the upper level. The open-concept main living area is filled with natural light and seamlessly connects the spacious family room, dining area, and stylish kitchen—ideal for everyday living and entertaining. The kitchen features quartz countertops, stainless steel appliances, subway tile backsplash, modern cabinetry, and a large center island with seating.
Upstairs, the home offers a spacious primary suite with abundant natural light, a spa-like bath with dual vanity, walk-in shower, and a generous walk-in closet. Secondary bedrooms are well-sized with flexible use for guests, office space, or hobbies, and share a full bath with a tub/shower combination. Additional highlights include a convenient upper-level laundry area and versatile landing space perfect for a small workspace or reading nook.
Active
Price cut: $5.1K (9/9)
$314,900
655 Stillgreen Ln, Charlotte, NC 28214
3beds
1,539sqft
Townhouse
Built in 2026
0.06 Acres Lot
$314,200 Zestimate®
$205/sqft
$-- HOA
What's special
Modern cabinetryWalk-in showerWelcoming covered entrySpacious family roomConvenient upper-level laundry areaSubway tile backsplashQuartz countertops
- 152 days
- 106
- 14
Zillow last checked:
Listing updated:
Listed by:
Matt Sarver Matt@TheSarverGroup.com,
Keller Williams Lake Norman,
Angela Kirsch,
Keller Williams Lake Norman
Source: Canopy MLS as distributed by MLS GRID,MLS#: 4358082
Facts & features
Interior
Bedrooms & bathrooms
- Bedrooms: 3
- Bathrooms: 3
- Full bathrooms: 2
- 1/2 bathrooms: 1
Primary bedroom
- Level: Upper
Bedroom s
- Level: Upper
Bedroom s
- Level: Upper
Bathroom full
- Level: Upper
Bathroom full
- Level: Upper
Bathroom half
- Level: Main
Dining area
- Level: Main
Kitchen
- Level: Main
Laundry
- Level: Upper
Living room
- Level: Main
Heating
- Central
Cooling
- Central Air
Appliances
- Included: Dishwasher, Electric Range, Electric Water Heater, Microwave, Refrigerator with Ice Maker
- Laundry: Electric Dryer Hookup, In Hall, Laundry Closet, Upper Level, Washer Hookup
Features
- Kitchen Island, Open Floorplan, Pantry, Walk-In Closet(s)
- Flooring: Laminate, Tile
- Has basement: No
- Attic: Pull Down Stairs
Interior area
- Total structure area: 1,539
- Total interior livable area: 1,539 sqft
- Finished area above ground: 1,539
- Finished area below ground: 0
Property
Parking
- Total spaces: 1
- Parking features: Driveway, Attached Garage, Shared Driveway, Garage on Main Level
- Attached garage spaces: 1
- Has uncovered spaces: Yes
Features
- Levels: Two
- Stories: 2
- Entry location: Main
- Patio & porch: Covered
- Fencing: Back Yard,Fenced,Privacy,Wood
Lot
- Size: 0.06 Acres
- Features: Level, Private, Wooded
Details
- Parcel number: 03133233
- Zoning: N1-A
- Special conditions: Standard
Construction
Type & style
- Home type: Townhouse
- Architectural style: Transitional
- Property subtype: Townhouse
Materials
- Vinyl
- Foundation: Slab
Condition
- New construction: Yes
- Year built: 2026
Details
- Builder name: RDMS Homes, LLC
Utilities & green energy
- Sewer: Public Sewer
- Water: City
- Utilities for property: Cable Available
Community & HOA
Community
- Subdivision: None
Location
- Region: Charlotte
Financial & listing details
- Price per square foot: $205/sqft
- Tax assessed value: $66,500
- Date on market: 4/10/2026
- Cumulative days on market: 152 days
- Listing terms: Cash,Conventional,VA Loan
- Road surface type: Concrete, Paved
Estimated market value
$314,200
$298,000 - $330,000
$2,076/mo
Price history
| Date | Event | Price |
|---|---|---|
| 9/9/2026 | Price change | $314,900-1.6%$205/sqft |
Source:  Canopy MLS as distributed by MLS GRID #4358082 Report a problem Canopy MLS as distributed by MLS GRID #4358082 Report a problem | ||
| 7/16/2026 | Price change | $320,000-1.5%$208/sqft |
Source: Canopy MLS as distributed by MLS GRID #4358082 Report a problem | ||
| 6/1/2026 | Price change | $325,000-3%$211/sqft |
Source: Canopy MLS as distributed by MLS GRID #4358082 Report a problem | ||
| 5/5/2026 | Price change | $334,900-4.3%$218/sqft |
Source: Canopy MLS as distributed by MLS GRID #4358082 Report a problem | ||
| 4/10/2026 | Listed for sale | $350,000$227/sqft |
Source: Canopy MLS as distributed by MLS GRID #4358082 Report a problem | ||
Public tax history
Tax history is unavailable.
Monthly payment
Est. payment
Payment breakdown
Explore the cost of this home by adjusting the details. Changes won't be saved.Climate risks
Neighborhood: Coulwood West
Nearby schools
Schools provided by the listing agent
- Elementary: Paw Creek
- Middle: Coulwood STEM Academy
- High: West Mecklenburg
Source: Canopy MLS as distributed by MLS GRID. This data may not be complete. We recommend contacting the local school district to confirm school assignments for this home.

Similar homes
- $299,9003 bd3 ba1.3k sqft651 Stillgreen Ln, Charlotte, NC 28214New Construction
 MLS ID #4358333, Matt Sarver, Keller Williams Lake Norman. Canopy MLS as distributed by MLS GRID
 - $304,9003 bd3 ba1.5k sqft7567 Ethora Way, Charlotte, NC 28216New Construction
 Canopy MLS as distributed by MLS GRID
 - $260,0003 bd3 ba1.5k sqft3021 Fiddlewood St, Charlotte, NC 28214For Sale
 MLS ID #4413207, Kristen Bernard, Keller Williams South Park. Canopy MLS as distributed by MLS GRID
 - $285,0003 bd3 ba1.6k sqft3132 Hutton Gardens Ln, Charlotte, NC 28269For Sale
 MLS ID #4422591, Thomas Elrod, Keller Williams Ballantyne Area. Canopy MLS as distributed by MLS GRID
 - $360,9993 bd3 ba1.6k sqft548 Kingsway Cres, Charlotte, NC 28214For SaleMLS ID #4389140, Tess LeGrand, EXP Realty LLC. Canopy MLS as distributed by MLS GRID
- $369,9003 bd2 ba1.3k sqft6223 Whitewater Dr, Charlotte, NC 28214For SaleMLS ID #4359307, Olesya Tabaka, Corcoran HM Properties. Canopy MLS as distributed by MLS GRID
- $360,0003 bd3 ba1.3k sqft1609 Ronald St, Charlotte, NC 28216For SaleMLS ID #4397895, Mason Cossette, ProStead Realty. Canopy MLS as distributed by MLS GRID
- $315,0003 bd3 ba1.3k sqft1101 Johns Walk Way, Belmont, NC 28012For SaleMLS ID #4408103, Matt Stone, Stone Realty Group. Canopy MLS as distributed by MLS GRID
- $320,0003 bd3 ba1.7k sqft1103 Grays Mill Rd, Charlotte, NC 28215For SaleMLS ID #4392457, Matt Stone, Stone Realty Group. Canopy MLS as distributed by MLS GRID
- $375,0003 bd3 ba1.9k sqft8238 Merryvale Ln, Charlotte, NC 28214For SaleMLS ID #4350483, Jennifer Coates, Parliament Real Estate Group. Canopy MLS as distributed by MLS GRID
- $319,9003 bd2 ba1.1k sqft103 Trexler Ave, Mount Holly, NC 28120For SaleMLS ID #4387325, Matt Sarver, Keller Williams Lake Norman. Canopy MLS as distributed by MLS GRID
- $349,0003 bd3 ba1.7k sqft1211 Bigelow St, Charlotte, NC 28269For SaleMLS ID #4413102, Courtney Charzuk, Coldwell Banker Realty. Canopy MLS as distributed by MLS GRID
- $310,0003 bd2 ba1k sqft2508 Carrington Ct, Charlotte, NC 28208For SaleMLS ID #4288824, Liz Khodak, Helen Adams Realty. Canopy MLS as distributed by MLS GRID
- $330,0003 bd3 ba1.5k sqft2920 Capitol Dr, Charlotte, NC 28208New ConstructionCanopy MLS as distributed by MLS GRID
- $360,0002 bd3 ba1.4k sqft2718 Tranquil Oak Pl, Charlotte, NC 28206For SaleMLS ID #4362826, Tami von Isakovics, Helen Adams Realty. Canopy MLS as distributed by MLS GRID
- $280,0003 bd3 ba1.5k sqft3123 Hatty Pl, Charlotte, NC 28216New ConstructionMLS ID #4273642, Angela Ambroise, Urban Roots Real Estate Advisors LLC. Canopy MLS as distributed by MLS GRID
- $278,5003 bd3 ba1.5k sqft2021 Custer St, Charlotte, NC 28216New ConstructionMLS ID #4390592, Angela Ambroise, Urban Roots Real Estate Advisors LLC. Canopy MLS as distributed by MLS GRID
- $278,5003 bd3 ba1.5k sqft2013 Custer St, Charlotte, NC 28216New ConstructionMLS ID #4390590, Angela Ambroise, Urban Roots Real Estate Advisors LLC. Canopy MLS as distributed by MLS GRID
- $278,5003 bd3 ba1.5k sqft2025 Custer St, Charlotte, NC 28216New ConstructionMLS ID #4390594, Angela Ambroise, Urban Roots Real Estate Advisors LLC. Canopy MLS as distributed by MLS GRID
- $278,5003 bd3 ba1.5k sqft2017 Custer St, Charlotte, NC 28216New ConstructionMLS ID #4390591, Angela Ambroise, Urban Roots Real Estate Advisors LLC. Canopy MLS as distributed by MLS GRID
