*** UP TO $10,000 SELLER CREDIT TOWARD RATE BUY-DOWN OR CLOSING COSTS WITH AN ACCEPTABLE OFFER ***
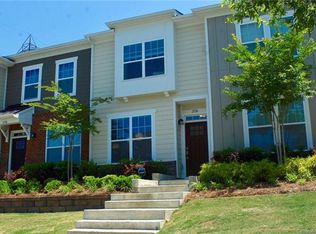
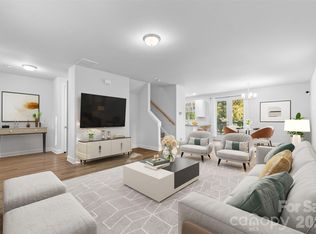
If you want the convenience of urban city living with access to green space in a fast-developing corridor of Charlotte, this beautiful end-unit townhome is for you! Located in the Brightwalk community, it features 2 bedrooms, 2.5 bathrooms and a detached garage for easy living. The spacious primary bedroom boasts a walk-in closet and coffered ceilings. Natural light abounds in this west-facing home, and both bedrooms have their own en suite bathrooms for comfort and privacy. Take your morning coffee on the back patio as you contemplate the good decision you made to buy this house. Enjoy the sunset light from your cozy living room.
In the kitchen, you'll find granite countertops, stainless steel appliances, ample storage space, a pantry and an under-the-stairs storage nook. Kitchen upgrades include a granite island, soft-close cabinets, and recessed LED overhead lighting fixtures, and cooks will appreciate the gas range. Other upgrades and additions include a Ring doorbell system, NEST thermostats, a heated bidet in the primary bathroom, and Eufy smart locks. No detail or comfort was overlooked!
One of the only units in the community with a private (non-shared) garage. There is also an exterior storage unit for extra space.
Brightwalk is conveniently located near so many Charlotte dining & entertainment destinations, including Camp North End, Optimist Hall, NoDa and Uptown. Stroll the sidewalks within the community, and enjoy the on-site Anita Stroud Park, complete with a basketball court, pond, and children's playground.
Commuters will enjoy easy access to 77 & 485, and this home is just 10 minutes from NoDa, 8 minutes to Uptown, and 12 minutes to South End.
Investors: no rental restrictions. Makes for a great primary residence or investment property.
Active
Price cut: $5K (5/13)
$370,000
2718 Tranquil Oak Pl, Charlotte, NC 28206
2beds
1,430sqft
:
Get pre-qualified$2,357/mo
Townhouse
Built in 2016
0.05 Acres Lot
$365,500 Zestimate®
$259/sqft
$181/mo HOA
What's special
Natural light aboundsCoffered ceilingsGranite islandGranite countertopsGas rangeAmple storage spaceSpacious primary bedroom
- 112 days |
- 242 |
- 21 |
Zillow last checked:
Listing updated:
Listed by:
Tami von Isakovics tami@helenadamsrealty.com,
Helen Adams Realty
Source: Canopy MLS as distributed by MLS GRID,MLS#: 4362826
Facts & features
Interior
Bedrooms & bathrooms
- Bedrooms: 2
- Bathrooms: 3
- Full bathrooms: 2
- 1/2 bathrooms: 1
Primary bedroom
- Features: Ceiling Fan(s), Tray Ceiling(s)
- Level: Upper
- Area: 195.97 Square Feet
- Dimensions: 14' 2" X 13' 10"
Bedroom s
- Features: Ceiling Fan(s)
- Level: Upper
- Area: 144.87 Square Feet
- Dimensions: 11' 0" X 13' 2"
Bathroom half
- Level: Main
Bathroom full
- Level: Upper
Bathroom full
- Level: Upper
Dining area
- Features: Open Floorplan
- Level: Main
- Area: 138.3 Square Feet
- Dimensions: 10' 0" X 13' 10"
Kitchen
- Features: Kitchen Island, Open Floorplan
- Level: Main
- Area: 179.79 Square Feet
- Dimensions: 13' 10" X 13' 0"
Living room
- Features: Open Floorplan
- Level: Main
- Area: 206.37 Square Feet
- Dimensions: 15' 8" X 13' 2"
Heating
- Natural Gas
Cooling
- Central Air
Appliances
- Included: Dishwasher, Disposal, Dryer, Gas Cooktop, Gas Oven, Gas Range, Microwave, Refrigerator
- Laundry: In Hall, Inside
Features
- Kitchen Island, Open Floorplan, Pantry
- Flooring: Carpet, Laminate, Vinyl
- Doors: Sliding Doors
- Has basement: No
- Attic: Pull Down Stairs
Interior area
- Total structure area: 1,430
- Total interior livable area: 1,430 sqft
- Finished area above ground: 1,430
- Finished area below ground: 0
Video & virtual tour
Property
Parking
- Total spaces: 1
- Parking features: Detached Garage, On Street, Garage on Main Level
- Garage spaces: 1
- Has uncovered spaces: Yes
Features
- Levels: Two
- Stories: 2
- Entry location: Main
- Patio & porch: Front Porch, Rear Porch
- Exterior features: Lawn Maintenance, Storage
Lot
- Size: 0.05 Acres
- Dimensions: 2,352sf
- Features: End Unit
Living quarters
- Secondary features: Main Level Garage
Details
- Parcel number: 07511575
- Zoning: UR-2(CD)
- Special conditions: Standard
Construction
Type & style
- Home type: Townhouse
- Architectural style: Contemporary
- Property subtype: Townhouse
Materials
- Brick Partial, Hardboard Siding
- Foundation: Slab
Condition
- New construction: No
- Year built: 2016
Utilities & green energy
- Sewer: Public Sewer
- Water: City
- Utilities for property: Cable Available, Electricity Connected, Wired Internet Available
Community & HOA
Community
- Security: Security System
- Subdivision: Brightwalk
HOA
- Has HOA: Yes
- HOA fee: $181 monthly
- HOA name: Associa Carolinas
- HOA phone: 704-944-8181
Location
- Region: Charlotte
Financial & listing details
- Price per square foot: $259/sqft
- Tax assessed value: $393,200
- Annual tax amount: $3,070
- Date on market: 4/18/2026
- Cumulative days on market: 112 days
- Listing terms: Cash,Conventional,FHA,VA Loan
- Electric utility on property: Yes
- Road surface type: Paved
Estimated market value
$365,500
$347,000 - $384,000
$2,030/mo
Price history
| Date | Event | Price |
|---|---|---|
| 5/13/2026 | Price change | $370,000-1.3%$259/sqft |
Source:  Canopy MLS as distributed by MLS GRID #4362826 Report a problem Canopy MLS as distributed by MLS GRID #4362826 Report a problem | ||
| 4/18/2026 | Listed for sale | $375,000+15.4%$262/sqft |
Source: Canopy MLS as distributed by MLS GRID #4362826 Report a problem | ||
| 2/18/2021 | Sold | $325,000+1.6%$227/sqft |
Source: Canopy MLS as distributed by MLS GRID #3698529 Report a problem | ||
| 1/16/2021 | Contingent | $319,900$224/sqft |
Source: Canopy MLS as distributed by MLS GRID #3698529 Report a problem | ||
| 1/16/2021 | Pending sale | $319,900$224/sqft |
Source: OfferPad Brokerage LLC #3698529 Report a problem | ||
| 1/14/2021 | Listed for sale | $319,900+43.5%$224/sqft |
Source: OfferPad Brokerage LLC #3698529 Report a problem | ||
| 12/29/2016 | Sold | $223,000$156/sqft |
Source: Public Record Report a problem | ||
Public tax history
| Year | Property taxes | Tax assessment |
|---|---|---|
| 2025 | $3,070 +1.4% | $393,200 |
| 2024 | $3,027 | $393,200 |
| 2023 | -- | $393,200 +49.1% |
| 2022 | $2,584 +5.5% | $263,700 |
| 2021 | $2,450 | $263,700 |
| 2020 | -- | $263,700 |
| 2019 | $1,909 +169% | $263,700 +106.3% |
| 2018 | $710 | $127,800 |
| 2017 | -- | $127,800 |
Find assessor info on the county website
Monthly payment
Est. payment
Payment breakdown
Explore the cost of this home by adjusting the details. Changes won't be saved.Climate risks
Neighborhood: Double Oaks
Nearby schools
GreatSchools rating
- 4/10Bruns Avenue ElementaryGrades: PK-5Distance: 2 mi
- 3/10Ranson MiddleGrades: 6-8Distance: 3 mi
- 5/10West Charlotte HighGrades: 9-12Distance: 1.4 mi
Schools provided by the listing agent
- Elementary: Bruns Avenue
- Middle: Ranson
- High: West Charlotte
Source: Canopy MLS as distributed by MLS GRID. This data may not be complete. We recommend contacting the local school district to confirm school assignments for this home.
- $373,3002 bd3 ba1.7k sqft2710 Tranquil Oak, Charlotte, NC 28206Off Market
- $354,5002 bd2 ba1.2k sqft2714 Tranquil Oak Pl, Charlotte, NC 28206Off Market
- $372,5002 bd2 ba1.4k sqft2722 Tranquil Oak Pl, Charlotte, NC 28206Off Market
- $343,9002 bd3 ba1.2k sqft2726 Tranquil Oak Pl, Charlotte, NC 28206Off Market
- $343,4002 bd3 ba1.2k sqft2706 Tranquil Oak Pl, Charlotte, NC 28206Off Market
- $356,2002 bd3 ba1.2k sqft2730 Tranquil Oak Pl, Charlotte, NC 28206Off Market
- $371,9002 bd3 ba1.3k sqft2702 Tranquil Oak Pl, Charlotte, NC 28206Off Market
- $382,9002 bd3 ba1.4k sqft2734 Tranquil Oak Pl, Charlotte, NC 28206Off Market
A local agent can set up tours, give advice and negotiate with sellers.
Similar homes
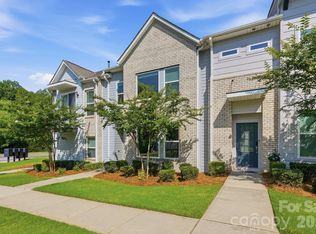
- $360,0003 bd3 ba1.4k sqft712 Rodey Ave, Charlotte, NC 28206For Sale
 MLS ID #4389685, JT Davis, EXP Realty LLC. Canopy MLS as distributed by MLS GRID
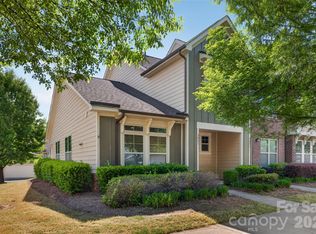
 - $409,9003 bd3 ba1.4k sqft1450 Winding Stream Rd, Charlotte, NC 28206For Sale
 MLS ID #4399168, Mike Hege, COMPASS. Canopy MLS as distributed by MLS GRID
 - $430,0003 bd3 ba1.5k sqftBrightWalk, Charlotte, NC 28206For Sale
 MLS ID #4373391, Shivam Patel, Patel Standard realty. Canopy MLS as distributed by MLS GRID
 - $389,0002 bd3 ba1.3k sqftParkwood Square, Charlotte, NC 28206For Sale
 MLS ID #4402535, Ian Leonard, 5 Points Realty. Canopy MLS as distributed by MLS GRID
 - $425,0003 bd3 ba1.3k sqft1512 Norris Ave, Charlotte, NC 28206For SaleMLS ID #4397773, Tanya Carlson, IT Realty, LLC. Canopy MLS as distributed by MLS GRID
- $290,0004 bd2 ba1.2k sqft2209 Julia Ave, Charlotte, NC 28206For SaleMLS ID #4398939, Tammy Legette, Lifestyle International Realty. Canopy MLS as distributed by MLS GRID
- $405,0003 bd3 ba1.5k sqft831 McArthur Ave, Charlotte, NC 28206For SaleMLS ID #4383179, Matt Stone, Stone Realty Group. Canopy MLS as distributed by MLS GRID
- $414,9003 bd2 ba1.5k sqft1804 Ethel Guest Ln, Charlotte, NC 28206For SaleMLS ID #4361696, Perry Wiese, Realty One Group Revolution. Canopy MLS as distributed by MLS GRID
- $460,0002 bd3 ba1.3k sqftParkwood Square, Charlotte, NC 28206For SaleMLS ID #4403394, Kathleen Ball, Helen Adams Realty. Canopy MLS as distributed by MLS GRID
- $465,0003 bd4 ba1.5k sqft839 Druid Cir, Charlotte, NC 28206New ConstructionMLS ID #4407128, Carl Daniel, COMPASS. Canopy MLS as distributed by MLS GRID
- $325,0002 bd1 ba780 sqft809 Norris Ave, Charlotte, NC 28206For SaleMLS ID #4387016, Josh Phelps, ERA Live Moore. Canopy MLS as distributed by MLS GRID
- $339,9002 bd1 ba965 sqft1812 Van Buren Ave, Charlotte, NC 28216For SaleMLS ID #4412103, Paul Posta, White Stag Realty NC LLC. Canopy MLS as distributed by MLS GRID
- $324,9003 bd2 ba1.4k sqft1820 Genesis Park Pl, Charlotte, NC 28206For SaleMLS ID #4387246, Jamie Purvis, RE/MAX Executive. Canopy MLS as distributed by MLS GRID
- $330,0003 bd1 ba1.7k sqft2308 Carmine St, Charlotte, NC 28206For SaleMLS ID #4387783, Bella Mathews, NorthGroup Real Estate LLC. Canopy MLS as distributed by MLS GRID
- $285,9005 bd2 ba1.5k sqft817 Wainwright Ave, Charlotte, NC 28206For SaleMLS ID #4394266, Miranda Solomon, Keller Williams Ballantyne Area. Canopy MLS as distributed by MLS GRID
- $349,9003 bd1 ba1.1k sqft1351 Orvis St, Charlotte, NC 28216For SaleMLS ID #4410303, Igor Shiper, Shiper Realty, LLC. Canopy MLS as distributed by MLS GRID
- $320,0005 bd3 ba1.4k sqft3308 Sutton Dr, Charlotte, NC 28216For SaleMLS ID #4411744, Zachary Harris, Charlottean Realty Company. Canopy MLS as distributed by MLS GRID
- $275,0004 bd2 ba1.6k sqft1336 Norris Ave, Charlotte, NC 28206For SaleMLS ID #4403283, Mekkah Morings, M&M Realty Network LLC. Canopy MLS as distributed by MLS GRID
- $550,0003 bd3 ba1.7k sqftParkwood Square, Charlotte, NC 28206For SaleMLS ID #4409647, Nicole McAlister, Keller Williams Ballantyne Area. Canopy MLS as distributed by MLS GRID
- $374,0004 bd2 ba1.6k sqft1309 Fairmont St, Charlotte, NC 28216For SaleMLS ID #4367473, Amber Lineberger, RE/MAX Crossroads. Canopy MLS as distributed by MLS GRID
