Affordable Homeownership Opportunity with NO HOA. Welcome to Bishop Madison Homes! Beautiful, move-in ready new construction home, thoughtfully designed for stylish, low-maintenance living. The open-concept main level features luxury vinyl plank (LVP) flooring throughout—offering a completely carpet-free home built for durability and easy cleaning from top to bottom. Abundant natural light leads you into the modern Kitchen, which comes outfitted with white shaker soft-close cabinets and drawers, quartz countertops, a spacious island, walk-in pantry, and stainless steel appliances (stove, built-in microwave, and dishwasher). On the upper level, the private owner’s suite serves as a serene retreat featuring an elegant tray ceiling with a ceiling fan, a generous walk-in closet, and an ensuite bath with a dual quartz vanity and a sleek walk-in shower. Two additional bedrooms share a full secondary bath accented with matching quartz countertops, highlighted by modern chrome and brushed nickel finishes. You will also find an oversized laundry closet with lighting, directly opposite an ample linen closet. Relax on the covered front porch or entertain on the extended back patio overlooking a huge backyard with lots of potential. Additional features include a convenient exterior-access storage room and a private driveway that comfortably accommodates two or more vehicles. This home is subject to deed restrictions under affordable housing criteria for buyers within 80 AMI, preserving long-term homeownership opportunities. Qualified applicants may also be eligible for down payment assistance (DPA) programs. Enjoy seamless commuting with easy access to both I-77 and I-85, with a direct route into Uptown Charlotte, and CLT Airport just minutes away—plus the Rosa Parks Place Community Transit Center is only a 5-minute walk. Book your private showing today! (Please Note: Select interior photos are staged/represetnative for illustration purposes.)
Active
$315,000
2025 Bishop Madison Ln #9, Charlotte, NC 28216
3beds
1,550sqft
Single Family Residence
Built in 2026
0.25 Acres Lot
$-- Zestimate®
$203/sqft
$-- HOA
What's special
- 9 days |
- 288 |
- 47 |
Zillow last checked:
Listing updated:
Listed by:
Natalie Miles natalie@nataliemiles.com,
EXP Realty LLC
Source: Canopy MLS as distributed by MLS GRID,MLS#: 4415261
Facts & features
Interior
Bedrooms & bathrooms
- Bedrooms: 3
- Bathrooms: 3
- Full bathrooms: 2
- 1/2 bathrooms: 1
Primary bedroom
- Features: Ceiling Fan(s), En Suite Bathroom, Tray Ceiling(s), Walk-In Closet(s)
- Level: Upper
Bedroom s
- Level: Upper
Bedroom s
- Level: Upper
Bathroom half
- Level: Main
Bathroom full
- Level: Upper
Bathroom full
- Level: Upper
Dining area
- Level: Main
Kitchen
- Features: Kitchen Island, Open Floorplan, Walk-In Pantry
- Level: Main
Laundry
- Level: Upper
Living room
- Features: Ceiling Fan(s), Open Floorplan
- Level: Main
Heating
- Central, Electric
Cooling
- Central Air
Appliances
- Included: Dishwasher, Disposal, Electric Range, Electric Water Heater, Microwave, Plumbed For Ice Maker
- Laundry: Laundry Closet
Features
- Kitchen Island, Open Floorplan, Storage, Walk-In Closet(s), Walk-In Pantry
- Flooring: Vinyl
- Windows: Insulated Windows
- Has basement: No
- Attic: Pull Down Stairs
Interior area
- Total structure area: 1,550
- Total interior livable area: 1,550 sqft
- Finished area above ground: 1,550
- Finished area below ground: 0
Property
Parking
- Total spaces: 2
- Parking features: Driveway
- Uncovered spaces: 2
- Details: Driveway parking
Features
- Levels: Two
- Stories: 2
- Patio & porch: Covered, Front Porch, Patio
- Exterior features: Storage
- Waterfront features: None
Lot
- Size: 0.25 Acres
- Features: Cleared
Details
- Additional structures: None
- Parcel number: 04101268
- Zoning: N1-B
- Special conditions: Affordable Homeownership Criteria
- Horse amenities: None
Construction
Type & style
- Home type: SingleFamily
- Architectural style: Transitional
- Property subtype: Single Family Residence
Materials
- Vinyl
- Foundation: Slab
Condition
- New construction: Yes
- Year built: 2026
Details
- Builder model: Atlas RC
- Builder name: Bishop Madison Homes, LLC
Utilities & green energy
- Sewer: Public Sewer
- Water: City
- Utilities for property: Electricity Connected
Community & HOA
Community
- Features: None
- Subdivision: Wilson Heights
Location
- Region: Charlotte
Financial & listing details
- Price per square foot: $203/sqft
- Tax assessed value: $169,300
- Date on market: 8/16/2026
- Cumulative days on market: 9 days
- Listing terms: Cash,Conventional,FHA,NC Bond,VA Loan
- Electric utility on property: Yes
- Road surface type: Concrete, Paved
Estimated market value
Not available
Estimated sales range
Not available
Not available
Price history
| Date | Event | Price |
|---|---|---|
| 8/17/2026 | Listed for sale | $315,000$203/sqft |
Source:  Canopy MLS as distributed by MLS GRID #4415261 Report a problem Canopy MLS as distributed by MLS GRID #4415261 Report a problem | ||
Public tax history
Tax history is unavailable.
Monthly payment
Est. payment
Payment breakdown
Explore the cost of this home by adjusting the details. Changes won't be saved.Climate risks
Neighborhood: Wilson Heights
Nearby schools
GreatSchools rating
- 7/10Statesville Road ElementaryGrades: PK-5Distance: 1.6 mi
- 3/10Ranson MiddleGrades: 6-8Distance: 2 mi
- 5/10West Charlotte HighGrades: 9-12Distance: 0.7 mi
- $315,0003 bd3 ba1.5k sqft2021 Bishop Madison Ln #8, Charlotte, NC 28216New Construction

- $315,0003 bd3 ba1.5k sqft2017 Bishop Madison Ln #7, Charlotte, NC 28216New Construction
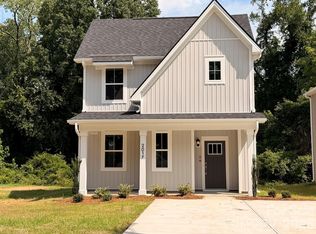
- $35,000-- bd-- ba-- sqft1933 Bishop Madison Ln, Charlotte, NC 28216Off Market
- $190,6002 bd1 ba764 sqft1925 Bishop Madison Ln, Charlotte, NC 28216Off Market
- $200,3002 bd1 ba984 sqft1917 Bishop Madison Ln, Charlotte, NC 28216Off Market
- $307,5003 bd2 ba1.1k sqft2033 A Ave, Charlotte, NC 28216Off Market
- $153,5001.54 acres1947 Bishop Madison Ln, Charlotte, NC 28216Off Market
- $1,138,200-- bd-- ba9k sqft1950 Bishop Madison Ln, Charlotte, NC 28216Off Market
A local agent can set up tours, give advice and negotiate with sellers.
Similar homes
- $315,0003 bd3 ba1.5k sqft2017 Bishop Madison Ln #7, Charlotte, NC 28216New Construction
 MLS ID #4415140, Natalie Miles, EXP Realty LLC. Canopy MLS as distributed by MLS GRID
 - $259,9993 bd1 ba975 sqft2545 Abelwood Rd, Charlotte, NC 28216For Sale
 MLS ID #4412842, Elisa Tyson, Nestlewood Realty, LLC. Canopy MLS as distributed by MLS GRID
 - $345,0003 bd3 ba1.4k sqft4816 Raspberry Knoll Dr, Charlotte, NC 28208For Sale
 MLS ID #4405142, Matt Stone, Stone Realty Group. Canopy MLS as distributed by MLS GRID
 - $280,0003 bd3 ba1.5k sqft3123 Hatty Pl, Charlotte, NC 28216New Construction
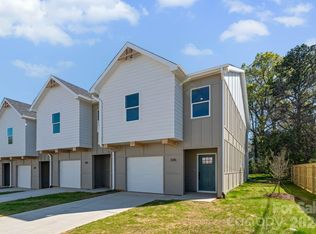 MLS ID #4273642, Angela Ambroise, Urban Roots Real Estate Advisors LLC. Canopy MLS as distributed by MLS GRID
 - $278,5003 bd3 ba1.5k sqft2021 Custer St, Charlotte, NC 28216New ConstructionMLS ID #4390592, Angela Ambroise, Urban Roots Real Estate Advisors LLC. Canopy MLS as distributed by MLS GRID
- $278,5003 bd3 ba1.5k sqft2013 Custer St, Charlotte, NC 28216New ConstructionMLS ID #4390590, Angela Ambroise, Urban Roots Real Estate Advisors LLC. Canopy MLS as distributed by MLS GRID
- $278,5003 bd3 ba1.5k sqft2025 Custer St, Charlotte, NC 28216New ConstructionMLS ID #4390594, Angela Ambroise, Urban Roots Real Estate Advisors LLC. Canopy MLS as distributed by MLS GRID
- $278,5003 bd3 ba1.5k sqft2017 Custer St, Charlotte, NC 28216New ConstructionMLS ID #4390591, Angela Ambroise, Urban Roots Real Estate Advisors LLC. Canopy MLS as distributed by MLS GRID
- $425,0004 bd3 ba2.1k sqft5234 Hickory Ln, Charlotte, NC 28216New ConstructionMLS ID #4411896, Jake Meinberg, Costello Real Estate and Investments LLC. Canopy MLS as distributed by MLS GRID
- $375,0003 bd3 ba1.7k sqft1160 Harland St, Charlotte, NC 28216For SaleMLS ID #4396970, Niki Neel, Keller Williams South Park. Canopy MLS as distributed by MLS GRID
- $324,8803 bd3 ba1.6k sqft9016 Foggy Brook Loop, Charlotte, NC 28216New ConstructionMLS ID #4408922, Jimmy McClurg, Meritage Homes of the Carolinas. Canopy MLS as distributed by MLS GRID
- $339,2303 bd3 ba1.6k sqft9041 Foggy Brook Loop, Charlotte, NC 28216New ConstructionMLS ID #4411468, Jimmy McClurg, Meritage Homes of the Carolinas. Canopy MLS as distributed by MLS GRID
- $339,0003 bd3 ba1.4k sqft10410 Roundleaf Dr, Charlotte, NC 28213For SaleMLS ID #4378376, Nitin Aggarwal, Nitro Realty Group LLC. Canopy MLS as distributed by MLS GRID
- $343,2303 bd3 ba1.6k sqft9045 Foggy Brook Loop, Charlotte, NC 28216New ConstructionMLS ID #4411469, Jimmy McClurg, Meritage Homes of the Carolinas. Canopy MLS as distributed by MLS GRID
- $344,8803 bd3 ba1.6k sqft9037 Foggy Brook Loop, Charlotte, NC 28216New ConstructionMLS ID #4411203, Jimmy McClurg, Meritage Homes of the Carolinas. Canopy MLS as distributed by MLS GRID
- $399,7004 bd3 ba1.9k sqftLOT 1 Dale Ave, Charlotte, NC 28216New ConstructionMLS ID #4394485, MaShanna Ball, CEDAR REALTY LLC. Canopy MLS as distributed by MLS GRID
- $338,7303 bd3 ba1.6k sqft6336 Abelia Ave, Charlotte, NC 28269New ConstructionCanopy MLS as distributed by MLS GRID
- $299,0003 bd2 ba1.1k sqft6625 Tracy Ave, Charlotte, NC 28214New ConstructionCanopy MLS as distributed by MLS GRID
- $425,0003 bd3 ba1.3k sqft1512 Norris Ave, Charlotte, NC 28206For SaleMLS ID #4397773, Tanya Carlson, IT Realty, LLC. Canopy MLS as distributed by MLS GRID
- $375,0003 bd3 ba1.6k sqft145 Baucom St, Charlotte, NC 28216For SaleMLS ID #4322345, Porchia McMillan, Lifestyle International Realty. Canopy MLS as distributed by MLS GRID
