Brand-new 3-bedroom townhome with modern finishes and an unbeatable location near I-77 and Uptown Charlotte.
This newly built home offers exceptional convenience with quick access to major highways, local businesses, shopping, and dining—ideal for an easy commute and everyday comfort.
Featuring a unique open ranch-style floor plan, this home provides spacious living areas and a large fully fenced backyard, perfect for entertaining, outdoor activities, or enjoying private relaxation.
Interior highlights include quartz countertops, white cabinetry with upgraded soft-close doors, stainless steel appliances, and luxury vinyl plank flooring throughout for a sleek, cohesive look.
Located just minutes from Walmart, shopping centers, restaurants, and numerous retail options, this home combines modern style with everyday practicality.
Active
$295,000
4817 Victoria Ave, Charlotte, NC 28269
3beds
1,212sqft
Townhouse
Built in 2025
0.16 Acres Lot
$294,600 Zestimate®
$243/sqft
$-- HOA
What's special
Modern finishesLarge fully fenced backyardQuartz countertopsStainless steel appliances
- 54 days
- 123
- 10
Zillow last checked:
Listing updated:
Listed by:
Satish Maroju smaroju@gmail.com,
Eesha Realty LLC
Source: Canopy MLS as distributed by MLS GRID,MLS#: 4404653
Facts & features
Interior
Bedrooms & bathrooms
- Bedrooms: 3
- Bathrooms: 2
- Full bathrooms: 2
- Main level bedrooms: 3
Primary bedroom
- Level: Main
Bedroom s
- Level: Main
Bedroom s
- Level: Main
Bathroom full
- Level: Main
Bathroom full
- Level: Main
Breakfast
- Level: Main
Dining area
- Level: Main
Kitchen
- Level: Main
Heating
- Central
Cooling
- Ceiling Fan(s), Central Air
Appliances
- Included: Convection Oven, Dishwasher, Disposal, Dryer, Electric Cooktop, Electric Range, Electric Water Heater, ENERGY STAR Qualified Dishwasher, Microwave, Refrigerator with Ice Maker, Washer/Dryer
- Laundry: In Unit, Main Level
Features
- Attic Other
- Flooring: Vinyl
- Has basement: No
- Attic: Other
Interior area
- Total structure area: 1,212
- Total interior livable area: 1,212 sqft
- Finished area above ground: 1,212
- Finished area below ground: 0
Property
Parking
- Total spaces: 4
- Parking features: Driveway
- Uncovered spaces: 4
Features
- Levels: One
- Stories: 1
- Entry location: Main
Lot
- Size: 0.16 Acres
Details
- Parcel number: 03724171
- Zoning: CG
- Special conditions: Standard
Construction
Type & style
- Home type: Townhouse
- Property subtype: Townhouse
Materials
- Vinyl
- Foundation: Slab
Condition
- New construction: Yes
- Year built: 2025
Utilities & green energy
- Sewer: Public Sewer
- Water: City
Community & HOA
Community
- Security: Carbon Monoxide Detector(s)
- Subdivision: Olympia & Wright at Victoria
Location
- Region: Charlotte
Financial & listing details
- Price per square foot: $243/sqft
- Tax assessed value: $101,450
- Date on market: 7/17/2026
- Road surface type: Concrete, Paved
Estimated market value
$294,600
$280,000 - $309,000
$1,851/mo
Price history
| Date | Event | Price |
|---|---|---|
| 8/24/2026 | Listing removed | $1,825$2/sqft |
Source: Zillow Rentals Report a problem | ||
| 7/17/2026 | Listed for sale | $295,000$243/sqft |
Source:  Canopy MLS as distributed by MLS GRID #4404653 Report a problem Canopy MLS as distributed by MLS GRID #4404653 Report a problem | ||
| 6/10/2026 | Listed for rent | $1,825$2/sqft |
Source: Zillow Rentals Report a problem | ||
| 5/31/2026 | Listing removed | $1,825$2/sqft |
Source: Zillow Rentals Report a problem | ||
| 5/10/2026 | Listed for rent | $1,825-3.9%$2/sqft |
Source: Zillow Rentals Report a problem | ||
| 4/27/2026 | Listing removed | $1,900$2/sqft |
Source: Zillow Rentals Report a problem | ||
| 3/28/2026 | Listed for rent | $1,900$2/sqft |
Source: Zillow Rentals Report a problem | ||
Public tax history
Tax history is unavailable.
Monthly payment
Est. payment
Payment breakdown
Explore the cost of this home by adjusting the details. Changes won't be saved.Climate risks
Neighborhood: Henderson Circle


Similar homes

- $315,0003 bd2 ba1.1k sqft5408 Skycrest Dr, Charlotte, NC 28269New Construction

 MLS ID #4414751, Vernes Maslesa, Keller Williams South Park. Canopy MLS as distributed by MLS GRID
 - $290,0003 bd3 ba1.5k sqft4113 Prusik Ln, Charlotte, NC 28269For Sale
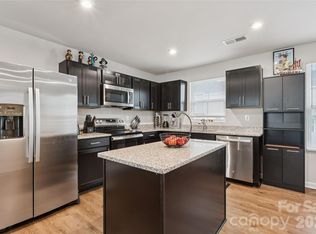 MLS ID #4334356, Alondra Armato, LPT Realty, LLC. Canopy MLS as distributed by MLS GRID
 - $312,9003 bd3 ba1.5k sqft2218 Gladwyne Pl, Charlotte, NC 28269New Construction
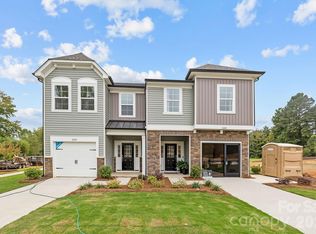 Canopy MLS as distributed by MLS GRID
 - $314,9003 bd3 ba1.5k sqft2210 Gladwyne Pl, Charlotte, NC 28269New ConstructionCanopy MLS as distributed by MLS GRID
- $317,9003 bd3 ba1.6k sqft2214 Gladwyne Pl, Charlotte, NC 28269New ConstructionCanopy MLS as distributed by MLS GRID
- $338,0003 bd3 ba1.7k sqft4518 Valley Walk Dr, Charlotte, NC 28216For SaleMLS ID #4415326, Madhavi Rachhadia, NorthGroup Real Estate LLC. Canopy MLS as distributed by MLS GRID
- $325,8903 bd3 ba1.6k sqftMallard Park, Charlotte, NC 28269New ConstructionCanopy MLS as distributed by MLS GRID
- $289,8003 bd3 ba1.4k sqft11021 Woodland Creek Way, Charlotte, NC 28262For SaleMLS ID #4337738, Shanel Pecoraro, Realty One Group Revolution. Canopy MLS as distributed by MLS GRID
- $349,9903 bd3 ba1.6k sqftCheyney, Charlotte, NC 28269New ConstructionMLS ID #4374913, Christine Powell, Mattamy Carolina Corporation. Canopy MLS as distributed by MLS GRID
- $359,0003 bd3 ba1.7k sqft8122 Downy Oak Ln, Charlotte, NC 28269For SaleMLS ID #4394900, Susie Duvall, Southern Homes of the Carolinas, Inc. Canopy MLS as distributed by MLS GRID
- $329,9003 bd3 ba1.6k sqft2312 Endeavor Run, Charlotte, NC 28269For SaleMLS ID #4365921, John Simmons, Keynote Realty of the Carolinas, LLC. Canopy MLS as distributed by MLS GRID
- $299,0003 bd3 ba1.5k sqft9031 Gulledge Ct, Charlotte, NC 28262New ConstructionMLS ID #4394692, John Miles Jr, DRB Group of North Carolina, LLC. Canopy MLS as distributed by MLS GRID
- $348,3903 bd3 ba1.6k sqftMallard Park, Charlotte, NC 28269New ConstructionCanopy MLS as distributed by MLS GRID
- $369,9903 bd3 ba1.7k sqftCheyney, Charlotte, NC 28269New ConstructionMLS ID #4377169, Christine Powell, Mattamy Carolina Corporation. Canopy MLS as distributed by MLS GRID
- $278,0002 bd3 ba1.2k sqft1031 Plaza Walk Dr, Charlotte, NC 28215For SaleMLS ID #4396932, Angela Pugh, Pugh Real Estate & Co LLC. Canopy MLS as distributed by MLS GRID
- $309,9003 bd3 ba1.6k sqft9027 Gulledge Ct, Charlotte, NC 28262New ConstructionCanopy MLS as distributed by MLS GRID
- $308,9003 bd3 ba1.5k sqft9023 Gulledge Ct, Charlotte, NC 28262New ConstructionCanopy MLS as distributed by MLS GRID
- $278,5003 bd3 ba1.5k sqft2021 Custer St, Charlotte, NC 28216New ConstructionMLS ID #4390592, Angela Ambroise, Urban Roots Real Estate Advisors LLC. Canopy MLS as distributed by MLS GRID
- $278,5003 bd3 ba1.5k sqft2013 Custer St, Charlotte, NC 28216New ConstructionMLS ID #4390590, Angela Ambroise, Urban Roots Real Estate Advisors LLC. Canopy MLS as distributed by MLS GRID
- $278,5003 bd3 ba1.5k sqft2025 Custer St, Charlotte, NC 28216New ConstructionMLS ID #4390594, Angela Ambroise, Urban Roots Real Estate Advisors LLC. Canopy MLS as distributed by MLS GRID
