Price Improvement! Now offered at $280,000—below tax value—this beautifully maintained townhouse presents an exceptional opportunity in Charlotte's rapidly growing North End corridor.
Located in the North End Commons community, you're just minutes from Camp North End, NoDa, Uptown, and all that Charlotte's vibrant urban core has to offer.
Built in 2021 and meticulously maintained by its original owner, this move-in ready home stands out with thoughtful upgrades throughout, including crown molding, updated kitchen cabinet hardware, stylish dining room lighting, and ceiling fans in every bedroom.
The open-concept floor plan is complemented by a premium appliance package selected at the time of construction, creating a kitchen that is both functional and inviting for everyday living and entertaining.
Enjoy a private fenced yard—perfect for pets, gardening, or relaxing outdoors—as well as the convenience of an attached garage for parking and additional storage.
Ask about special financing! This property qualifies for a PATH 100% financing program offering eligible buyers the opportunity for no down payment and no PMI, helping keep monthly payments more affordable. Contact listing agent for details.
With newer construction, tasteful upgrades, and a competitive price point, this home offers outstanding value in one of Charlotte's most exciting and evolving neighborhoods.
Active
Price cut: $5K (6/6)
$280,000
5412 Kyndall Walk Way, Charlotte, NC 28269
3beds
1,568sqft
:
Get pre-qualified$1,917/mo
Townhouse
Built in 2021
0.04 Acres Lot
$278,500 Zestimate®
$179/sqft
$252/mo HOA
What's special
Private fenced yardCrown moldingThoughtful upgrades throughoutPremium appliance packageOpen-concept floor planUpdated kitchen cabinet hardwareStylish dining room lighting
- 64 days |
- 187 |
- 17 |
Zillow last checked:
Listing updated:
Listed by:
Megan Johnson megan@doncarterrealestate.com,
Don Carter Real Estate
Source: Canopy MLS as distributed by MLS GRID,MLS#: 4377419
Facts & features
Interior
Bedrooms & bathrooms
- Bedrooms: 3
- Bathrooms: 3
- Full bathrooms: 2
- 1/2 bathrooms: 1
Primary bedroom
- Level: Upper
Bedroom s
- Level: Upper
Bedroom s
- Level: Upper
Bathroom half
- Level: Main
Bathroom full
- Level: Upper
Flex space
- Level: Lower
Kitchen
- Level: Main
Laundry
- Level: Lower
Living room
- Level: Main
Heating
- Electric
Cooling
- Ceiling Fan(s), Central Air
Appliances
- Included: Dishwasher, Disposal, Dryer, Electric Oven, Microwave, Refrigerator with Ice Maker, Washer, Washer/Dryer
- Laundry: Laundry Room
Features
- Kitchen Island, Pantry, Storage, Walk-In Closet(s)
- Has basement: No
- Fireplace features: Family Room
Interior area
- Total structure area: 1,568
- Total interior livable area: 1,568 sqft
- Finished area above ground: 1,568
- Finished area below ground: 0
Property
Parking
- Total spaces: 1
- Parking features: Driveway, Attached Garage, Garage Faces Front
- Attached garage spaces: 1
- Has uncovered spaces: Yes
Features
- Levels: Three Or More
- Stories: 3
- Entry location: Lower
- Exterior features: Lawn Maintenance, Other - See Remarks
- Fencing: Back Yard,Fenced
Lot
- Size: 0.04 Acres
- Features: Level
Details
- Parcel number: 04518610
- Zoning: N2-B
- Special conditions: Standard
Construction
Type & style
- Home type: Townhouse
- Property subtype: Townhouse
Materials
- Aluminum, Vinyl
- Foundation: Slab
- Roof: Composition
Condition
- New construction: No
- Year built: 2021
Utilities & green energy
- Sewer: Public Sewer
- Water: City
- Utilities for property: Cable Connected, Electricity Connected
Community & HOA
Community
- Subdivision: North End Commons
HOA
- Has HOA: Yes
- HOA fee: $252 monthly
Location
- Region: Charlotte
Financial & listing details
- Price per square foot: $179/sqft
- Tax assessed value: $281,600
- Annual tax amount: $2,324
- Date on market: 5/22/2026
- Cumulative days on market: 64 days
- Electric utility on property: Yes
- Road surface type: Concrete, Paved
Estimated market value
$278,500
$265,000 - $292,000
$2,063/mo
Price history
| Date | Event | Price |
|---|---|---|
| 6/6/2026 | Price change | $280,000-1.8%$179/sqft |
Source:  Canopy MLS as distributed by MLS GRID #4377419 Report a problem Canopy MLS as distributed by MLS GRID #4377419 Report a problem | ||
| 5/22/2026 | Listed for sale | $285,000+23.6%$182/sqft |
Source: Canopy MLS as distributed by MLS GRID #4377419 Report a problem | ||
| 12/1/2024 | Listing removed | $1,964$1/sqft |
Source: Zillow Rentals Report a problem | ||
| 11/8/2024 | Listed for rent | $1,964$1/sqft |
Source: Zillow Rentals Report a problem | ||
| 3/30/2021 | Sold | $230,500$147/sqft |
Source: Public Record Report a problem | ||
Public tax history
| Year | Property taxes | Tax assessment |
|---|---|---|
| 2025 | $2,324 +1.7% | $281,600 |
| 2024 | $2,286 +3.7% | $281,600 |
| 2023 | $2,205 +24.5% | $281,600 +65.2% |
| 2022 | $1,771 +358.8% | $170,500 +326.3% |
| 2021 | $386 | $40,000 |
| 2020 | -- | $40,000 |
| 2019 | $386 | $40,000 |
Find assessor info on the county website
Monthly payment
Est. payment
Payment breakdown
Explore the cost of this home by adjusting the details. Changes won't be saved.Climate risks
Neighborhood: Derita-Statesville
Nearby schools
GreatSchools rating
- 7/10Governors Village STEM Academy (Upper)Grades: 5-8Distance: 2.1 mi
- 3/10Julius L. Chambers High SchoolGrades: 9-12Distance: 2.5 mi
- 4/10Governors Village STEM Academy (Lower)Grades: PK-4Distance: 2.1 mi
- $276,2003 bd2 ba1.5k sqft5408 Kyndall Walk Way, Charlotte, NC 28269Off Market
- $280,1003 bd2 ba1.5k sqft5416 Kyndall Walk Way, Charlotte, NC 28269Off Market
- $284,4003 bd2 ba1.5k sqft5404 Kyndall Walk Way, Charlotte, NC 28269Off Market
- $284,9003 bd2 ba1.5k sqft5420 Kyndall Walk Way, Charlotte, NC 28269Off Market
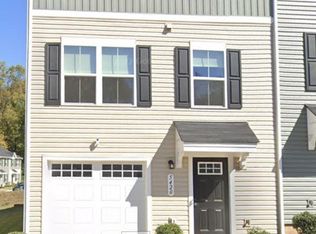
- $286,7003 bd2 ba1.6k sqft5426 Kyndall Walk Way, Charlotte, NC 28269Off Market
- $40,000-- bd-- ba-- sqft2636 McCurdy Tl, Charlotte, NC 28269Off Market
- $270,8003 bd3 ba1.3k sqft5430 Kyndall Walk Way, Charlotte, NC 28269Off Market
- $272,5003 bd2 ba1.5k sqft2640 McCurdy Tl, Charlotte, NC 28269Off Market
A local agent can set up tours, give advice and negotiate with sellers.
Similar homes
- $275,0003 bd3 ba1.5k sqft5024 Winding Jordan Ln, Charlotte, NC 28269For Sale

 MLS ID #4385266, Melissa Young, Call It Closed International Inc. Canopy MLS as distributed by MLS GRID
 - $270,0003 bd2 ba1.2k sqft5422 Harris Cove Dr, Charlotte, NC 28269For Sale
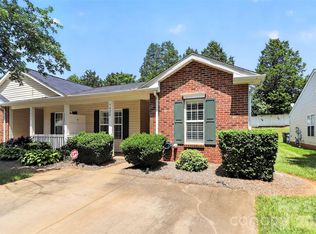 MLS ID #4392419, Albert Johnson, Keller Williams Unlimited. Canopy MLS as distributed by MLS GRID
 - $325,0003 bd3 ba1.5k sqft6121 Cutwater Cres, Charlotte, NC 28269For Sale
 MLS ID #4396592, Miriam Pearson, DASH Carolina. Canopy MLS as distributed by MLS GRID
 - $269,0002 bd3 ba1.5k sqft2729 Avalon Loop Rd, Charlotte, NC 28269For Sale
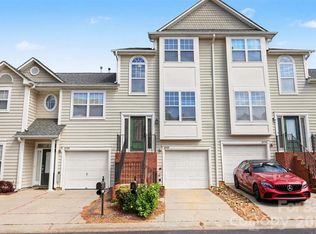 MLS ID #4366095, Tashia Parker, EXP Realty LLC Ballantyne. Canopy MLS as distributed by MLS GRID
 - $262,9002 bd3 ba1.5k sqft2814 Avalon Loop Rd, Charlotte, NC 28269For SaleMLS ID #4360934, Tony Jenkins, Keller Williams Premier. Canopy MLS as distributed by MLS GRID
- $300,0003 bd3 ba1.3k sqft4005 Marygrove Ct, Charlotte, NC 28213For SaleMLS ID #4397350, Robbie Bendig, Lantern Realty & Development LLC. Canopy MLS as distributed by MLS GRID
- $272,0003 bd3 ba1.4k sqft2051 Langer St, Charlotte, NC 28214For SaleMLS ID #4391292, Maeley Miller, R&B Legacy Group. Canopy MLS as distributed by MLS GRID
- $336,0003 bd3 ba1.6k sqft2312 Endeavor Run, Charlotte, NC 28269For SaleMLS ID #4365921, John Simmons, Keynote Realty of the Carolinas, LLC. Canopy MLS as distributed by MLS GRID
- $345,0003 bd3 ba1.6k sqft3735 Ernie Dr, Charlotte, NC 28269For SaleMLS ID #4330253, Heba Alkhatib, NorthGroup Real Estate LLC. Canopy MLS as distributed by MLS GRID
- $354,9003 bd3 ba1.7k sqftCheyney, Charlotte, NC 28269For SaleMLS ID #4392213, Vimal Patel, Vimal Realty LLC. Canopy MLS as distributed by MLS GRID
- $339,0002 bd3 ba1.5k sqft8413 Summerford Dr, Charlotte, NC 28269For SaleMLS ID #4386373, Brian Rogers, Redfin Corporation. Canopy MLS as distributed by MLS GRID
- $320,0003 bd3 ba1.4k sqft11344 Winding Gorge Dr, Huntersville, NC 28078For SaleMLS ID #4355829, Michael Stephens, DASH Carolina. Canopy MLS as distributed by MLS GRID
- $305,0002 bd3 ba1.2k sqft17754 Caldwell Track Dr, Huntersville, NC 28031For SaleMLS ID #4405379, Lisa Archer, Keller Williams Ballantyne Area. Canopy MLS as distributed by MLS GRID
- $310,0003 bd3 ba1.5k sqft6411 Revolutionary Trl, Charlotte, NC 28217For SaleMLS ID #4398604, Iby Marzouq, Mark Spain Real Estate. Canopy MLS as distributed by MLS GRID
- $330,0003 bd3 ba1.7k sqft1103 Grays Mill Rd, Charlotte, NC 28215For SaleMLS ID #4392457, Matt Stone, Stone Realty Group. Canopy MLS as distributed by MLS GRID
- $279,9003 bd3 ba1.5k sqftWyntree, Midland, NC 28107For SaleMLS ID #4400769, Leslie Moss, Premier South. Canopy MLS as distributed by MLS GRID
- $309,0003 bd4 ba1.7k sqft1305 Newell Towns Ln, Charlotte, NC 28262For SaleMLS ID #4352718, Davida Hamilton, Keller Williams Realty Elite. Canopy MLS as distributed by MLS GRID
- $299,9993 bd3 ba1.3k sqft460 Spring Gardens Dr, Belmont, NC 28012For SaleMLS ID #4401577, Amber Eaton, Call It Closed International Inc. Canopy MLS as distributed by MLS GRID
- $279,9002 bd3 ba1.2k sqftHarrisburg Town Center, Harrisburg, NC 28075For SaleMLS ID #4380893, Traci Tyson, Tyson Sold. Canopy MLS as distributed by MLS GRID
- $275,0002 bd3 ba1k sqft8237 Circle Tree Ln, Charlotte, NC 28277For SaleMLS ID #4399035, PJ Kennedy, Keller Williams Ballantyne Area. Canopy MLS as distributed by MLS GRID
