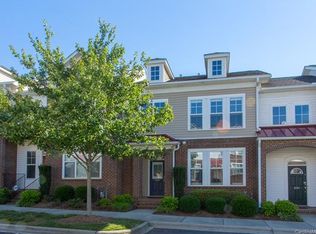
Urban townhouse living in Village Manor at Ayrsley in Steele Creek, where everyday convenience is just outside your door. This well-maintained home is a short distance to restaurants, shops, entertainment, and the movie theater. The main level is designed for easy living, with an open layout that connects the living, dining area and kitchen. Wide windows bring in great natural light. Detailed moldings add a clean, finished feel. The kitchen sits just off the main space, featuring slate-look tile flooring, white cabinetry, stainless steel appliances, and generous granite counter space. Upstairs, you’ll find two spacious bedrooms, each with its own full bath—ideal for guests, roommates, or a work-from-home setup. The primary ensuite includes a walk-in closet and dual vanities, while the secondary bedroom offers flexibility for an office or additional living space. Laundry and extra storage are also conveniently located on this level. Out back, a private patio creates a comfortable outdoor spot to relax or unwind. Updates to this home include back-lit anti-fog mirrors in all bathrooms, granite counters added in all baths & tile flooring & tile surrounds in bath/showers, updated lighting...and more! Located in southwest Charlotte with quick access to I-77 and I-485, you’re minutes from Uptown, the airport, McDowell Nature Preserve, and Lake Wylie.
Active
Price cut: $5K (7/22)
$295,000
8341 Scotney Bluff Ave, Charlotte, NC 28273
2beds
1,293sqft
:
Get pre-qualified$2,021/mo
Townhouse
Built in 2005
0.04 Acres Lot
$292,100 Zestimate®
$228/sqft
$266/mo HOA
What's special
Generous granite counter spaceWhite cabinetryStainless steel appliances
- 110 days |
- 174 |
- 16 |
Zillow last checked:
Listing updated:
Listed by:
Donald Newell don.newell@davidhoffmanrealty.com,
David Hoffman Realty Charlotte,
Ellis Newell,
David Hoffman Realty Charlotte
Source: Canopy MLS as distributed by MLS GRID,MLS#: 4366829
Facts & features
Interior
Bedrooms & bathrooms
- Bedrooms: 2
- Bathrooms: 3
- Full bathrooms: 2
- 1/2 bathrooms: 1
Primary bedroom
- Level: Upper
Bathroom half
- Level: Main
Bathroom full
- Level: Upper
Bathroom full
- Level: Upper
Other
- Level: Upper
Dining room
- Level: Main
Kitchen
- Level: Main
Laundry
- Level: Upper
Living room
- Level: Main
Heating
- Central, Natural Gas
Cooling
- Ceiling Fan(s), Central Air
Appliances
- Included: Dishwasher, Electric Range, Gas Water Heater, Microwave
- Laundry: Inside, Laundry Closet, Upper Level, Washer Hookup
Features
- Open Floorplan, Walk-In Closet(s)
- Flooring: Carpet, Laminate, Tile
- Doors: Sliding Doors
- Has basement: No
Interior area
- Total structure area: 1,293
- Total interior livable area: 1,293 sqft
- Finished area above ground: 1,293
- Finished area below ground: 0
Property
Parking
- Total spaces: 1
- Parking features: Driveway, Attached Garage, Garage Faces Rear, Garage on Main Level
- Attached garage spaces: 1
- Has uncovered spaces: Yes
Features
- Levels: Two
- Stories: 2
- Entry location: Main
- Patio & porch: Patio
- Waterfront features: None
Lot
- Size: 0.04 Acres
- Features: Level
Details
- Parcel number: 20309318
- Zoning: MUDD-O
- Special conditions: Standard
Construction
Type & style
- Home type: Townhouse
- Architectural style: Transitional
- Property subtype: Townhouse
Materials
- Brick Partial, Vinyl
- Foundation: Slab
Condition
- New construction: No
- Year built: 2005
Utilities & green energy
- Sewer: Public Sewer
- Water: City
- Utilities for property: Electricity Connected
Community & HOA
Community
- Features: Recreation Area, Sidewalks
- Subdivision: Ayrsley
HOA
- Has HOA: Yes
- HOA fee: $266 monthly
- HOA name: Hawthorne Management
- HOA phone: 704-377-0114
Location
- Region: Charlotte
Financial & listing details
- Price per square foot: $228/sqft
- Tax assessed value: $295,700
- Annual tax amount: $2,322
- Date on market: 4/10/2026
- Cumulative days on market: 110 days
- Listing terms: Cash,Conventional,FHA,VA Loan
- Electric utility on property: Yes
- Road surface type: Concrete, Paved
Estimated market value
$292,100
$277,000 - $307,000
$1,759/mo
Price history
| Date | Event | Price |
|---|---|---|
| 7/22/2026 | Price change | $295,000-1.7%$228/sqft |
Source:  Canopy MLS as distributed by MLS GRID #4366829 Report a problem Canopy MLS as distributed by MLS GRID #4366829 Report a problem | ||
| 5/13/2026 | Price change | $300,000-3.2%$232/sqft |
Source: Canopy MLS as distributed by MLS GRID #4366829 Report a problem | ||
| 4/23/2026 | Price change | $310,000-3.1%$240/sqft |
Source: Canopy MLS as distributed by MLS GRID #4366829 Report a problem | ||
| 4/10/2026 | Listed for sale | $320,000+93.9%$247/sqft |
Source: Canopy MLS as distributed by MLS GRID #4366829 Report a problem | ||
| 8/8/2017 | Sold | $165,000+13.8%$128/sqft |
Source: Public Record Report a problem | ||
| 4/8/2014 | Listing removed | $1,095$1/sqft |
Source: Keller Williams BallantyneArea #2202364 Report a problem | ||
| 1/19/2014 | Listed for rent | $1,095$1/sqft |
Source: Keller Williams BallantyneArea #2202364 Report a problem | ||
| 3/21/2006 | Sold | $145,000$112/sqft |
Source: Public Record Report a problem | ||
Public tax history
| Year | Property taxes | Tax assessment |
|---|---|---|
| 2025 | $2,322 | $295,700 |
| 2024 | -- | $295,700 |
| 2023 | $2,213 +37.2% | $295,700 +81.3% |
| 2022 | $1,613 | $163,100 |
| 2021 | $1,613 | $163,100 |
| 2020 | $1,613 +0.4% | $163,100 |
| 2019 | $1,607 +9.9% | $163,100 +49.1% |
| 2018 | $1,463 +1.8% | $109,400 |
| 2017 | $1,437 | $109,400 |
| 2016 | $1,437 | $109,400 |
| 2015 | $1,437 -0.5% | $109,400 |
| 2014 | $1,444 | $109,400 |
| 2013 | -- | $109,400 |
| 2012 | -- | $109,400 |
| 2011 | -- | $109,400 -14.5% |
| 2010 | -- | $127,900 |
| 2009 | -- | $127,900 |
| 2008 | -- | $127,900 |
| 2007 | -- | $127,900 |
| 2006 | -- | $127,900 +356.8% |
| 2005 | -- | $28,000 |
Find assessor info on the county website
Monthly payment
Est. payment
Payment breakdown
Explore the cost of this home by adjusting the details. Changes won't be saved.Climate risks
Neighborhood: 28273
Nearby schools
GreatSchools rating
- 1/10South Pine AcademyGrades: PK-5Distance: 0.5 mi
- 2/10Southwest Middle SchoolGrades: 6-8Distance: 3.8 mi
- 6/10Palisades High SchoolGrades: 9-11Distance: 5.7 mi
Schools provided by the listing agent
- Elementary: South Pine Academy
- Middle: Southwest
- High: Palisades
Source: Canopy MLS as distributed by MLS GRID. This data may not be complete. We recommend contacting the local school district to confirm school assignments for this home.
- $273,1002 bd3 ba1.2k sqft8341 Scotney Bluff Ave #8341, Charlotte, NC 28273Off Market
- $284,3002 bd3 ba1.3k sqft8337 Scotney Bluff Ave, Charlotte, NC 28273Off Market

- $293,8003 bd2 ba1.3k sqft8345 Scotney Bluff Ave, Charlotte, NC 28273Off Market
- $300,8003 bd3 ba-- sqft8345 Scotney Bluff Ave #0, Charlotte, NC 28273Off Market
- $315,0002 bd3 ba1.3k sqft8333 Scotney Bluff Ave, Charlotte, NC 28273Sold
- $306,0003 bd2 ba1.5k sqft8351 Scotney Bluff Ave, Charlotte, NC 28273Off Market
- $290,1003 bd3 ba1.4k sqft8329 Scotney Bluff Ave, Charlotte, NC 28273Off Market
- $303,1003 bd3 ba1.2k sqft8329 Scotney Bluff Ave #15, Charlotte, NC 28273Off Market
A local agent can set up tours, give advice and negotiate with sellers.
Similar homes
- $419,0004 bd4 ba1.9k sqft9122 Oban Passage Dr, Charlotte, NC 28273For Sale
 MLS ID #4375636, Robert McClure Jr, McClure Group Realty LLC. Canopy MLS as distributed by MLS GRID
 - $250,0002 bd3 ba1.1k sqft12764 Persimmon Tree Dr, Charlotte, NC 28273For Sale
 MLS ID #4372300, Michael Lasek, Helen Adams Realty. Canopy MLS as distributed by MLS GRID
 - $365,0002 bd3 ba1.6k sqft9431 Ainslie Downs St, Charlotte, NC 28273For Sale
 MLS ID #4372131, John Bolos, Keller Williams South Park. Canopy MLS as distributed by MLS GRID
 - $275,0002 bd3 ba1.3k sqft126 Cadbury Ln, Fort Mill, SC 29715For Sale
 MLS ID #4368318, Tammy Soprano, Southern Nest Realty Inc. Canopy MLS as distributed by MLS GRID
 - $340,0003 bd3 ba1.5k sqft4311 Laurel Hill Ln, Charlotte, NC 28217For SaleMLS ID #4399635, Matt Whittington, NorthGroup Real Estate LLC. Canopy MLS as distributed by MLS GRID
- $327,0003 bd3 ba1.3k sqft12221 Whiteside Dr, Charlotte, NC 28278For SaleMLS ID #4360078, Thania Ortiz, NorthGroup Real Estate LLC. Canopy MLS as distributed by MLS GRID
- $300,0002 bd3 ba1.4k sqft11667 Stockdale Ct, Pineville, NC 28134For SaleMLS ID #4346197, Jasmine Swaggard, Costello Real Estate and Investments LLC. Canopy MLS as distributed by MLS GRID
- $280,0002 bd3 ba1k sqftWaterstone, Fort Mill, SC 29708For SaleMLS ID #4399863, Lauren Fox, Howard Hanna Allen Tate Charlotte South. Canopy MLS as distributed by MLS GRID
- $309,5002 bd3 ba1.3k sqft12429 Stratfield Place Cres, Pineville, NC 28134For SaleMLS ID #4353711, Michelle Horne, ProStead Realty. Canopy MLS as distributed by MLS GRID
- $279,4002 bd3 ba1.6k sqft1435 Harpers Inlet Dr, Clover, SC 29710For SaleMLS ID #4383521, Lynne Comer, Howard Hanna Allen Tate Rock Hill. Canopy MLS as distributed by MLS GRID
- $279,9002 bd3 ba1.4k sqft2833 Birkhill Ln, Indian Land, SC 29707For SaleMLS ID #4373565, Laura Salfia, Berkshire Hathaway HomeServices Carolinas Realty. Canopy MLS as distributed by MLS GRID
- $285,0002 bd3 ba1.6k sqft2086 Shady Pond Dr, Clover, SC 29710For SaleMLS ID #4365262, Carolyn Partin, Howard Hanna Allen Tate Lake Wylie. Canopy MLS as distributed by MLS GRID
- $349,9903 bd3 ba1.7k sqft14136 Castle Nook Dr, Charlotte, NC 28273For SaleMLS ID #4376440, Karla Bush, Southern Homes of the Carolinas, Inc. Canopy MLS as distributed by MLS GRID
- $284,9002 bd3 ba1.5k sqft961 Coolsprings Ln, Rock Hill, SC 29730For SaleMLS ID #4398107, Hoby Groves, Howard Hanna Allen Tate Rock Hill. Canopy MLS as distributed by MLS GRID
- $299,9993 bd3 ba1.3k sqft460 Spring Gardens Dr, Belmont, NC 28012For SaleMLS ID #4401577, Amber Eaton, Call It Closed International Inc. Canopy MLS as distributed by MLS GRID
- $299,0003 bd3 ba1.7k sqft126 Autumn Falls Dr #26, Clover, SC 29710For SaleMLS ID #4380577, Kathy McMahon, Rinehart Realty Corporation. Canopy MLS as distributed by MLS GRID
- $324,0003 bd3 ba1.7k sqft1086 Chicory Trce, Lake Wylie, SC 29710For SaleMLS ID #4384970, Ellen Marcum, NorthGroup Real Estate LLC. Canopy MLS as distributed by MLS GRID
- $299,5003 bd3 ba1.8k sqft183 Autumn Falls Dr, Lake Wylie, SC 29710For SaleMLS ID #4360967, Kathy McMahon, Rinehart Realty Corporation. Canopy MLS as distributed by MLS GRID
- $344,9002 bd3 ba1.1k sqft312 Park Square Pl, Matthews, NC 28105For SaleMLS ID #4407422, Ashley Diaz De Los Santos, Diaz Realty & Investments, LLC. Canopy MLS as distributed by MLS GRID
- $295,0002 bd3 ba1.5k sqft12755 Livengood Ln, Charlotte, NC 28269For SaleMLS ID #4364491, Brandi Sullivan, Wilson Realty. Canopy MLS as distributed by MLS GRID
