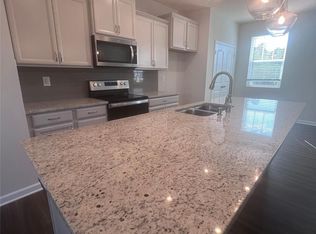
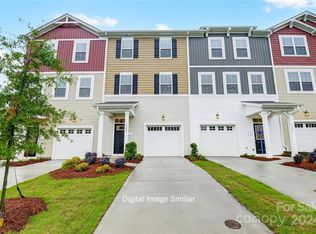
Step into this beautifully designed three level townhome that offers the space, style, and convenience today’s buyers are looking for. The open concept main level creates the perfect setting for entertaining, featuring a bright and inviting living area that flows seamlessly into the kitchen and dining space. The kitchen offers stainless steel appliances, generous cabinetry, and plenty of counter space for cooking and gathering. The spacious primary suite provides a private retreat with a well appointed bath and ample closet space. Additional bedrooms and flexible living areas allow room for guests, a home office, or workout space. The lower level offers additional versatility to fit your lifestyle. Enjoy the convenience of a one car garage and low maintenance living. Ideally located near shopping, dining, and major highways, making it easy to get anywhere in the Charlotte area. Move in ready and waiting for you to call it home.
Back on the market, no fault of the sellers. Home appraised over asking price!
Active
$290,000
1134 Keydet Dr, Charlotte, NC 28216
4beds
1,825sqft
Townhouse
Built in 2021
0.04 Acres Lot
$289,600 Zestimate®
$159/sqft
$255/mo HOA
What's special
One car garageSpacious primary suiteAmple closet spaceOpen concept main levelGenerous cabinetry
- 176 days
- 337
- 39
Zillow last checked:
Listing updated:
Listed by:
Latesha Hicks lateshatherealtor@gmail.com,
Costello Real Estate and Investments LLC
Source: Canopy MLS as distributed by MLS GRID,MLS#: 4357751
Facts & features
Interior
Bedrooms & bathrooms
- Bedrooms: 4
- Bathrooms: 4
- Full bathrooms: 2
- 1/2 bathrooms: 2
- Main level bedrooms: 1
Primary bedroom
- Level: Third
Bedroom s
- Level: Main
Bedroom s
- Level: Third
Bedroom s
- Level: Third
Bathroom full
- Level: Third
Bathroom half
- Level: Main
Kitchen
- Level: Upper
Living room
- Level: Upper
Heating
- Heat Pump, Zoned
Cooling
- Central Air, Zoned
Appliances
- Included: Dishwasher, Electric Range, Washer/Dryer
- Laundry: In Hall, Laundry Closet
Features
- Has basement: No
Interior area
- Total structure area: 1,139
- Total interior livable area: 1,825 sqft
- Finished area above ground: 1,825
- Finished area below ground: 0
Property
Parking
- Total spaces: 1
- Parking features: Driveway, Attached Garage, Garage on Main Level
- Attached garage spaces: 1
- Has uncovered spaces: Yes
Features
- Levels: Three Or More
- Stories: 3
- Entry location: Main
- Patio & porch: Deck
Lot
- Size: 0.04 Acres
Details
- Parcel number: 03310427
- Zoning: N2-B
- Special conditions: Standard
Construction
Type & style
- Home type: Townhouse
- Property subtype: Townhouse
Materials
- Vinyl
- Foundation: Slab
Condition
- New construction: No
- Year built: 2021
Utilities & green energy
- Sewer: Public Sewer
- Water: City
Community & HOA
Community
- Subdivision: Pleasant Grove
HOA
- Has HOA: Yes
- HOA fee: $255 monthly
- HOA name: Kuester Management
Location
- Region: Charlotte
Financial & listing details
- Price per square foot: $159/sqft
- Tax assessed value: $323,400
- Date on market: 3/16/2026
- Cumulative days on market: 747 days
- Listing terms: Cash,Conventional,FHA,VA Loan
- Exclusions: mounted tvs
- Road surface type: Paved
Estimated market value
$289,600
$275,000 - $304,000
$2,212/mo
Price history
| Date | Event | Price |
|---|---|---|
| 5/11/2026 | Price change | $290,000-3.3%$159/sqft |
Source:  Canopy MLS as distributed by MLS GRID #4357751 Report a problem Canopy MLS as distributed by MLS GRID #4357751 Report a problem | ||
| 4/24/2026 | Listed for sale | $300,000$164/sqft |
Source: Canopy MLS as distributed by MLS GRID #4357751 Report a problem | ||
| 4/14/2026 | Pending sale | $300,000$164/sqft |
Source: Canopy MLS as distributed by MLS GRID #4357751 Report a problem | ||
| 3/16/2026 | Listed for sale | $300,000-12.9%$164/sqft |
Source: Canopy MLS as distributed by MLS GRID #4357751 Report a problem | ||
| 3/13/2026 | Listing removed | $344,500$189/sqft |
Source: Canopy MLS as distributed by MLS GRID #4308763 Report a problem | ||
| 10/4/2025 | Listed for sale | $344,500-1%$189/sqft |
Source: Canopy MLS as distributed by MLS GRID #4308763 Report a problem | ||
| 9/28/2025 | Listing removed | $348,000$191/sqft |
Source: Canopy MLS as distributed by MLS GRID #4189677 Report a problem | ||
| 10/7/2024 | Listed for sale | $348,000-4.7%$191/sqft |
Source: Canopy MLS as distributed by MLS GRID #4189677 Report a problem | ||
| 9/7/2024 | Listing removed | $365,000$200/sqft |
Source: Canopy MLS as distributed by MLS GRID #4160083 Report a problem | ||
| 8/17/2024 | Price change | $365,000-1.4%$200/sqft |
Source: Canopy MLS as distributed by MLS GRID #4160083 Report a problem | ||
| 7/20/2024 | Listed for sale | $370,000+6.3%$203/sqft |
Source: Canopy MLS as distributed by MLS GRID #4160083 Report a problem | ||
| 9/26/2022 | Sold | $348,000$191/sqft |
Source: Public Record Report a problem | ||
Public tax history
| Year | Property taxes | Tax assessment |
|---|---|---|
| 2025 | -- | $323,400 |
| 2024 | -- | $323,400 |
| 2023 | $2,236 | $323,400 +225% |
| 2022 | -- | $99,500 |
Find assessor info on the county website
Monthly payment
Est. payment
Payment breakdown
Explore the cost of this home by adjusting the details. Changes won't be saved.Climate risks
Neighborhood: Oakdale
Similar homes
- $289,9003 bd3 ba1.3k sqft2207 Belterra Dr, Charlotte, NC 28216For Sale

 MLS ID #4361913, Sherika Dyer, Keller Williams Ballantyne Area. Canopy MLS as distributed by MLS GRID
 - $304,9003 bd3 ba1.4k sqft7109 N Mills Rd, Charlotte, NC 28216For Sale
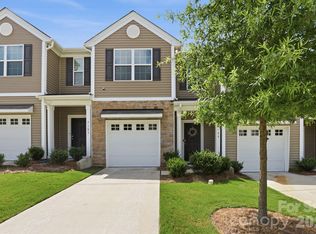 MLS ID #4414685, Essence LeGrande, Keller Williams South Park. Canopy MLS as distributed by MLS GRID
 - $294,9003 bd3 ba1.5k sqft2041 Langer St, Charlotte, NC 28214For Sale
 MLS ID #4409697, Jerrianne Jackson, Blu J Realty. Canopy MLS as distributed by MLS GRID
 - $295,0003 bd3 ba1.5k sqft7017 Brightwork Ln, Charlotte, NC 28269For Sale
 MLS ID #4413296, Jonathan Yeatts, Simply Brokerage. Canopy MLS as distributed by MLS GRID
 - $269,0003 bd3 ba1.4k sqft2051 Langer St, Charlotte, NC 28214For SaleMLS ID #4391292, Maeley Miller, R&B Legacy Group. Canopy MLS as distributed by MLS GRID
- $300,0003 bd3 ba1.5k sqft6121 Cutwater Cres, Charlotte, NC 28269For SaleMLS ID #4396592, Miriam Pearson, DASH Carolina. Canopy MLS as distributed by MLS GRID
- $345,8803 bd3 ba1.6k sqft9037 Foggy Brook Loop, Charlotte, NC 28216New ConstructionCanopy MLS as distributed by MLS GRID
- $389,9004 bd3 ba2k sqft828 Larmore Ave, Charlotte, NC 28216For SaleMLS ID #4371254, Jasmine McCray, Costello Real Estate and Investments LLC. Canopy MLS as distributed by MLS GRID
- $295,0003 bd3 ba1.3k sqft4005 Marygrove Ct, Charlotte, NC 28213For SaleMLS ID #4397350, Robbie Bendig, Lantern Realty & Development LLC. Canopy MLS as distributed by MLS GRID
- $279,0002 bd3 ba1.5k sqft5316 Somerset Hill Ln, Charlotte, NC 28269For SaleMLS ID #4410792, Craig Tribus, Beycome Brokerage Realty LLC. Canopy MLS as distributed by MLS GRID
- $275,0002 bd3 ba1.3k sqft5516 John McDowell Pl #2504, Charlotte, NC 28217For SaleMLS ID #4404823, Betsy Stec Market, Ivester Jackson Christie's. Canopy MLS as distributed by MLS GRID
- $295,0002 bd3 ba1.5k sqft12755 Livengood Ln, Charlotte, NC 28269For SaleMLS ID #4364491, Brandi Sullivan, Wilson Realty. Canopy MLS as distributed by MLS GRID
- $320,0003 bd3 ba1.4k sqft10302 Hugue Way, Charlotte, NC 28214For SaleMLS ID #4417320, Michelle Frum, DASH Carolina. Canopy MLS as distributed by MLS GRID
- $299,9993 bd3 ba1.4k sqft11344 Winding Gorge Dr, Huntersville, NC 28078For SaleMLS ID #4355829, Michael Stephens, DASH Carolina. Canopy MLS as distributed by MLS GRID
- $320,0003 bd3 ba1.7k sqft1103 Grays Mill Rd, Charlotte, NC 28215For SaleMLS ID #4392457, Matt Stone, Stone Realty Group. Canopy MLS as distributed by MLS GRID
- $365,5004 bd3 ba2.1k sqft8026 Saluda Dr, Charlotte, NC 28269For SaleMLS ID #4409063, Andre Dockery, Dockery & Associates Realty Group LLC. Canopy MLS as distributed by MLS GRID
- $424,9004 bd3 ba2.1k sqftSunset Creek, Charlotte, NC 28216For SaleMLS ID #4404002, Mary Ribeiro, EXP Realty LLC. Canopy MLS as distributed by MLS GRID
- $305,0002 bd4 ba2k sqft117 Langhorne Dr, Mount Holly, NC 28120For SaleMLS ID #4371907, Landon Albrick, ALBRICK. Canopy MLS as distributed by MLS GRID
- $315,0003 bd3 ba1.9k sqft213 Quality Dr, Mount Holly, NC 28120For SaleMLS ID #4365058, Chelsea Desourdy, Keller Williams Connected. Canopy MLS as distributed by MLS GRID
- $415,0003 bd3 ba2.2k sqft2007 Karen Woods Ln, Charlotte, NC 28216For SaleMLS ID #4401308, Ryan Massey, Keller Williams South Park. Canopy MLS as distributed by MLS GRID
