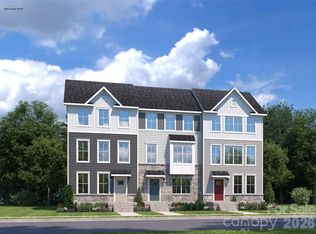
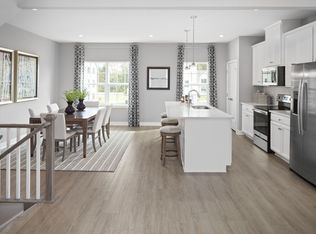
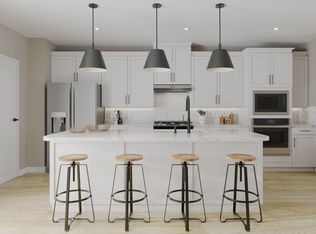
Welcome to your private retreat in the heart of Steele Creek. Stowe Branch Townhomes offers the perfect blend of tranquility and convenience—just 1 mile from CLT Premium Outlets, great dining and shopping. With quick access to major highways, you’re minutes away from enjoying fun water activities on Lake Wylie or embarking on your next vacation from CLT Douglas International Airport. This community gives you the privacy you crave while keeping you close to everything Charlotte has to offer. Choose from a variety of thoughtfully designed floorplans and options to create a home that truly fits your lifestyle. Imagine evenings by the firepits, illuminated by warm string lights, or leisurely weekends spent wandering beautifully landscaped green spaces with peaceful seating and picnic spots. With a dedicated dog park, even your pup can enjoy a resort like experience. Don’t miss the chance to own a beautiful luxury townhome in one of Steele Creek’s most desirable locations.
Active
Price cut: $23K (9/25)
$329,990
7018 Yorkshire Place Way, Charlotte, NC 28278
3beds
1,917sqft
Townhouse
Built in 2027
0.04 Acres Lot
$-- Zestimate®
$172/sqft
$245/mo HOA
What's special
Warm string lightsBeautifully landscaped green spacesDedicated dog parkBeautiful luxury townhomeEvenings by the firepits
- 268 days
- 102
- 12
Zillow last checked:
Listing updated:
Listed by:
Jerry Smith smithcapitalpartnersllc@gmail.com,
Smith Capital Partners LLC
Source: Canopy MLS as distributed by MLS GRID,MLS#: 4337399
Facts & features
Interior
Bedrooms & bathrooms
- Bedrooms: 3
- Bathrooms: 3
- Full bathrooms: 2
- 1/2 bathrooms: 1
Primary bedroom
- Level: Upper
Bedroom s
- Level: Upper
Bedroom s
- Level: Upper
Bathroom half
- Level: Main
Bathroom full
- Level: Upper
Bathroom full
- Level: Upper
Dining area
- Level: Main
Kitchen
- Level: Main
Laundry
- Level: Upper
Living room
- Level: Main
Recreation room
- Level: Lower
Heating
- Central, Electric
Cooling
- Central Air, Electric
Appliances
- Included: Dishwasher, Disposal, Electric Range, Electric Water Heater, Microwave, Refrigerator, Washer/Dryer
- Laundry: Laundry Closet, Upper Level
Features
- Has basement: No
Interior area
- Total structure area: 1,917
- Total interior livable area: 1,917 sqft
- Finished area above ground: 1,917
- Finished area below ground: 0
Property
Parking
- Total spaces: 2
- Parking features: Driveway, Attached Garage, Garage Faces Rear
- Attached garage spaces: 2
- Has uncovered spaces: Yes
Features
- Levels: Three Or More
- Stories: 3
- Entry location: Lower
Lot
- Size: 0.04 Acres
Details
- Parcel number: 19920722
- Zoning: N1-A
- Special conditions: Standard
Construction
Type & style
- Home type: Townhouse
- Property subtype: Townhouse
Materials
- Hardboard Siding
- Foundation: Slab
Condition
- New construction: Yes
- Year built: 2027
Details
- Builder model: Mendelssohn E
- Builder name: Ryan Homes
Utilities & green energy
- Sewer: Public Sewer
- Water: City
Community & HOA
Community
- Features: Dog Park, Picnic Area, Recreation Area, Sidewalks, Street Lights, Other
- Subdivision: Stowe Branch
HOA
- Has HOA: Yes
- HOA fee: $245 monthly
- HOA name: RealManage
Location
- Region: Charlotte
Financial & listing details
- Price per square foot: $172/sqft
- Tax assessed value: $80,000
- Date on market: 1/30/2026
- Cumulative days on market: 268 days
- Road surface type: Concrete, Paved
Estimated market value
Not available
Estimated sales range
Not available
$2,087/mo
Price history
| Date | Event | Price |
|---|---|---|
| 9/25/2026 | Price change | $329,990-6.5%$172/sqft |
Source:  Canopy MLS as distributed by MLS GRID #4337399 Report a problem Canopy MLS as distributed by MLS GRID #4337399 Report a problem | ||
| 8/28/2026 | Price change | $352,990-1.9%$184/sqft |
Source: Canopy MLS as distributed by MLS GRID #4337399 Report a problem | ||
| 8/22/2026 | Listed for sale | $359,990$188/sqft |
Source: Canopy MLS as distributed by MLS GRID #4337399 Report a problem | ||
| 7/31/2026 | Listing removed | $359,990$188/sqft |
Source: Canopy MLS as distributed by MLS GRID #4337399 Report a problem | ||
| 5/7/2026 | Price change | $359,990-1.4%$188/sqft |
Source: Canopy MLS as distributed by MLS GRID #4337399 Report a problem | ||
| 4/20/2026 | Price change | $364,990-3.4%$190/sqft |
Source: Canopy MLS as distributed by MLS GRID #4337399 Report a problem | ||
| 4/8/2026 | Price change | $377,990-2.6%$197/sqft |
Source: Canopy MLS as distributed by MLS GRID #4337399 Report a problem | ||
| 3/25/2026 | Price change | $387,990+2.1%$202/sqft |
Source: Canopy MLS as distributed by MLS GRID #4337399 Report a problem | ||
| 3/5/2026 | Price change | $379,990-1.3%$198/sqft |
Source: Canopy MLS as distributed by MLS GRID #4337399 Report a problem | ||
| 1/30/2026 | Listed for sale | $384,990$201/sqft |
Source: Canopy MLS as distributed by MLS GRID #4337399 Report a problem | ||
Public tax history
Tax history is unavailable.
Monthly payment
Est. payment
Payment breakdown
Explore the cost of this home by adjusting the details. Changes won't be saved.Climate risks
Neighborhood: Steele Creek
Nearby schools
Schools provided by the listing agent
- Elementary: Berewick
- Middle: Kennedy
- High: Olympic
Source: Canopy MLS as distributed by MLS GRID. This data may not be complete. We recommend contacting the local school district to confirm school assignments for this home.
- $369,9653 bd3 ba1.8k sqft7010 Yorkshire Place Way, Charlotte, NC 28278New Construction
- $2,3504 bd4 ba1.8k sqft5013 Griers Hill Dr, Charlotte, NC 28278For Rent

- from $329,9903 bd3 ba1.9k sqftMendelssohn Plan, Stowe Branch Townhomes, Charlotte, NC 28278New Construction
- from $343,9903 bd3 ba2k sqftSchuman Plan, Stowe Branch Townhomes, Charlotte, NC 28278New Construction
Similar homes
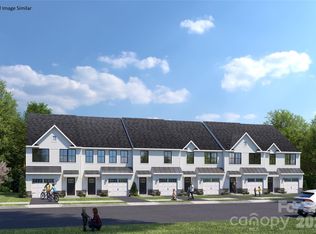
- $325,9353 bd3 ba1.5k sqftStowe Branch, Charlotte, NC 28278New Construction
 MLS ID #4437699, Jerry Smith, Smith Capital Partners LLC. Canopy MLS as distributed by MLS GRID
 - $340,7203 bd3 ba1.5k sqftStowe Branch, Charlotte, NC 28278New ConstructionMLS ID #4435702, Jerry Smith, Smith Capital Partners LLC. Canopy MLS as distributed by MLS GRID
- $345,0053 bd3 ba1.5k sqftStowe Branch, Charlotte, NC 28278New ConstructionMLS ID #4430602, Jerry Smith, Smith Capital Partners LLC. Canopy MLS as distributed by MLS GRID
- $314,9903 bd3 ba1.5k sqftStowe Branch, Charlotte, NC 28278New ConstructionMLS ID #4421313, Jerry Smith, Smith Capital Partners LLC. Canopy MLS as distributed by MLS GRID
- $345,0003 bd3 ba1.8k sqft6658 Berewick Commons Pkwy, Charlotte, NC 28278For SaleMLS ID #4400971, Keeley Ryan, RE/MAX Executive. Canopy MLS as distributed by MLS GRID
- $389,9003 bd3 ba1.8k sqft23206 Clarabelle Dr, Charlotte, NC 28273For SaleMLS ID #4381832, Stacey Sauls, Keller Williams Ballantyne Area. Canopy MLS as distributed by MLS GRID
- $329,9003 bd3 ba1.7k sqft13141 Suncreek Ter, Charlotte, NC 28214For SaleMLS ID #4414116, Cyndi Newton, NorthGroup Real Estate LLC. Canopy MLS as distributed by MLS GRID
- $338,0003 bd3 ba1.7k sqft4518 Valley Walk Dr, Charlotte, NC 28216For SaleMLS ID #4415326, Madhavi Rachhadia, NorthGroup Real Estate LLC. Canopy MLS as distributed by MLS GRID
- $429,9003 bd4 ba1.8k sqft3106 Middle St, Charlotte, NC 28278New ConstructionMLS ID #4361152, Samantha Castadoro, DRB Group of North Carolina, LLC. Canopy MLS as distributed by MLS GRID
- $443,9003 bd4 ba1.8k sqft4117 Westbound Dr, Charlotte, NC 28278New ConstructionMLS ID #4406299, Becky Elliott, DRB Group of North Carolina, LLC. Canopy MLS as distributed by MLS GRID
- $350,0003 bd3 ba1.6k sqft524 Tayberry Ln, Fort Mill, SC 29715For SaleMLS ID #4420394, Wes Collins, COMPASS. Canopy MLS as distributed by MLS GRID
- $469,9903 bd4 ba1.9k sqft4121 Westbound Dr, Charlotte, NC 28278New ConstructionCanopy MLS as distributed by MLS GRID
- $464,9003 bd4 ba1.9k sqft3114 Middle St, Charlotte, NC 28278New ConstructionCanopy MLS as distributed by MLS GRID
- $469,9003 bd4 ba1.9k sqft3126 Middle St, Charlotte, NC 28278New ConstructionCanopy MLS as distributed by MLS GRID
- $351,9903 bd2 ba1.2k sqftBozardt Farms, Charlotte, NC 28214New ConstructionMLS ID #4436138, Jerry Smith, Smith Capital Partners LLC. Canopy MLS as distributed by MLS GRID
- $339,8803 bd3 ba1.6k sqft8232 Hidden Springs Trl, Charlotte, NC 28216New ConstructionCanopy MLS as distributed by MLS GRID
- $339,8803 bd3 ba1.6k sqft8228 Hidden Springs Trl, Charlotte, NC 28216New ConstructionCanopy MLS as distributed by MLS GRID
- $335,0003 bd3 ba1.6k sqft150 Hansard Dr, Charlotte, NC 28214New ConstructionMLS ID #4416025, Stephanie Brown, Better Homes and Garden Real Estate Paracle. Canopy MLS as distributed by MLS GRID
- $323,2753 bd3 ba1.5k sqftGreywood Townhomes, Charlotte, NC 28213New ConstructionCanopy MLS as distributed by MLS GRID
- $319,9903 bd3 ba1.5k sqftGreywood Townhomes, Charlotte, NC 28213New ConstructionMLS ID #4416812, Jerry Smith, Smith Capital Partners LLC. Canopy MLS as distributed by MLS GRID
