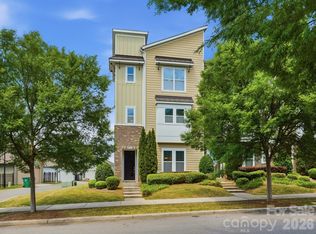
New construction with direct access to the greenway and nearby pickleball courts. This move-in ready Smallwood townhome offers a lifestyle that’s hard to find this close to Uptown Charlotte. With 2,027 square feet, 3 bedrooms, and 2.5 baths, the home features an open-concept layout with modern finishes and thoughtful design throughout. The spacious loft provides flexibility to fit your lifestyle — perfect for a home office, media room, or wellness space. Soft close cabinets including built-in pantry and linen cabinets, 9'ceilings on both levels and quartz countertops offer a touch of luxury. Enjoy low maintenance living with a private patio plus yard space, a one-car garage, and the convenience of everything this quickly growing area has to offer - dining, coffeeshops, breweries and more. Builder warranties included and up to $15,000 incentive that can be used towards closing costs or a rate buy-down with a preferred lender. If you’re looking for modern living and outdoor connectivity just minutes from the city and Wesley Heights, this Smallwood townhome checks every box. Schedule your tour today! Check out our virtual tour of this staged floor plan.
Active
$530,000
2645 Ravencroft Dr #2C, Charlotte, NC 28208
3beds
2,027sqft
:
Get pre-qualified$3,344/mo
Townhouse
Built in 2026
0.09 Acres Lot
$527,400 Zestimate®
$261/sqft
$225/mo HOA
What's special
Modern finishesSpacious loftOne-car garageQuartz countertopsOpen-concept layoutSoft close cabinets
- 40 days |
- 317 |
- 25 |
Zillow last checked:
Listing updated:
Listed by:
Sandy McComb smccomb@accenthomescarolinas.com,
Accent Homes Carolinas, Inc,
Sarah McComb,
Accent Homes Carolinas, Inc
Source: Canopy MLS as distributed by MLS GRID,MLS#: 4389902
Facts & features
Interior
Bedrooms & bathrooms
- Bedrooms: 3
- Bathrooms: 3
- Full bathrooms: 2
- 1/2 bathrooms: 1
Primary bedroom
- Level: Upper
Bedroom s
- Level: Upper
Bedroom s
- Level: Upper
Bathroom half
- Level: Main
Bathroom full
- Level: Upper
Bathroom full
- Level: Upper
Family room
- Level: Main
Kitchen
- Level: Main
Laundry
- Level: Upper
Heating
- Electric, Heat Pump, Zoned
Cooling
- Central Air, Electric, Heat Pump, Zoned
Appliances
- Included: Dishwasher, Disposal, Electric Oven, Electric Range, Electric Water Heater, Microwave, Refrigerator with Ice Maker
- Laundry: Laundry Closet, Upper Level
Features
- Flooring: Vinyl
- Windows: Insulated Windows
- Has basement: No
Interior area
- Total structure area: 2,027
- Total interior livable area: 2,027 sqft
- Finished area above ground: 2,027
- Finished area below ground: 0
Video & virtual tour
Property
Parking
- Total spaces: 1
- Parking features: Driveway, Attached Garage, Garage Door Opener, Garage Faces Front, Garage on Main Level
- Attached garage spaces: 1
- Has uncovered spaces: Yes
Features
- Levels: Two
- Stories: 2
- Entry location: Main
- Patio & porch: Patio
Lot
- Size: 0.09 Acres
- Dimensions: 23 x 126 x 28 x 126
Details
- Parcel number: 07113427
- Zoning: N1-C
- Special conditions: Standard
Construction
Type & style
- Home type: Townhouse
- Property subtype: Townhouse
Materials
- Fiber Cement
- Foundation: Slab
Condition
- New construction: Yes
- Year built: 2026
Details
- Builder name: Accent Homes Carolinas
Utilities & green energy
- Sewer: Public Sewer
- Water: City
Community & HOA
Community
- Subdivision: Smallwood
HOA
- Has HOA: Yes
- HOA fee: $225 monthly
- HOA name: Accent Homes HOA
- HOA phone: 704-308-3006
Location
- Region: Charlotte
Financial & listing details
- Price per square foot: $261/sqft
- Tax assessed value: $177,800
- Date on market: 6/22/2026
- Cumulative days on market: 40 days
- Listing terms: Cash,Conventional,FHA,VA Loan
- Road surface type: Concrete, Paved
Estimated market value
$527,400
$501,000 - $554,000
$2,672/mo
Price history
| Date | Event | Price |
|---|---|---|
| 6/22/2026 | Listed for sale | $530,000$261/sqft |
Source:  Canopy MLS as distributed by MLS GRID #4389902 Report a problem Canopy MLS as distributed by MLS GRID #4389902 Report a problem | ||
Public tax history
Tax history is unavailable.
Monthly payment
Est. payment
Payment breakdown
Explore the cost of this home by adjusting the details. Changes won't be saved.Climate risks
Neighborhood: Smallwood
Nearby schools
GreatSchools rating
- 5/10Ashley Park Elementary SchoolGrades: PK-8Distance: 1.4 mi
- 5/10West Charlotte HighGrades: 9-12Distance: 1.6 mi
Schools provided by the listing agent
- Elementary: Ashley Park
- Middle: Ashley Park
- High: West Charlotte
Source: Canopy MLS as distributed by MLS GRID. This data may not be complete. We recommend contacting the local school district to confirm school assignments for this home.
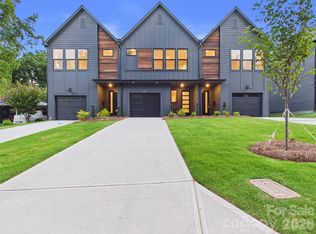
- $550,0003 bd4 ba2.2k sqft2641 Ravencroft Dr #2B, Charlotte, NC 28208New Construction
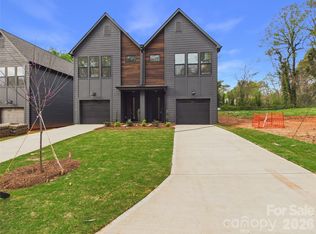
- $530,0003 bd3 ba2k sqft2653 Ravencroft Dr #1B, Charlotte, NC 28208New Construction
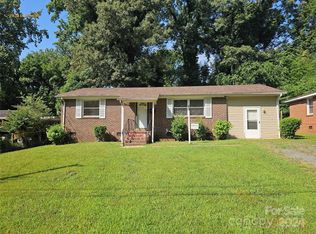
- $800,0004 bd2 ba1.4k sqft2633 Ravencroft Dr, Charlotte, NC 28208Sold
- $800,0000.45 Acres2633-2639 Ravencroft Dr, Charlotte, NC 28208Sold

- $530,0003 bd3 ba2k sqft2637 Ravencroft Dr #2A, Charlotte, NC 28208Pending
- $265,0003 bd2 ba1.3k sqft2639 Ravencroft Dr, Charlotte, NC 28208Sold
- $262,0003 bd1 ba1k sqft2627 Ravencroft Dr, Charlotte, NC 28208Off Market
- $279,9003 bd1 ba950 sqft2701 Ravencroft Dr, Charlotte, NC 28208Sold
A local agent can set up tours, give advice and negotiate with sellers.
Similar homes
- $530,0003 bd3 ba1.7k sqft2521 Elon St, Charlotte, NC 28208New Construction

 MLS ID #4361308, Mahmut "Marco" Ozdemir, NorthGroup Real Estate LLC. Canopy MLS as distributed by MLS GRID
 - $530,0003 bd3 ba1.7k sqft2517 Elon St, Charlotte, NC 28208New Construction
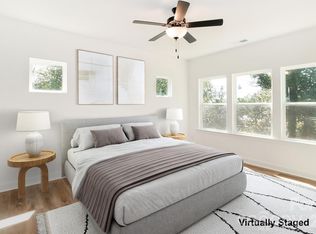 MLS ID #4361244, Mahmut "Marco" Ozdemir, NorthGroup Real Estate LLC. Canopy MLS as distributed by MLS GRID
 - $499,0002 bd4 ba1.7k sqft606 W End Dr, Charlotte, NC 28208For Sale
 MLS ID #4369198, Jordan Steady, Corcoran HM Properties. Canopy MLS as distributed by MLS GRID
 - $525,0003 bd4 ba2.3k sqft1740 Pat Garrett St, Charlotte, NC 28206For Sale
 MLS ID #4378197, Mitch Boraski, EXP Realty LLC Ballantyne. Canopy MLS as distributed by MLS GRID
 - $565,0003 bd4 ba1.7k sqftWest Trade Townhomes, Charlotte, NC 28216For SaleMLS ID #4393719, Whitley Stewart, The Agency - Charlotte. Canopy MLS as distributed by MLS GRID
- $589,0003 bd4 ba1.7k sqft2111 Isom St, Charlotte, NC 28208For SaleMLS ID #4385066, Antwine Mitchell, Trade & Tryon Realty. Canopy MLS as distributed by MLS GRID
- $534,0003 bd3 ba2k sqft105 N Smallwood Pl, Charlotte, NC 28216New ConstructionMLS ID #4341143, Anna Hutchins, Helen Adams Realty. Canopy MLS as distributed by MLS GRID
- $680,0003 bd4 ba2.2k sqft306 Wesley Heights Way, Charlotte, NC 28208For SaleMLS ID #4352519, Craig LePage, EXP Realty LLC Mooresville. Canopy MLS as distributed by MLS GRID
- $488,3003 bd2 ba1.3k sqft2414 Belfast Dr, Charlotte, NC 28208For SaleMLS ID #4362010, Lucinda Shepard, Yancey Realty, LLC. Canopy MLS as distributed by MLS GRID
- $389,9003 bd3 ba1.8k sqft3025 Rozzelles Ferry Rd, Charlotte, NC 28208New ConstructionCanopy MLS as distributed by MLS GRID
- $550,0003 bd4 ba1.9k sqft16034 Roscoe Ln, Charlotte, NC 28204For SaleMLS ID #4324981, Tina Fandel, Better Homes and Garden Real Estate Paracle. Canopy MLS as distributed by MLS GRID
- $499,0002 bd3 ba1.5k sqft1013 E 36th St, Charlotte, NC 28205For SaleMLS ID #4363833, Andy Nock, COMPASS. Canopy MLS as distributed by MLS GRID
- $515,0003 bd4 ba1.8k sqft804 Broad River Ln, Charlotte, NC 28211For SaleMLS ID #4382198, Kimberly Blount, Engel & Volkers Charlotte. Canopy MLS as distributed by MLS GRID
- $560,0002 bd3 ba1.5k sqftOctadia, Charlotte, NC 28202For SaleMLS ID #4392218, Erika Pitman, Keller Williams South Park. Canopy MLS as distributed by MLS GRID
- $493,5002 bd3 ba1.3k sqft2140 Electric Ln, Charlotte, NC 28205For SaleMLS ID #4375580, Tiffany Johannes, RE/MAX Executive. Canopy MLS as distributed by MLS GRID
- $532,2854 bd4 ba2k sqft5424 Whaler Walk Way, Charlotte, NC 28226New ConstructionMLS ID #4408726, Brooke Fields-Christenburg, TRI Pointe Homes INC. Canopy MLS as distributed by MLS GRID
- $619,0003 bd3 ba1.5k sqft1403 Academy St, Charlotte, NC 28205For SaleMLS ID #4399279, Matt Stevens, Stalwart & Wise Real Estate Group. Canopy MLS as distributed by MLS GRID
- $525,0004 bd4 ba2.3k sqftAria at the Park, Charlotte, NC 28262For SaleMLS ID #4355630, Jessica Lamb, Keller Williams Ballantyne Area. Canopy MLS as distributed by MLS GRID
- $530,0004 bd4 ba2.6k sqft2845 Ensemble Ct, Charlotte, NC 28262For SaleMLS ID #4390533, Akilah Walton, ERA Live Moore. Canopy MLS as distributed by MLS GRID
- $472,4903 bd4 ba2k sqft5436 Whaler Walk Way, Charlotte, NC 28226New ConstructionMLS ID #4408737, Brooke Fields-Christenburg, TRI Pointe Homes INC. Canopy MLS as distributed by MLS GRID
