Move-in ready and better-than-new in Plaza Shamrock — the energy of the city with the calm of your own private retreat. Built in 2020, this detached home skips the headaches of older houses and attached living: no shared walls, no HOA, no deferred maintenance — nothing to fix, just move in. Inside, 1,507 square feet flow across two levels. The bright, open main floor pairs a spacious living and dining area with a sleek island kitchen, stainless appliances, and warm wood-look floors — made for easy weeknights and hosting. Upstairs: a generous primary suite with private bath and walk-in closet, two bedrooms, a full bath, and upstairs laundry. Relax on the charming covered front porch; out back, a private patio is your spot to unwind with a favorite beverage or gather friends. Plus 9' ceilings, 8' doors, and off-street parking — a rare, low-maintenance home steps from Charlotte's best dining, breweries, and greenway. City living, minus the compromises. See it before it's gone!
Active
Price cut: $40K (10/7)
$529,999
1403 Academy St, Charlotte, NC 28205
3beds
1,507sqft
Single Family Residence
Built in 2020
0.13 Acres Lot
$527,600 Zestimate®
$352/sqft
$-- HOA
What's special
Detached homeCharming covered front porchPrivate patioSleek island kitchenOff-street parkingUpstairs laundryStainless appliances
- 83 days
- 1,785
- 229
Zillow last checked:
Listing updated:
Listed by:
Matt Stevens matt@stalwartandwise.com,
Stalwart & Wise Real Estate Group
Source: Canopy MLS as distributed by MLS GRID,MLS#: 4399279
Facts & features
Interior
Bedrooms & bathrooms
- Bedrooms: 3
- Bathrooms: 3
- Full bathrooms: 2
- 1/2 bathrooms: 1
Primary bedroom
- Features: Walk-In Closet(s)
- Level: Upper
- Area: 162.96 Square Feet
- Dimensions: 13' 7" X 12' 0"
Bedroom s
- Level: Upper
- Area: 103.43 Square Feet
- Dimensions: 10' 2" X 10' 2"
Bedroom s
- Level: Upper
- Area: 107.63 Square Feet
- Dimensions: 10' 3" X 10' 6"
Bathroom full
- Level: Upper
Bathroom full
- Level: Upper
Bathroom half
- Level: Main
Dining room
- Level: Main
- Area: 159.53 Square Feet
- Dimensions: 13' 8" X 11' 8"
Kitchen
- Level: Main
Living room
- Level: Main
- Area: 234.26 Square Feet
- Dimensions: 17' 3" X 13' 7"
Heating
- Central
Cooling
- Central Air
Appliances
- Included: Dishwasher, Disposal, Electric Range, Electric Water Heater, Ice Maker, Microwave, Refrigerator with Ice Maker
- Laundry: In Kitchen, Laundry Closet, Main Level
Features
- Kitchen Island, Open Floorplan, Walk-In Closet(s)
- Flooring: Carpet, Laminate, Tile
- Has basement: No
- Attic: Pull Down Stairs
Interior area
- Total structure area: 1,507
- Total interior livable area: 1,507 sqft
- Finished area above ground: 1,507
- Finished area below ground: 0
Video & virtual tour
Property
Parking
- Total spaces: 3
- Parking features: Driveway
- Uncovered spaces: 3
- Details: Plus on Street Parking
Features
- Levels: Two
- Stories: 2
- Patio & porch: Covered, Front Porch, Patio
- Fencing: Back Yard,Full,Privacy
Lot
- Size: 0.13 Acres
- Dimensions: 40 x 138.18 x 21.04 x 9.69 x 17.56 x 150.52
Details
- Parcel number: 09305216
- Zoning: N2-B
- Special conditions: Standard
Construction
Type & style
- Home type: SingleFamily
- Architectural style: Transitional
- Property subtype: Single Family Residence
Materials
- Fiber Cement
- Foundation: Slab
Condition
- New construction: No
- Year built: 2020
Details
- Builder model: Harper II
- Builder name: True Homes
Utilities & green energy
- Sewer: Public Sewer
- Water: City
Community & HOA
Community
- Security: Carbon Monoxide Detector(s), Smoke Detector(s)
- Subdivision: Plaza Heights
Location
- Region: Charlotte
Financial & listing details
- Price per square foot: $352/sqft
- Tax assessed value: $476,800
- Annual tax amount: $3,831
- Date on market: 7/24/2026
- Cumulative days on market: 83 days
- Listing terms: Cash,Conventional,FHA,VA Loan
- Exclusions: tv
- Road surface type: Concrete, Paved
Estimated market value
$527,600
$501,000 - $554,000
$2,673/mo
Price history
| Date | Event | Price |
|---|---|---|
| 10/7/2026 | Price change | $529,999-7%$352/sqft |
Source:  Canopy MLS as distributed by MLS GRID #4399279 Report a problem Canopy MLS as distributed by MLS GRID #4399279 Report a problem | ||
| 10/2/2026 | Price change | $569,9970%$378/sqft |
Source: Canopy MLS as distributed by MLS GRID #4399279 Report a problem | ||
| 9/19/2026 | Price change | $569,999-5%$378/sqft |
Source: Canopy MLS as distributed by MLS GRID #4399279 Report a problem | ||
| 9/16/2026 | Price change | $599,9970%$398/sqft |
Source: Canopy MLS as distributed by MLS GRID #4399279 Report a problem | ||
| 8/27/2026 | Price change | $599,999-3.1%$398/sqft |
Source: Canopy MLS as distributed by MLS GRID #4399279 Report a problem | ||
| 7/24/2026 | Listed for sale | $619,000+60.8%$411/sqft |
Source: Canopy MLS as distributed by MLS GRID #4399279 Report a problem | ||
| 9/18/2020 | Sold | $384,900-7.9%$255/sqft |
Source: Canopy MLS as distributed by MLS GRID #3615406 Report a problem | ||
| 11/1/2019 | Listed for sale | $418,000+221.5%$277/sqft |
Source: Berkshire Hathaway HomeServices Carolinas Realty #3563268 Report a problem | ||
| 7/25/2019 | Sold | $130,000$86/sqft |
Source: Public Record Report a problem | ||
Public tax history
| Year | Property taxes | Tax assessment |
|---|---|---|
| 2025 | $3,831 +1.8% | $476,800 |
| 2024 | $3,764 +3.5% | $476,800 |
| 2023 | $3,636 +12.4% | $476,800 +48% |
| 2022 | $3,235 +0.3% | $322,200 |
| 2021 | $3,224 +221.2% | $322,200 +209.8% |
| 2020 | $1,004 | $104,000 |
| 2019 | $1,004 +139.1% | $104,000 +225% |
| 2018 | $420 +1.4% | $32,000 |
| 2017 | $414 | $32,000 |
| 2016 | $414 | $32,000 |
| 2015 | $414 +0.8% | $32,000 |
| 2014 | $411 | $32,000 |
| 2013 | -- | $32,000 |
| 2012 | -- | $32,000 |
| 2011 | -- | $32,000 +28% |
| 2010 | -- | $25,000 |
| 2009 | -- | $25,000 |
| 2008 | -- | -- |
Find assessor info on the county website
Monthly payment
Est. payment
Payment breakdown
Explore the cost of this home by adjusting the details. Changes won't be saved.Climate risks
Neighborhood: Plaza-Shamrock
Nearby schools
Schools provided by the listing agent
- Elementary: Shamrock Gardens
- Middle: Eastway
- High: Garinger
Source: Canopy MLS as distributed by MLS GRID. This data may not be complete. We recommend contacting the local school district to confirm school assignments for this home.
Similar homes
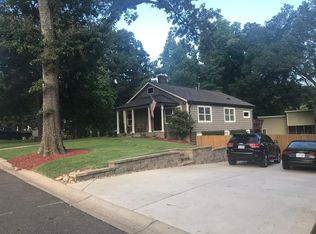
- $499,0003 bd4 ba1.7k sqft300 Twinflower Ln, Charlotte, NC 28205For Sale

 MLS ID #4386906, Staci Boyle, Keller Williams Select. Canopy MLS as distributed by MLS GRID
 - $715,0003 bd3 ba1.7k sqft3200 Cosby Pl, Charlotte, NC 28205For Sale
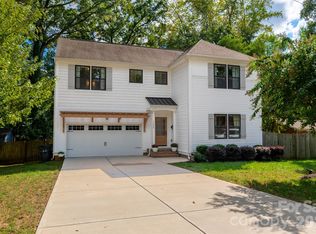 MLS ID #4432127, Tracy Brown, Helen Adams Realty. Canopy MLS as distributed by MLS GRID
 - $579,0003 bd3 ba1.9k sqft6700 Terry Ln, Charlotte, NC 28215For Sale
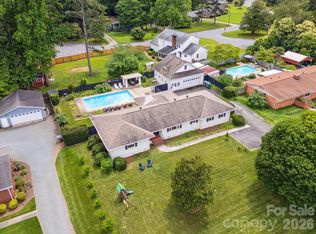 MLS ID #4430529, Rodolfo Duque-Plaza, Better Homes and Garden Real Estate Paracle. Canopy MLS as distributed by MLS GRID
 - $485,9002 bd3 ba1.3k sqft2140 Electric Ln, Charlotte, NC 28205For Sale
 MLS ID #4375580, Tiffany Johannes, RE/MAX Executive. Canopy MLS as distributed by MLS GRID
 - $535,0003 bd3 ba1.7k sqft6213 Bevington Pl, Charlotte, NC 28277For SaleMLS ID #4429693, Ellis Newell, David Hoffman Realty Charlotte. Canopy MLS as distributed by MLS GRID
- $769,0003 bd2 ba1.4k sqft2218 Norcross Pl, Charlotte, NC 28205For SaleMLS ID #4417982, Mark Griffin, Nestlewood Realty, LLC. Canopy MLS as distributed by MLS GRID
- $535,0003 bd3 ba1.9k sqft1429 McIlroy Rd, Charlotte, NC 28212For SaleMLS ID #4394489, Deborah Cox, Savvy + Co Real Estate. Canopy MLS as distributed by MLS GRID
- $448,0004 bd2 ba1.6k sqft421 Vickery Dr, Charlotte, NC 28215For SaleMLS ID #4418582, David Kostelnik, Corcoran HM Properties. Canopy MLS as distributed by MLS GRID
- $525,0003 bd3 ba2k sqft7569 Short Putt Ct, Charlotte, NC 28215For SaleMLS ID #4411779, Leigh Brown, One Community Real Estate. Canopy MLS as distributed by MLS GRID
- $524,8003 bd3 ba1.8k sqft4908 Rankin Pl, Charlotte, NC 28277For SaleMLS ID #4415649, Paul Jamison, Keller Williams South Park. Canopy MLS as distributed by MLS GRID
- $480,0004 bd3 ba2.1k sqft8925 Harrisburg Rd, Charlotte, NC 28215For SaleMLS ID #4380579, Julian Barker, Ivester Jackson Christie's. Canopy MLS as distributed by MLS GRID
- $499,9002 bd4 ba1.6k sqft562 W End Dr, Charlotte, NC 28208For SaleMLS ID #4375491, Trevor Yard, Velocity Properties LLC. Canopy MLS as distributed by MLS GRID
- $430,0002 bd3 ba1.3k sqft2011 Federation Ct, Charlotte, NC 28205For SaleMLS ID #4376038, Lauren Schwab, Real Broker, LLC. Canopy MLS as distributed by MLS GRID
- $495,0003 bd3 ba1.8k sqft706 Redd Aly, Charlotte, NC 28217For SaleMLS ID #4429000, Zach Presley, Patel Standard realty. Canopy MLS as distributed by MLS GRID
- $375,0003 bd3 ba1.5k sqft831 McArthur Ave, Charlotte, NC 28206For SaleMLS ID #4383179, Matt Stone, Stone Realty Group. Canopy MLS as distributed by MLS GRID
- $499,0003 bd3 ba1.9k sqftSouthpoint Landing, Charlotte, NC 28277For SaleMLS ID #4389663, Cortenay Matters, Premier South. Canopy MLS as distributed by MLS GRID
- $450,0003 bd2 ba1.5k sqft7715 Porrera St, Charlotte, NC 28214For SaleMLS ID #4428468, Michelle Kidd, COMPASS. Canopy MLS as distributed by MLS GRID
- $469,0003 bd3 ba1.7k sqft1760 Evergreen Dr, Charlotte, NC 28208For SaleMLS ID #4394330, Melissa Small, Coldwell Banker Realty. Canopy MLS as distributed by MLS GRID
- $489,5003 bd3 ba2k sqft6411 Barcelona Way, Charlotte, NC 28214For SaleMLS ID #4419380, Brooke Broadwell, Redfin Corporation. Canopy MLS as distributed by MLS GRID
- $540,0003 bd3 ba1.9k sqft14111 Wild Elm Rd, Charlotte, NC 28277For SaleMLS ID #4409329, Ben Lastra, COMPASS. Canopy MLS as distributed by MLS GRID
