Are you ready for your private Paradise? Enjoy your private pool oasis in Charlotte!
Tucked away on a serene lot at 6700 Terry Ln, this renovated home combines tranquil living with effortless convenience. Unwind in your fully fenced, ultra-private backyard featuring a refreshing pool—the ideal backdrop for family gatherings, relaxing weekends, or sipping your morning coffee while listening to nature.
Inside, enjoy a light-filled layout with 3 bedrooms plus a dedicated office/flex room that easily accommodates extra guests or a work-from-home setup. The open kitchen creates a seamless flow for entertaining and daily living.
Enjoy the added convenience of a half bathroom installed in 2022 (built to code, unpermitted - no permits were pulled.)
Exterior Features a 2-Story Detached Garage: A massive unfinished space offering endless possibilities—convert it into a workshop, studio, guest suite, ADU, or ultimate storage hub! It has its own bathroom.
A Fully Fenced Backyard: Private, quiet, and pet-friendly.
Ample Parking: Plenty of driveway space for multiple vehicles, toys, or equipment.
Prime location just minutes from the vibrant art and dining scene in NoDa, Uptown Charlotte, Concord Mills, and Charlotte Motor Speedway.
(Note: Fireplace has not been used by the current owner and is conveyed in as-is condition.) Don't miss this rare blend of privacy, location, and potential! Schedule your home tour today!
Active
Price cut: $20K (11/9)
$559,000
6700 Terry Ln, Charlotte, NC 28215
3beds
1,953sqft
Single Family Residence
Built in 1963
0.48 Acres Lot
$545,000 Zestimate®
$286/sqft
$-- HOA
What's special
Refreshing poolPrivate pool oasisLight-filled layoutFully fenced ultra-private backyard
- 37 days
- 1,220
- 145
Zillow last checked:
Listing updated:
Listed by:
Rodolfo Duque-Plaza rduque@paraclerealty.com,
Better Homes and Garden Real Estate Paracle
Source: Canopy MLS as distributed by MLS GRID,MLS#: 4430529
Facts & features
Interior
Bedrooms & bathrooms
- Bedrooms: 3
- Bathrooms: 3
- Full bathrooms: 2
- 1/2 bathrooms: 1
- Main level bedrooms: 3
Primary bedroom
- Level: Main
Bedroom s
- Level: Main
Bathroom full
- Level: Main
Flex space
- Level: Main
Kitchen
- Level: Main
Office
- Level: Main
Heating
- Central
Cooling
- Central Air
Appliances
- Included: Dishwasher, Exhaust Fan, Gas Water Heater, Oven, Refrigerator
- Laundry: Laundry Room, Main Level
Features
- Has basement: No
- Fireplace features: Living Room
Interior area
- Total structure area: 1,953
- Total interior livable area: 1,953 sqft
- Finished area above ground: 1,953
- Finished area below ground: 0
Property
Parking
- Total spaces: 6
- Parking features: Attached Carport, Driveway, Garage Shop, Parking Space(s), Garage on Main Level
- Garage spaces: 2
- Carport spaces: 2
- Covered spaces: 4
- Uncovered spaces: 2
Features
- Levels: One
- Stories: 1
- Patio & porch: Porch, Rear Porch
- Exterior features: Gas Grill
- Has private pool: Yes
- Pool features: Fenced, Heated, In Ground, Outdoor Pool
- Fencing: Back Yard,Full,Wood
Lot
- Size: 0.48 Acres
Details
- Parcel number: 10719230
- Zoning: N1-A
- Special conditions: Standard
Construction
Type & style
- Home type: SingleFamily
- Architectural style: Ranch
- Property subtype: Single Family Residence
Materials
- Brick Full, Wood
- Foundation: Crawl Space
Condition
- New construction: No
- Year built: 1963
Utilities & green energy
- Sewer: Septic Installed
- Water: City
Community & HOA
Community
- Subdivision: Grove Park
Location
- Region: Charlotte
Financial & listing details
- Price per square foot: $286/sqft
- Tax assessed value: $377,100
- Annual tax amount: $3,066
- Date on market: 10/7/2026
- Cumulative days on market: 37 days
- Listing terms: Cash,Conventional,VA Loan
- Road surface type: Asphalt, Concrete, Paved
Estimated market value
$545,000
$518,000 - $572,000
$2,260/mo
Price history
| Date | Event | Price |
|---|---|---|
| 11/9/2026 | Price change | $559,000-3.5%$286/sqft |
Source:  Canopy MLS as distributed by MLS GRID #4430529 Report a problem | ||
| 10/7/2026 | Listed for sale | $579,000+44.8%$296/sqft |
Source: Canopy MLS as distributed by MLS GRID #4430529 Report a problem | ||
| 12/19/2025 | Listing removed | $3,900$2/sqft |
Source: Zillow Rentals Report a problem | ||
| 12/4/2025 | Listed for rent | $3,900$2/sqft |
Source: Zillow Rentals Report a problem | ||
| 8/29/2022 | Sold | $400,000-12%$205/sqft |
Source: Canopy MLS as distributed by MLS GRID #3876692 Report a problem | ||
| 7/28/2022 | Pending sale | $454,400$233/sqft |
Source: Canopy MLS as distributed by MLS GRID #3876692 Report a problem | ||
| 6/30/2022 | Listed for sale | $454,400+249.5%$233/sqft |
Source: Canopy MLS as distributed by MLS GRID #3876692 Report a problem | ||
| 6/26/1998 | Sold | $130,000$67/sqft |
Source: Public Record Report a problem | ||
Public tax history
| Year | Property taxes | Tax assessment |
|---|---|---|
| 2025 | $3,066 +1.9% | $377,100 |
| 2024 | $3,009 +3.6% | $377,100 |
| 2023 | $2,905 +28.7% | $377,100 +70.7% |
| 2022 | $2,257 +0.5% | $220,900 |
| 2021 | $2,246 +0.3% | $220,900 |
| 2020 | $2,239 +0.7% | $220,900 |
| 2019 | $2,223 +15.5% | $220,900 +56.6% |
| 2018 | $1,925 +2.4% | $141,100 |
| 2017 | $1,880 | $141,100 |
| 2016 | $1,880 | $141,100 |
| 2015 | $1,880 -8.5% | $141,100 -9% |
| 2014 | $2,054 | $155,100 |
| 2013 | -- | $155,100 -0.3% |
| 2012 | -- | $155,500 |
| 2011 | -- | $155,500 +7.2% |
| 2010 | -- | $145,000 |
| 2009 | -- | $145,000 |
| 2008 | -- | $145,000 |
| 2007 | -- | $145,000 +4.6% |
| 2006 | -- | $138,600 |
| 2005 | -- | $138,600 |
| 2004 | -- | $138,600 |
| 2003 | -- | $138,600 +20.2% |
| 2002 | -- | $115,270 |
| 2001 | -- | $115,270 +9.7% |
| 2000 | -- | $105,080 |
Find assessor info on the county website
Monthly payment
Est. payment
Payment breakdown
Explore the cost of this home by adjusting the details. Changes won't be saved.Climate risks
Neighborhood: Hickory Grove
Nearby schools
Schools provided by the listing agent
- Elementary: Grove Park
- Middle: Northridge
- High: Rocky River
Source: Canopy MLS as distributed by MLS GRID. This data may not be complete. We recommend contacting the local school district to confirm school assignments for this home.
Similar homes
- $575,0003 bd3 ba1.6k sqft4314 Ivanhoe Pl, Charlotte, NC 28205For Sale
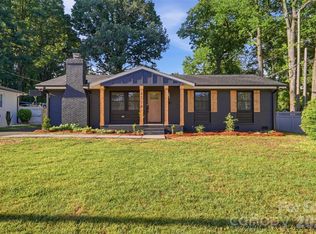
 MLS ID #4379977, Toni Granados, United Real Estate-Queen City. Canopy MLS as distributed by MLS GRID
- $496,0003 bd2 ba1.3k sqft801 Glendora Dr, Charlotte, NC 28212For Sale
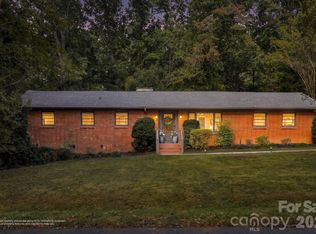 MLS ID #4437005, Garrett Hoag, EXP Realty LLC Ballantyne. Canopy MLS as distributed by MLS GRID
- $448,0004 bd2 ba1.6k sqft421 Vickery Dr, Charlotte, NC 28215For Sale
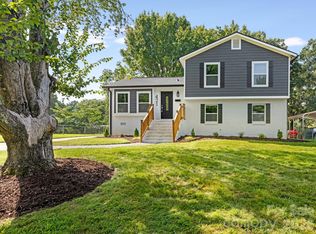 MLS ID #4418582, David Kostelnik, Corcoran HM Properties. Canopy MLS as distributed by MLS GRID
- $325,0004 bd2 ba1.4k sqft3734 Delgany Dr, Charlotte, NC 28215For Sale
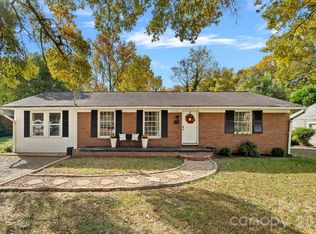 MLS ID #4440199, Cristy Powell, Southern Nest Realty Inc. Canopy MLS as distributed by MLS GRID
- $425,0004 bd2 ba1.6k sqft3840 Colebrook Rd, Charlotte, NC 28215For SaleMLS ID #4384060, Christy Cable, Real Broker, LLC. Canopy MLS as distributed by MLS GRID
- $349,9993 bd2 ba1.4k sqft539 Frank Dr, Charlotte, NC 28215For SaleMLS ID #4424356, Shenelle Crawford, Keller Williams South Park. Canopy MLS as distributed by MLS GRID
- $499,9994 bd3 ba1.5k sqft4508 Ivanhoe Pl, Charlotte, NC 28205For SaleMLS ID #4405275, Misty Hurd, Corcoran HM Properties. Canopy MLS as distributed by MLS GRID
- $589,0005 bd3 ba1.8k sqft3414 Winterfield Pl, Charlotte, NC 28205For SaleMLS ID #4401411, Joshua Waugh, Kelly Right Real Estate of NC. Canopy MLS as distributed by MLS GRID
- $529,9003 bd2 ba1.5k sqft1027 Dresden Dr W, Charlotte, NC 28205For SaleMLS ID #4400632, John Bolos, Keller Williams South Park. Canopy MLS as distributed by MLS GRID
- $399,9003 bd2 ba1.4k sqft4116 Tipperary Pl, Charlotte, NC 28215For SaleMLS ID #4398793, Carol Lee, Howard Hanna Allen Tate Concord. Canopy MLS as distributed by MLS GRID
- $490,0003 bd3 ba2k sqft912 Tally Ho Ct, Charlotte, NC 28212For SaleMLS ID #4424793, Nick Sempert, COMPASS. Canopy MLS as distributed by MLS GRID
- $445,0004 bd3 ba1.9k sqft6131 Coach Hill Ln, Charlotte, NC 28212For SaleMLS ID #4435622, Aracely Guzman, EXP Realty LLC Ballantyne. Canopy MLS as distributed by MLS GRID
- $303,5003 bd1 ba1k sqft3900 Tipperary Pl, Charlotte, NC 28215For SaleMLS ID #4438617, Kecia Jones, Premier South. Canopy MLS as distributed by MLS GRID
- $419,0003 bd2 ba1.3k sqft3724 Cobbleridge Dr, Charlotte, NC 28215For SaleMLS ID #4362889, Joshua Drown, The McDevitt Agency. Canopy MLS as distributed by MLS GRID
- $450,0003 bd2 ba1.5k sqft11715 Timber Ridge Rd, Charlotte, NC 28213For SaleMLS ID #4363078, Sherri Green, Coldwell Banker Realty. Canopy MLS as distributed by MLS GRID
- $595,0004 bd3 ba2.1k sqft7434 Kilcullen Dr, Charlotte, NC 28270For SaleMLS ID #4437710, Maria Losada, Realty One Group Revolution. Canopy MLS as distributed by MLS GRID
- $699,9993 bd1 ba1.1k sqft2225 Winter St, Charlotte, NC 28205For SaleMLS ID #4440968, Desiree Duke, Duke Realty Partners LLC. Canopy MLS as distributed by MLS GRID
- $385,0002 bd2 ba1.7k sqft5316 Rupert Ln, Charlotte, NC 28215For SaleMLS ID #4412155, Iris Valerio Dominguez, Northgroup Real Estate. Canopy MLS as distributed by MLS GRID
- $530,0003 bd2 ba1.6k sqft1837 Camp Greene St, Charlotte, NC 28208For SaleMLS ID #4424769, Trey Sullivan, COMPASS. Canopy MLS as distributed by MLS GRID
- $519,0003 bd2 ba1.5k sqft7107 Valley Haven Dr, Charlotte, NC 28211For SaleMLS ID #4401246, Heather Mackey, Mackey Realty LLC. Canopy MLS as distributed by MLS GRID
