Set on a private, tree-lined cul-de-sac lot in Robinhood Woods, this one-level ranch offers a comfortable, easy-flowing layout with 4 bedrooms and 3 full baths. A welcoming front porch opens into the living room, where laminate wood flooring and a smoke-free gel-fuel fire stove add warmth and character. The adjoining kitchen features an island, built-in storage and an open connection to the spacious family room, creating an inviting central gathering space with direct access to the rear deck. The primary bedroom is privately positioned on one side of the home with its own full bath, while a separate hallway leads to three additional bedrooms and two more full baths. A 4-person interior sauna brings an unexpected wellness retreat to the home, complemented by practical features including an interior laundry closet, walk-in closets and additional storage. Outside, the deck and patio overlook a level, fully fenced backyard shaded by mature trees, with a storage shed, rainwater catchment system and rustic outdoor brick oven ready for relaxed evenings and open-air cooking.
Active
Price cut: $24.9K (8/22)
$499,999
4508 Ivanhoe Pl, Charlotte, NC 28205
4beds
1,546sqft
Single Family Residence
Built in 1967
0.26 Acres Lot
$489,500 Zestimate®
$323/sqft
$-- HOA
What's special
Private tree-lined cul-de-sac lotWelcoming front porchInterior laundry closetLaminate wood flooringWalk-in closetsRainwater catchment systemStorage shed
- 81 days
- 224
- 29
Zillow last checked:
Listing updated:
Listed by:
Misty Hurd mistyhurd@hmproperties.com,
Corcoran HM Properties
Source: Canopy MLS as distributed by MLS GRID,MLS#: 4405275
Facts & features
Interior
Bedrooms & bathrooms
- Bedrooms: 4
- Bathrooms: 3
- Full bathrooms: 3
- Main level bedrooms: 4
Primary bedroom
- Level: Main
Bedroom s
- Level: Main
Bedroom s
- Level: Main
Bedroom s
- Level: Main
Bathroom full
- Level: Main
Bathroom full
- Level: Main
Bathroom full
- Level: Main
Family room
- Level: Main
Kitchen
- Level: Main
Laundry
- Level: Main
Living room
- Level: Main
Heating
- Central, Heat Pump, Natural Gas, Other
Cooling
- Attic Fan, Central Air, Heat Pump
Appliances
- Included: Dishwasher, Disposal, Electric Range, Electric Water Heater, Exhaust Hood, Microwave, Self Cleaning Oven
- Laundry: Inside, Laundry Closet
Features
- Attic Other, Built-in Features, Kitchen Island, Open Floorplan, Sauna, Storage, Walk-In Closet(s)
- Flooring: Laminate
- Doors: Screen Door(s), Sliding Doors
- Windows: Insulated Windows
- Has basement: No
- Attic: Other
- Fireplace features: Other - See Remarks
Interior area
- Total structure area: 1,546
- Total interior livable area: 1,546 sqft
- Finished area above ground: 1,546
- Finished area below ground: 0
Video & virtual tour
Property
Parking
- Total spaces: 2
- Parking features: Driveway
- Uncovered spaces: 2
Accessibility
- Accessibility features: Two or More Access Exits
Features
- Levels: One
- Stories: 1
- Patio & porch: Deck, Front Porch, Patio
- Exterior features: Rainwater Catchment
- Fencing: Back Yard,Fenced,Full,Wood
- Waterfront features: None
Lot
- Size: 0.26 Acres
- Dimensions: 15 x 17 x 149 x 81 x 168
- Features: Cul-De-Sac, Level, Private, Wooded
Details
- Additional structures: Shed(s)
- Parcel number: 10104217
- Zoning: N1-B
- Special conditions: Standard
- Horse amenities: None
Construction
Type & style
- Home type: SingleFamily
- Architectural style: Ranch
- Property subtype: Single Family Residence
Materials
- Brick Partial, Hardboard Siding
- Foundation: Crawl Space
- Roof: Composition
Condition
- New construction: No
- Year built: 1967
Utilities & green energy
- Sewer: Public Sewer
- Water: City
- Utilities for property: Cable Available
Community & HOA
Community
- Features: None
- Security: Carbon Monoxide Detector(s), Security System, Smoke Detector(s)
- Subdivision: Robinhood Woods
Location
- Region: Charlotte
- Elevation: 0
Financial & listing details
- Price per square foot: $323/sqft
- Tax assessed value: $437,900
- Annual tax amount: $3,533
- Date on market: 7/22/2026
- Cumulative days on market: 81 days
- Listing terms: Cash,Conventional,FHA,VA Loan
- Road surface type: Concrete, Paved
Estimated market value
$489,500
$465,000 - $514,000
$3,014/mo
Price history
| Date | Event | Price |
|---|---|---|
| 8/22/2026 | Price change | $499,999-4.7%$323/sqft |
Source:  Canopy MLS as distributed by MLS GRID #4405275 Report a problem Canopy MLS as distributed by MLS GRID #4405275 Report a problem | ||
| 7/22/2026 | Listed for sale | $524,900+3.9%$340/sqft |
Source: Canopy MLS as distributed by MLS GRID #4405275 Report a problem | ||
| 8/27/2024 | Listing removed | $3,200$2/sqft |
Source: Zillow Rentals Report a problem | ||
| 8/13/2024 | Price change | $3,200-3%$2/sqft |
Source: Zillow Rentals Report a problem | ||
| 8/6/2024 | Listed for rent | $3,300-15.4%$2/sqft |
Source: Zillow Rentals Report a problem | ||
| 8/6/2024 | Listing removed | -- |
Source: Canopy MLS as distributed by MLS GRID #4158651 Report a problem | ||
| 7/22/2024 | Price change | $505,000-2.9%$327/sqft |
Source: Canopy MLS as distributed by MLS GRID #4158651 Report a problem | ||
| 7/12/2024 | Listed for sale | $520,000+54.5%$336/sqft |
Source: Canopy MLS as distributed by MLS GRID #4158651 Report a problem | ||
| 6/13/2024 | Listing removed | -- |
Source: Zillow Rentals Report a problem | ||
| 5/13/2024 | Price change | $3,900-13.3%$3/sqft |
Source: Zillow Rentals Report a problem | ||
| 3/23/2024 | Listed for rent | $4,500$3/sqft |
Source: Zillow Rentals Report a problem | ||
| 8/13/2020 | Sold | $336,500-0.7%$218/sqft |
Source: Canopy MLS as distributed by MLS GRID #3599115 Report a problem | ||
| 7/18/2020 | Pending sale | $339,000$219/sqft |
Source: HM Properties #3599115 Report a problem | ||
| 7/8/2020 | Price change | $339,000-2.9%$219/sqft |
Source: HM Properties #3599115 Report a problem | ||
| 6/2/2020 | Listed for sale | $349,000$226/sqft |
Source: HM Properties #3599115 Report a problem | ||
| 5/23/2020 | Pending sale | $349,000$226/sqft |
Source: HM Properties #3599115 Report a problem | ||
| 5/14/2020 | Price change | $349,000-5.4%$226/sqft |
Source: HM Properties #3599115 Report a problem | ||
| 4/24/2020 | Price change | $369,000-1.6%$239/sqft |
Source: HM Properties #3599115 Report a problem | ||
| 3/5/2020 | Listed for sale | $375,000+50%$243/sqft |
Source: HM Properties #3599115 Report a problem | ||
| 1/19/2018 | Sold | $250,000-3.8%$162/sqft |
Source: Canopy MLS as distributed by MLS GRID #3300802 Report a problem | ||
| 12/28/2017 | Pending sale | $259,900$168/sqft |
Source: Dane Warren Real Estate #3300802 Report a problem | ||
| 11/29/2017 | Price change | $259,900-3.7%$168/sqft |
Source: Dane Warren Real Estate #3300802 Report a problem | ||
| 11/17/2017 | Listed for sale | $269,900$175/sqft |
Source: Dane Warren Real Estate #3300802 Report a problem | ||
| 10/29/2017 | Pending sale | $269,900+145.4%$175/sqft |
Source: Dane Warren Real Estate #3300802 Report a problem | ||
| 3/7/2017 | Sold | $110,000+71.2%$71/sqft |
Source: Public Record Report a problem | ||
| 8/1/2013 | Sold | $64,260-37.6%$42/sqft |
Source: Public Record Report a problem | ||
| 9/7/2007 | Sold | $103,000+14.4%$67/sqft |
Source: Public Record Report a problem | ||
| 2/23/2001 | Sold | $90,000$58/sqft |
Source: Public Record Report a problem | ||
Public tax history
| Year | Property taxes | Tax assessment |
|---|---|---|
| 2025 | $3,533 +1.8% | $437,900 |
| 2024 | $3,469 +3.5% | $437,900 |
| 2023 | $3,351 +25.3% | $437,900 +65.7% |
| 2022 | $2,675 +0.4% | $264,200 |
| 2021 | $2,664 +0.3% | $264,200 |
| 2020 | $2,657 +0.6% | $264,200 |
| 2019 | $2,641 +64.1% | $264,200 +203.7% |
| 2018 | $1,610 +36.5% | $87,000 |
| 2017 | $1,180 | $87,000 |
| 2016 | $1,180 | $87,000 |
| 2015 | $1,180 -13.8% | $87,000 -14.5% |
| 2014 | $1,368 | $101,700 |
| 2013 | -- | $101,700 -0.4% |
| 2012 | -- | $102,100 |
| 2011 | -- | $102,100 +3.7% |
| 2010 | -- | $98,500 |
| 2009 | -- | $98,500 |
| 2008 | -- | $98,500 |
| 2007 | -- | $98,500 |
| 2006 | -- | $98,500 |
| 2005 | -- | $98,500 |
| 2004 | -- | $98,500 |
| 2003 | -- | $98,500 +23.4% |
| 2002 | -- | $79,790 |
| 2001 | -- | $79,790 |
| 2000 | -- | $79,790 |
Find assessor info on the county website
Monthly payment
Est. payment
Payment breakdown
Explore the cost of this home by adjusting the details. Changes won't be saved.Climate risks
Neighborhood: Windsor Park
Nearby schools
Schools provided by the listing agent
- Elementary: Windsor Park
- Middle: Eastway
- High: Garinger
Source: Canopy MLS as distributed by MLS GRID. This data may not be complete. We recommend contacting the local school district to confirm school assignments for this home.

Similar homes
- $540,0003 bd2 ba1.8k sqft5309 Tarrywood Ln, Charlotte, NC 28205For Sale
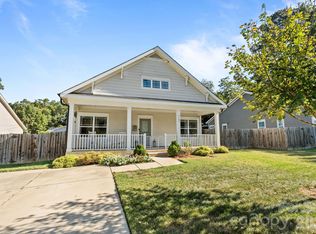
 MLS ID #4431444, Lauren Harris, EXP Realty LLC Ballantyne. Canopy MLS as distributed by MLS GRID
 - $465,0004 bd2 ba1.4k sqft1915 Birchcrest Dr, Charlotte, NC 28205For Sale
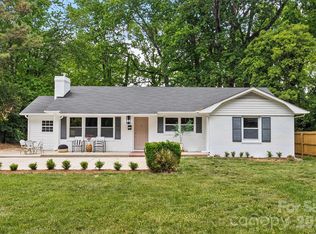 MLS ID #4424189, Jenneane Tillman, COMPASS. Canopy MLS as distributed by MLS GRID
 - $435,0003 bd2 ba1.3k sqft4200 Abbeydale Dr, Charlotte, NC 28205For Sale
 MLS ID #4426433, Whitney Hunt-Sailors, Opendoor Brokerage LLC. Canopy MLS as distributed by MLS GRID
 - $575,0003 bd3 ba1.6k sqft4314 Ivanhoe Pl, Charlotte, NC 28205For Sale
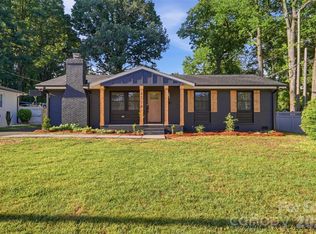 MLS ID #4379977, Toni Granados, United Real Estate-Queen City. Canopy MLS as distributed by MLS GRID
 - $490,0003 bd2 ba1.4k sqft1036 Cutler Pl, Charlotte, NC 28205For SaleMLS ID #4407872, Mackenzie Amirfar, SERHANT. Canopy MLS as distributed by MLS GRID
- $529,9003 bd2 ba1.5k sqft1027 Dresden Dr W, Charlotte, NC 28205For SaleMLS ID #4400632, John Bolos, Keller Williams South Park. Canopy MLS as distributed by MLS GRID
- $499,9003 bd2 ba1k sqft1815 Arnold Dr, Charlotte, NC 28205For SaleMLS ID #4409819, JT Davis, EXP Realty LLC. Canopy MLS as distributed by MLS GRID
- $500,0003 bd3 ba2k sqft912 Tally Ho Ct, Charlotte, NC 28212For SaleMLS ID #4424793, Nick Sempert, COMPASS. Canopy MLS as distributed by MLS GRID
- $440,0004 bd2 ba1.6k sqft3840 Colebrook Rd, Charlotte, NC 28215For SaleMLS ID #4384060, Christy Cable, Real Broker, LLC. Canopy MLS as distributed by MLS GRID
- $435,0003 bd3 ba1.4k sqft4219 Tipperary Pl, Charlotte, NC 28215For SaleMLS ID #4405934, Amber Harrison, Keller Williams Premier. Canopy MLS as distributed by MLS GRID
- $419,0003 bd2 ba1.3k sqft3724 Cobbleridge Dr, Charlotte, NC 28215For SaleMLS ID #4362889, Joshua Drown, The McDevitt Agency. Canopy MLS as distributed by MLS GRID
- $460,0002 bd1 ba928 sqft3225 Commonwealth Ave, Charlotte, NC 28205For SaleMLS ID #4430951, Heather Mackey, Mackey Realty LLC. Canopy MLS as distributed by MLS GRID
- $399,9003 bd2 ba1k sqft2213 Lanier Ave, Charlotte, NC 28205For SaleMLS ID #4406719, Tracy Rowland, Tracy Rowland Real Estate Inc.. Canopy MLS as distributed by MLS GRID
- $535,0003 bd3 ba1.9k sqft1429 McIlroy Rd, Charlotte, NC 28212For SaleMLS ID #4394489, Deborah Cox, Savvy + Co Real Estate. Canopy MLS as distributed by MLS GRID
- $519,0003 bd2 ba1.5k sqft7107 Valley Haven Dr, Charlotte, NC 28211For SaleMLS ID #4401246, Heather Mackey, Mackey Realty LLC. Canopy MLS as distributed by MLS GRID
- $465,0004 bd3 ba1.7k sqft5127 Hoover Dr, Charlotte, NC 28269For SaleMLS ID #4379482, Ruben Villeda, RCL Real Estate Services Inc. Canopy MLS as distributed by MLS GRID
- $530,0003 bd2 ba1.6k sqft1837 Camp Greene St, Charlotte, NC 28208For SaleMLS ID #4424769, Trey Sullivan, COMPASS. Canopy MLS as distributed by MLS GRID
- $480,0004 bd3 ba2.1k sqft8925 Harrisburg Rd, Charlotte, NC 28215For SaleMLS ID #4380579, Julian Barker, Ivester Jackson Christie's. Canopy MLS as distributed by MLS GRID
- $399,9003 bd2 ba1.4k sqft4116 Tipperary Pl, Charlotte, NC 28215For SaleMLS ID #4398793, Carol Lee, Howard Hanna Allen Tate Concord. Canopy MLS as distributed by MLS GRID
- $550,0004 bd3 ba2k sqft5151 Grafton Dr, Charlotte, NC 28215New ConstructionMLS ID #4419549, Edwin Wilson, 5 Points Realty. Canopy MLS as distributed by MLS GRID
