Welcome to low-maintenance, main-level living in Cresswind, one of the Charlotte area's most sought-after 55+ active adult communities. This upgraded, extended Ashford floor plan greets you with a charming front porch, an upgraded exterior elevation, and a bright, open layout full of natural light and faux wood blinds.
The main level offers two bedrooms and two full baths, including a spacious owner's suite with a tray ceiling and two walk-in closets. Both bathrooms feature new LVP flooring.Upstairs, a finished bonus room with its own full bath and walk-in closet works beautifully as a third bedroom, guest suite, or home office.
The kitchen is built for real cooking, with quartz counters, a wall oven and microwave, a cooktop with custom vent hood, under-cabinet lighting, and custom light switches throughout. Step out to a screened patio overlooking a peaceful natural area, and enjoy the added convenience of an epoxy-coated garage floor. The entry, dining and family rooms feature bamboo hardwood floors.
Tucked onto a private cul-de-sac, the home sits directly across from a beautifully landscaped pocket park. A low HOA delivers a true maintenance-free lifestyle, covering cable, internet, alarm monitoring, and lawn care, with irrigation supplied by a separate well, so there are no extra water charges for your landscaping.
All of this is just minutes from Cresswind's 18,000-square-foot resort-style amenity complex, complete with a full-time lifestyle director, fitness center, pool, spa, tennis, and an active social club. Positioned between Novant Health and the new Publix shopping center, the location could not be more convenient.
Active
Price cut: $25K (9/9)
$525,000
7569 Short Putt Ct, Charlotte, NC 28215
3beds
2,064sqft
Single Family Residence
Built in 2017
0.16 Acres Lot
$515,900 Zestimate®
$254/sqft
$400/mo HOA
What's special
Custom light switches throughoutCharming front porchFaux wood blindsLow-maintenance main-level livingEpoxy-coated garage floorWall oven and microwaveUnder-cabinet lighting
- 76 days
- 178
- 1
Zillow last checked:
Listing updated:
Listed by:
Leigh Brown leigh@leighsells.com,
One Community Real Estate
Source: Canopy MLS as distributed by MLS GRID,MLS#: 4411779
Facts & features
Interior
Bedrooms & bathrooms
- Bedrooms: 3
- Bathrooms: 3
- Full bathrooms: 3
- Main level bedrooms: 2
Primary bedroom
- Level: Main
Bedroom s
- Level: Upper
Bedroom s
- Level: Main
Dining room
- Level: Main
Family room
- Level: Main
Kitchen
- Level: Main
Laundry
- Level: Main
Heating
- Central, Natural Gas
Cooling
- Central Air, Electric
Appliances
- Included: Dishwasher, Electric Range, Electric Water Heater, Microwave, Wall Oven
- Laundry: Laundry Room, Main Level
Features
- Open Floorplan, Pantry, Walk-In Closet(s)
- Flooring: Carpet, Tile, Vinyl, Wood
- Doors: Storm Door(s)
- Windows: Insulated Windows
- Has basement: No
Interior area
- Total structure area: 2,064
- Total interior livable area: 2,064 sqft
- Finished area above ground: 2,064
- Finished area below ground: 0
Video & virtual tour
Property
Parking
- Total spaces: 2
- Parking features: Attached Garage, Garage Door Opener, Garage Faces Front, Garage on Main Level
- Attached garage spaces: 2
Accessibility
- Accessibility features: Entry Slope less than 1 foot
Features
- Levels: 1 Story/F.R.O.G.
- Patio & porch: Patio, Rear Porch, Screened
Lot
- Size: 0.16 Acres
Details
- Parcel number: 11120163
- Zoning: SFR
- Special conditions: Standard
Construction
Type & style
- Home type: SingleFamily
- Architectural style: Transitional
- Property subtype: Single Family Residence
Materials
- Vinyl
- Foundation: Slab
Condition
- New construction: No
- Year built: 2017
Details
- Builder model: Ashford
Utilities & green energy
- Sewer: Public Sewer
- Water: City
Community & HOA
Community
- Features: Fifty Five and Older, Clubhouse, Walking Trails
- Security: Security System
- Senior community: Yes
- Subdivision: Cresswind
HOA
- Has HOA: Yes
- HOA fee: $400 monthly
- HOA name: Cresswind HOA
Location
- Region: Charlotte
Financial & listing details
- Price per square foot: $254/sqft
- Tax assessed value: $472,900
- Date on market: 8/5/2026
- Cumulative days on market: 77 days
- Listing terms: Cash,Conventional,FHA,VA Loan
- Road surface type: Concrete, Paved
Estimated market value
$515,900
$490,000 - $542,000
$2,187/mo
Price history
| Date | Event | Price |
|---|---|---|
| 9/9/2026 | Price change | $525,000-4.5%$254/sqft |
Source:  Canopy MLS as distributed by MLS GRID #4411779 Report a problem Canopy MLS as distributed by MLS GRID #4411779 Report a problem | ||
| 8/6/2026 | Listed for sale | $550,000+45.3%$266/sqft |
Source: Canopy MLS as distributed by MLS GRID #4411779 Report a problem | ||
| 9/22/2020 | Sold | $378,500-2.8%$183/sqft |
Source: Canopy MLS as distributed by MLS GRID #3644911 Report a problem | ||
| 9/9/2020 | Pending sale | $389,500$189/sqft |
Source: RE/MAX Vision #3644911 Report a problem | ||
| 9/9/2020 | Listed for sale | $389,500$189/sqft |
Source: RE/MAX Vision #3644911 Report a problem | ||
| 7/25/2020 | Listing removed | $389,500$189/sqft |
Source: RE/MAX Vision #3644911 Report a problem | ||
| 2/12/2020 | Price change | $389,500-2.6%$189/sqft |
Source: RE/MAX Vision #3577508 Report a problem | ||
| 9/24/2019 | Listed for sale | $399,998+19.6%$194/sqft |
Source: RE/MAX Vision #3523418 Report a problem | ||
| 12/27/2017 | Sold | $334,500-11.6%$162/sqft |
Source: Public Record Report a problem | ||
| 9/22/2002 | Sold | $378,500$183/sqft |
Source: Agent Provided Report a problem | ||
Public tax history
| Year | Property taxes | Tax assessment |
|---|---|---|
| 2025 | -- | $472,900 |
| 2024 | -- | $472,900 |
| 2023 | -- | $472,900 +33.7% |
| 2022 | -- | $353,600 |
| 2021 | -- | $353,600 |
| 2020 | -- | $353,600 |
| 2019 | $3,504 +13.7% | $353,600 |
| 2018 | $3,082 | -- |
Find assessor info on the county website
Monthly payment
Est. payment
Payment breakdown
Explore the cost of this home by adjusting the details. Changes won't be saved.Climate risks
Neighborhood: 28215
Nearby schools
Schools provided by the listing agent
- Elementary: Clear Creek
- Middle: Northeast
- High: Rocky River
Source: Canopy MLS as distributed by MLS GRID. This data may not be complete. We recommend contacting the local school district to confirm school assignments for this home.
Similar homes
- $539,0003 bd3 ba1.8k sqft4404 Moxie Way, Charlotte, NC 28215For Sale
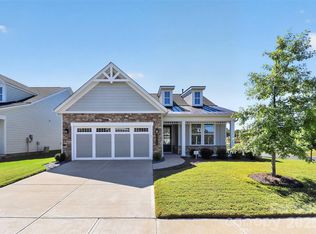
 MLS ID #4435319, Tracy Dowling, Homecoin.com. Canopy MLS as distributed by MLS GRID
 - $575,0003 bd3 ba2.4k sqft8407 Festival Way, Charlotte, NC 28215For Sale
 MLS ID #4424294, Melissa Simmons, True North Realty. Canopy MLS as distributed by MLS GRID
 - $563,9002 bd2 ba2.3k sqft7106 Overjoyed Xing, Charlotte, NC 28215For Sale
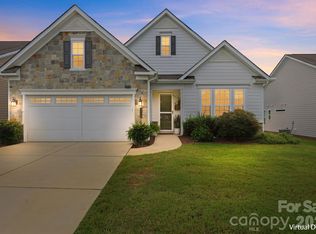 MLS ID #4417252, Mike Carlin, Howard Hanna Allen Tate Lake Norman. Canopy MLS as distributed by MLS GRID
 - $590,0003 bd3 ba2.4k sqft7117 Jolly Brook Dr, Charlotte, NC 28215For Sale
 MLS ID #4368124, Molly Zostant, ProStead Realty. Canopy MLS as distributed by MLS GRID
 - $389,9004 bd3 ba2.1k sqft4008 Asher Ct, Charlotte, NC 28215For SaleMLS ID #4412668, Julianna Croote, CENTURY 21 Rucker Real Estate. Canopy MLS as distributed by MLS GRID
- $550,0003 bd4 ba2.9k sqft3232 Marchers Trace Dr, Mint Hill, NC 28227For SaleMLS ID #4433730, Anna Granger, 1st Choice Properties Inc. Canopy MLS as distributed by MLS GRID
- $447,4002 bd2 ba1.6k sqft8410 Profit Ln, Charlotte, NC 28215For SaleMLS ID #4399174, Raymond Hernandez, DASH Carolina. Canopy MLS as distributed by MLS GRID
- $599,0004 bd3 ba2.7k sqft9900 Tufts Dr, Mint Hill, NC 28227For SaleMLS ID #4422058, Erica Vaughan, Ivester Jackson Christie's. Canopy MLS as distributed by MLS GRID
- $385,0003 bd3 ba2k sqft7203 Stoney Wood Ln, Charlotte, NC 28215For SaleMLS ID #4412354, Laura Arthur, ERA Live Moore. Canopy MLS as distributed by MLS GRID
- $529,9973 bd3 ba1.5k sqft1403 Academy St, Charlotte, NC 28205For SaleMLS ID #4399279, Matt Stevens, Stalwart & Wise Real Estate Group. Canopy MLS as distributed by MLS GRID
- $525,0003 bd3 ba2.1k sqft3831 Park South Station Blvd, Charlotte, NC 28210For SaleMLS ID #4398889, TJ Allen, Coldwell Banker Realty. Canopy MLS as distributed by MLS GRID
- $465,0003 bd3 ba2k sqft7420 Edgefield Ct, Matthews, NC 28104For SaleMLS ID #4419458, Amy Stamper, Stamper-Thompson Real Estate LLC. Canopy MLS as distributed by MLS GRID
- $495,0003 bd2 ba2.5k sqftHighland Creek, Charlotte, NC 28269For SaleMLS ID #4434681, Yvonne Howder, Austin-Barnett Realty LLC. Canopy MLS as distributed by MLS GRID
- $435,0003 bd3 ba1.8k sqft3070 Beech Ct #77, Indian Trail, NC 28079For SaleMLS ID #4432299, Ray Black, Ray Black Real Estate. Canopy MLS as distributed by MLS GRID
- $515,0004 bd2 ba2.1k sqft7162 Barleywood Dr, Locust, NC 28097For SaleMLS ID #4399302, Jennifer Hoyle, Real Broker, LLC. Canopy MLS as distributed by MLS GRID
- $524,9005 bd3 ba2.7k sqft1507 Belmont Stakes Ave, Indian Trail, NC 28079For SaleMLS ID #4405383, Kathy Wing, NorthGroup Real Estate LLC. Canopy MLS as distributed by MLS GRID
- $529,9004 bd3 ba2.1k sqft2807 Edgebrook Cres, Matthews, NC 28105For SaleMLS ID #4424459, Jane Cross, Ivester Jackson Christie's. Canopy MLS as distributed by MLS GRID
- $469,9993 bd2 ba2.5k sqft4384 Triumph Dr SW, Concord, NC 28027For SaleMLS ID #4422141, Tara Bartlett, Austin-Barnett Realty LLC. Canopy MLS as distributed by MLS GRID
- $515,0004 bd3 ba3k sqft4002 Ladys Secret Dr, Indian Trail, NC 28079For SaleMLS ID #4418336, Lisa Holden, COMPASS. Canopy MLS as distributed by MLS GRID
- $567,0003 bd3 ba2.2k sqft7024 Saranac Ln, Matthews, NC 28105For SaleMLS ID #4424198, Amy Parker, EXP Realty LLC. Canopy MLS as distributed by MLS GRID
