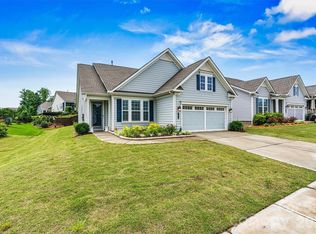
Priced well for the space, with 2300 Sq. Ft. all on one level, PLUS, the sellers are offering Assistance toward Buyer Closing Costs or Mortgage Rate Buy Down with acceptable offer. Contact the listing agent for details. This lovingly maintained and improved home backs up to common area and mature evergreens. Beautifully landscaped, offering a park-like setting which you can enjoy from the large patio or from inside, as the sunroom windows frame the greenery and the birds and butterflies attracted to all the plantings. Move-in ready with top-to-bottom neutral paint done in 2024, including the garage, which also features an epoxy floor treatment. Loaded with improvements and updates you will appreciate, such as plantation shutters throughout, new neutral carpet in 2024, stylish light fixtures, recessed lighting and under-cabinet lighting, premium KitchenAid appliances, instant hot water at the kitchen sink, and overhead storage shelving in the extended garage with extra space for storage and trash cans. All one-level living with 2 bedrooms, 2 full baths, a flex room with French doors that could be a den or office space, and an amazing sunroom with its own heating and cooling unit. Special features include a walk-in pantry, drop zone by the front entry hall, abundant kitchen cabinet storage with deep pot drawers and roll-out shelving, zero-entry shower in the primary bathroom, a large laundry room with work sink, and a dedicated natural gas line at the patio for endless grilling. This active adult community for ages 55+ offers a carefree lifestyle with extensive resort-style club amenities. Think about what you would pay for lawn and landscape maintenance, irrigation system watering, security system monitoring, high speed internet, and basic cable. All this is included in the HOA dues, along with all the club amenities. You need to come see for yourself.
Active
Price cut: $1K (9/24)
$563,900
7106 Overjoyed Xing, Charlotte, NC 28215
2beds
2,300sqft
Single Family Residence
Built in 2019
0.17 Acres Lot
$551,500 Zestimate®
$245/sqft
$400/mo HOA
What's special
Stylish light fixturesLarge patioPremium kitchenaid appliancesWalk-in pantryPlantation shutters throughout
- 43 days
- 126
- 4
Zillow last checked:
Listing updated:
Listed by:
Mike Carlin mike.carlin@allentate.com,
Howard Hanna Allen Tate Lake Norman
Source: Canopy MLS as distributed by MLS GRID,MLS#: 4417252
Facts & features
Interior
Bedrooms & bathrooms
- Bedrooms: 2
- Bathrooms: 2
- Full bathrooms: 2
- Main level bedrooms: 2
Primary bedroom
- Level: Main
Bedroom s
- Level: Main
Bathroom full
- Level: Main
Bathroom full
- Level: Main
Dining area
- Level: Main
Flex space
- Level: Main
Great room
- Level: Main
Kitchen
- Level: Main
Laundry
- Level: Main
Sunroom
- Level: Main
Heating
- Forced Air, Natural Gas
Cooling
- Central Air
Appliances
- Included: Disposal, Gas Oven, Gas Range, Gas Water Heater, Microwave, Plumbed For Ice Maker, Self Cleaning Oven, Tankless Water Heater
- Laundry: Laundry Room, Main Level, Sink
Features
- Kitchen Island, Open Floorplan, Walk-In Closet(s), Walk-In Pantry
- Flooring: Carpet, Tile, Vinyl
- Windows: Insulated Windows
- Has basement: No
- Attic: Pull Down Stairs
Interior area
- Total structure area: 2,300
- Total interior livable area: 2,300 sqft
- Finished area above ground: 2,300
- Finished area below ground: 0
Video & virtual tour
Property
Parking
- Total spaces: 2
- Parking features: Attached Garage, Garage Door Opener, Keypad Entry, Garage on Main Level
- Attached garage spaces: 2
Features
- Levels: One
- Stories: 1
- Patio & porch: Patio
- Exterior features: In-Ground Irrigation, Lawn Maintenance
- Pool features: Community
Lot
- Size: 0.17 Acres
- Dimensions: 62 x 120 x 62 x 120
Details
- Parcel number: 11120807
- Zoning: MX-1
- Special conditions: Standard
Construction
Type & style
- Home type: SingleFamily
- Architectural style: Transitional
- Property subtype: Single Family Residence
Materials
- Fiber Cement, Stone Veneer
- Foundation: Slab
Condition
- New construction: No
- Year built: 2019
Details
- Builder model: Laurel
Utilities & green energy
- Sewer: Public Sewer
- Water: City
- Utilities for property: Cable Connected
Community & HOA
Community
- Features: Fifty Five and Older, Clubhouse, Dog Park, Fitness Center, Game Court, Picnic Area, Tennis Court(s), Walking Trails
- Security: Security System, Smoke Detector(s)
- Senior community: Yes
- Subdivision: Cresswind
HOA
- Has HOA: Yes
- HOA fee: $400 monthly
- HOA name: First Service Residential
- HOA phone: 704-251-7862
Location
- Region: Charlotte
Financial & listing details
- Price per square foot: $245/sqft
- Tax assessed value: $479,300
- Annual tax amount: $3,850
- Date on market: 9/1/2026
- Cumulative days on market: 43 days
- Listing terms: Cash,Conventional,FHA,VA Loan
- Exclusions: Plate shelves in great room and flex room
- Road surface type: Concrete, Paved
Estimated market value
$551,500
$524,000 - $579,000
$2,375/mo
Price history
| Date | Event | Price |
|---|---|---|
| 9/24/2026 | Price change | $563,900-0.2%$245/sqft |
Source:  Canopy MLS as distributed by MLS GRID #4417252 Report a problem Canopy MLS as distributed by MLS GRID #4417252 Report a problem | ||
| 9/1/2026 | Listed for sale | $564,900+6.6%$246/sqft |
Source: Canopy MLS as distributed by MLS GRID #4417252 Report a problem | ||
| 4/3/2024 | Sold | $530,000-0.9%$230/sqft |
Source: Canopy MLS as distributed by MLS GRID #4080021 Report a problem | ||
| 2/27/2024 | Price change | $535,000-1.8%$233/sqft |
Source: Canopy MLS as distributed by MLS GRID #4080021 Report a problem | ||
| 10/20/2023 | Listed for sale | $545,000+33.6%$237/sqft |
Source: Canopy MLS as distributed by MLS GRID #4080021 Report a problem | ||
| 1/21/2020 | Sold | $408,000$177/sqft |
Source: Public Record Report a problem | ||
Public tax history
| Year | Property taxes | Tax assessment |
|---|---|---|
| 2025 | $3,850 +1.8% | $479,300 |
| 2024 | $3,783 | $479,300 |
| 2023 | -- | $479,300 +36.5% |
| 2022 | -- | $351,200 |
| 2021 | -- | $351,200 +328.3% |
| 2020 | -- | $82,000 |
| 2019 | $791 | $82,000 |
Find assessor info on the county website
Monthly payment
Est. payment
Payment breakdown
Explore the cost of this home by adjusting the details. Changes won't be saved.Climate risks
Neighborhood: 28215
Nearby schools
Schools provided by the listing agent
- Elementary: Clear Creek
- Middle: Northeast
- High: Rocky River
Source: Canopy MLS as distributed by MLS GRID. This data may not be complete. We recommend contacting the local school district to confirm school assignments for this home.
Similar homes
- $559,9003 bd3 ba2.4k sqft7362 Overjoyed Xing, Charlotte, NC 28215For Sale
 MLS ID #4395734, Emilie Davis, EXP Realty LLC Mooresville. Canopy MLS as distributed by MLS GRID
 - $525,0003 bd3 ba2k sqft7569 Short Putt Ct, Charlotte, NC 28215For Sale
 MLS ID #4411779, Leigh Brown, One Community Real Estate. Canopy MLS as distributed by MLS GRID
 - $590,0003 bd3 ba2.4k sqft7117 Jolly Brook Dr, Charlotte, NC 28215For Sale
 MLS ID #4368124, Molly Zostant, ProStead Realty. Canopy MLS as distributed by MLS GRID
 - $599,9003 bd3 ba2.7k sqft10420 Superb Ln, Charlotte, NC 28215For Sale
 MLS ID #4369262, Mike Morrell, Keller Williams Connected. Canopy MLS as distributed by MLS GRID
 - $445,9002 bd2 ba1.7k sqft10400 Superb Ln, Charlotte, NC 28215For SaleMLS ID #4428108, Raymond Hernandez, DASH Carolina. Canopy MLS as distributed by MLS GRID
- $599,0004 bd3 ba2.7k sqft9900 Tufts Dr, Mint Hill, NC 28227For SaleMLS ID #4422058, Erica Vaughan, Ivester Jackson Christie's. Canopy MLS as distributed by MLS GRID
- $389,9004 bd3 ba2.1k sqft4008 Asher Ct, Charlotte, NC 28215For SaleMLS ID #4412668, Julianna Croote, CENTURY 21 Rucker Real Estate. Canopy MLS as distributed by MLS GRID
- $447,4002 bd2 ba1.6k sqft8410 Profit Ln, Charlotte, NC 28215For SaleMLS ID #4399174, Raymond Hernandez, DASH Carolina. Canopy MLS as distributed by MLS GRID
- $449,0003 bd2 ba1.9k sqft5219 Larewood Dr, Charlotte, NC 28215For SaleMLS ID #4298540, John Ginolfi, Costello Real Estate and Investments LLC. Canopy MLS as distributed by MLS GRID
- $595,0003 bd3 ba2.1k sqft10509 Serape Rd, Charlotte, NC 28277For SaleMLS ID #4433013, Tula Kourakos, RE/MAX Executive. Canopy MLS as distributed by MLS GRID
- $640,0003 bd3 ba2.5k sqft4198 Abernathy Pl, Harrisburg, NC 28075For SaleMLS ID #4378263, Cristin Dorninger, Southern Homes of the Carolinas, Inc. Canopy MLS as distributed by MLS GRID
- $567,0003 bd3 ba2.2k sqft7024 Saranac Ln, Matthews, NC 28105For SaleMLS ID #4424198, Amy Parker, EXP Realty LLC. Canopy MLS as distributed by MLS GRID
- $549,0004 bd3 ba3.1k sqft5516 Verona Rd, Charlotte, NC 28213For SaleMLS ID #4360001, Lenore Pattillo, Coldwell Banker Realty. Canopy MLS as distributed by MLS GRID
- $785,0003 bd4 ba3.4k sqft13222 Cozy Ct, Charlotte, NC 28215For SaleMLS ID #4362371, Laura Collins, RE/MAX Executive. Canopy MLS as distributed by MLS GRID
- $535,0003 bd2 ba1.7k sqft4739 Mountain Island Dr W, Charlotte, NC 28214For SaleMLS ID #4405083, Ashlyn Austin, RE/MAX Executive. Canopy MLS as distributed by MLS GRID
- $668,5004 bd4 ba3.3k sqft8306 Early Bird Way, Mint Hill, NC 28227For SaleMLS ID #4405672, Suzanne Cowden, Corcoran HM Properties. Canopy MLS as distributed by MLS GRID
- $639,0004 bd3 ba2.8k sqft8477 Whitworth Ave, Harrisburg, NC 28075For SaleMLS ID #4399268, Maggie Laskowski, Keller Williams Lake Norman. Canopy MLS as distributed by MLS GRID
- $659,9004 bd4 ba3.1k sqft10409 Persimmon Creek Dr, Mint Hill, NC 28227For SaleMLS ID #4428549, Jill Moyer, Redfin Corporation. Canopy MLS as distributed by MLS GRID
- $535,0003 bd3 ba2.1k sqft2010 Glendalough Ln, Matthews, NC 28105For SaleMLS ID #4422535, Pat Rineman, Keller Williams South Park. Canopy MLS as distributed by MLS GRID
- $519,0005 bd3 ba3.2k sqft13439 Porter Creek Rd, Charlotte, NC 28262For SaleMLS ID #4418990, Zamir Ramos, Better Homes and Gardens Real Estate Paracle. Canopy MLS as distributed by MLS GRID
