Classic Charleston style meets thoughtful updates in this inviting home featuring double covered front porches! Major improvements include a 2020 roof, 2020 tankless WH, HVAC replaced Dec. 2024, and a Tesla charger.
Step inside to an open floor plan with newer flooring throughout the main level, a spacious great room with fireplace, and a separate dining room. The kitchen features newer cabinetry, quartz countertops, subway tile backsplash, and thoughtful extras including pull-out double trash bins, baking sheet storage, and small appliance storage. Double French doors open to the office/flex space with beautiful built-ins, perfect for a home office, homework or study space, or quiet reading retreat.
Upstairs, the primary bedroom features a custom closet system. Two additional bedrooms offer direct access to the upper covered porch, and the third bedroom includes its own walk-in closet. Enjoy outdoor living from both levels!
Out back, relax on the freshly stained deck overlooking the fenced backyard. The detached two-car garage and driveway provides additional parking. The exterior has also been recently pressure washed.
Enjoy Stone Creek Ranch community amenities including two swimming pools, clubhouse, playground, walking trails, and an active neighborhood swim team!
Prime South Charlotte location offering convenient access to I-485 and some of the area's most popular shopping, dining, and entertainment options, including Rea Farms, Waverly, Blakeney, The Promenade, and Stonecrest, along with popular school assignments!
Active
$595,000
10509 Serape Rd, Charlotte, NC 28277
3beds
2,112sqft
Single Family Residence
Built in 2007
0.17 Acres Lot
$583,700 Zestimate®
$282/sqft
$170/mo HOA
What's special
Freshly stained deckDouble covered front porchesOpen floor planFenced backyardPull-out double trash binsSubway tile backsplashQuartz countertops
- 2 days
- 319
- 42
Likely to sell faster than
Zillow last checked:
Listing updated:
Listed by:
Tula Kourakos dkourakos1@gmail.com,
RE/MAX Executive
Source: Canopy MLS as distributed by MLS GRID,MLS#: 4433013
Facts & features
Interior
Bedrooms & bathrooms
- Bedrooms: 3
- Bathrooms: 3
- Full bathrooms: 2
- 1/2 bathrooms: 1
Primary bedroom
- Level: Upper
Bedroom s
- Level: Upper
Bedroom s
- Level: Upper
Bathroom half
- Level: Main
Bathroom full
- Level: Upper
Dining room
- Level: Main
Great room
- Level: Main
Kitchen
- Level: Main
Office
- Level: Main
Heating
- Natural Gas
Cooling
- Central Air
Appliances
- Included: Dishwasher, Disposal, Electric Range, Ice Maker, Microwave, Refrigerator, Refrigerator with Ice Maker, Tankless Water Heater, Washer/Dryer
- Laundry: Utility Room, Upper Level
Features
- Doors: French Doors
- Has basement: No
- Fireplace features: Gas Log, Great Room
Interior area
- Total structure area: 2,112
- Total interior livable area: 2,112 sqft
- Finished area above ground: 2,112
- Finished area below ground: 0
Video & virtual tour
Property
Parking
- Total spaces: 2
- Parking features: Electric Vehicle Charging Station(s), Detached Garage, Keypad Entry, Garage on Main Level
- Garage spaces: 2
- Details: There is room for 2 additional cars in driveway
Features
- Levels: Two
- Stories: 2
- Patio & porch: Balcony, Covered, Deck, Front Porch
- Exterior features: Lawn Maintenance
- Pool features: Community
- Fencing: Fenced
Lot
- Size: 0.17 Acres
Details
- Parcel number: 22915440
- Zoning: MX-1(INNOV)
- Special conditions: Standard
Construction
Type & style
- Home type: SingleFamily
- Property subtype: Single Family Residence
Materials
- Vinyl
- Foundation: Slab
Condition
- New construction: No
- Year built: 2007
Utilities & green energy
- Sewer: Public Sewer
- Water: City
- Utilities for property: Electricity Connected
Community & HOA
Community
- Features: Clubhouse, Tennis Court(s)
- Subdivision: Stone Creek Ranch
HOA
- Has HOA: Yes
- HOA fee: $509 quarterly
- HOA name: CAMS
- HOA phone: 855-489-0971
Location
- Region: Charlotte
Financial & listing details
- Price per square foot: $282/sqft
- Tax assessed value: $482,500
- Date on market: 10/9/2026
- Cumulative days on market: 2 days
- Listing terms: Cash,Conventional,FHA,VA Loan
- Electric utility on property: Yes
- Road surface type: Concrete, Paved
Estimated market value
$583,700
$555,000 - $613,000
$2,508/mo
Price history
| Date | Event | Price |
|---|---|---|
| 10/9/2026 | Listed for sale | $595,000+2.4%$282/sqft |
Source:  Canopy MLS as distributed by MLS GRID #4433013 Report a problem Canopy MLS as distributed by MLS GRID #4433013 Report a problem | ||
| 7/31/2025 | Sold | $581,000-1.4%$275/sqft |
Source: Canopy MLS as distributed by MLS GRID #4273267 Report a problem | ||
| 6/27/2025 | Listed for sale | $589,000+10.1%$279/sqft |
Source: Canopy MLS as distributed by MLS GRID #4273267 Report a problem | ||
| 8/30/2023 | Sold | $535,001+2.9%$253/sqft |
Source: Canopy MLS as distributed by MLS GRID #4056274 Report a problem | ||
| 8/6/2023 | Pending sale | $520,000$246/sqft |
Source: Canopy MLS as distributed by MLS GRID #4056274 Report a problem | ||
| 8/5/2023 | Listed for sale | $520,000+65.1%$246/sqft |
Source: Canopy MLS as distributed by MLS GRID #4056274 Report a problem | ||
| 10/25/2017 | Sold | $315,000+1.6%$149/sqft |
Source: Canopy MLS as distributed by MLS GRID #3309701 Report a problem | ||
| 9/3/2017 | Pending sale | $310,000$147/sqft |
Source: Your Property People Inc #3309701 Report a problem | ||
| 8/29/2017 | Listed for sale | $310,000$147/sqft |
Source: Your Property People Inc #3309701 Report a problem | ||
| 8/12/2017 | Pending sale | $310,000$147/sqft |
Source: Your Property People Inc #3309701 Report a problem | ||
| 8/11/2017 | Listed for sale | $310,000+29.7%$147/sqft |
Source: Your Property People Inc #3309701 Report a problem | ||
| 3/25/2013 | Sold | $239,000-0.4%$113/sqft |
Source: Public Record Report a problem | ||
| 2/26/2013 | Pending sale | $239,900$114/sqft |
Source: Don Anthony Realty, LLC #2133764 Report a problem | ||
| 2/20/2013 | Listed for sale | $239,900-1.1%$114/sqft |
Source: Don Anthony Realty, LLC #2133764 Report a problem | ||
| 4/3/2007 | Sold | $242,500$115/sqft |
Source: Public Record Report a problem | ||
Public tax history
| Year | Property taxes | Tax assessment |
|---|---|---|
| 2025 | -- | $482,500 |
| 2024 | $3,807 +3.5% | $482,500 |
| 2023 | $3,678 +17.2% | $482,500 +54.6% |
| 2022 | $3,137 +0.4% | $312,100 |
| 2021 | $3,126 +0.2% | $312,100 |
| 2020 | $3,119 +0.5% | $312,100 |
| 2019 | $3,103 +1.1% | $312,100 +36.7% |
| 2018 | $3,069 +2% | $228,300 |
| 2017 | $3,009 | $228,300 |
| 2016 | $3,009 | $228,300 |
| 2015 | $3,009 +0.5% | $228,300 |
| 2014 | $2,994 | $228,300 |
| 2013 | -- | $228,300 -0.3% |
| 2012 | -- | $229,000 |
| 2011 | -- | $229,000 +17.5% |
| 2010 | -- | $194,900 |
| 2009 | -- | $194,900 |
| 2008 | -- | -- |
| 2007 | -- | $40,000 |
Find assessor info on the county website
Monthly payment
Est. payment
Payment breakdown
Explore the cost of this home by adjusting the details. Changes won't be saved.Climate risks
Neighborhood: Providence Crossing
Nearby schools
Schools provided by the listing agent
- Elementary: Polo Ridge
- Middle: Cato Ridge
- High: Ballantyne Ridge
Source: Canopy MLS as distributed by MLS GRID. This data may not be complete. We recommend contacting the local school district to confirm school assignments for this home.
Similar homes
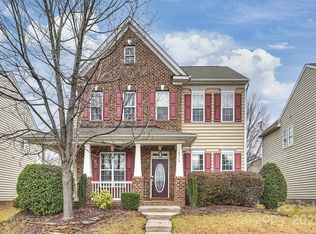
- $499,9994 bd3 ba2.4k sqft14528 Limestone Ln, Pineville, NC 28134For Sale
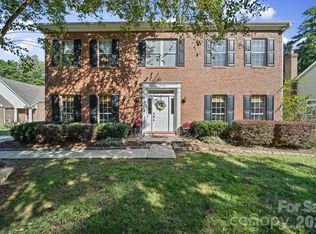
 MLS ID #4431004, Stephanie Hartman, COMPASS. Canopy MLS as distributed by MLS GRID
 - $511,0003 bd3 ba2.4k sqft8014 Alford Rd, Indian Land, SC 29707For Sale
 MLS ID #4433173, Thomas Shoupe, Opendoor Brokerage LLC. Canopy MLS as distributed by MLS GRID
 - $565,0003 bd3 ba2k sqft8319 Braeside Ct, Charlotte, NC 28270For Sale
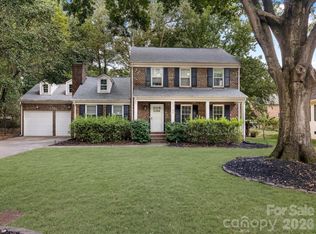 MLS ID #4427940, Calvin Mitchener, Corcoran HM Properties. Canopy MLS as distributed by MLS GRID
 - $650,0003 bd3 ba2.6k sqft2004 Folkstone Ln, Lancaster, SC 29720For Sale
 MLS ID #4431522, Derek Worrell, NorthGroup Real Estate LLC. Canopy MLS as distributed by MLS GRID
 - $629,9004 bd3 ba2.5k sqft15011 Bridle Trace Ln, Pineville, NC 28134For SaleMLS ID #4422263, Jennifer Coates, Parliament Real Estate Group. Canopy MLS as distributed by MLS GRID
- $749,0005 bd3 ba2.5k sqft15611 Prescott Hill Ave, Charlotte, NC 28277For SaleMLS ID #4407678, Hui King, NorthGroup Real Estate LLC. Canopy MLS as distributed by MLS GRID
- $625,0004 bd3 ba3k sqft1334 Sarandon Dr, Matthews, NC 28104For SaleMLS ID #4409363, Emperatriz Frazzetto Monasterio, NorthGroup Real Estate LLC. Canopy MLS as distributed by MLS GRID
- $535,0003 bd3 ba2.1k sqft2010 Glendalough Ln, Matthews, NC 28105For SaleMLS ID #4422535, Pat Rineman, Keller Williams South Park. Canopy MLS as distributed by MLS GRID
- $449,0003 bd2 ba1.5k sqft4436 Tilley Morris Rd, Matthews, NC 28105For SaleMLS ID #4401924, Jenny Hoang, NorthGroup Real Estate LLC. Canopy MLS as distributed by MLS GRID
- $470,0003 bd3 ba1.8k sqftArdrey Kell Villages, Charlotte, NC 28277For SaleMLS ID #4397007, Jason Noblitt, Dickens Mitchener & Associates Inc. Canopy MLS as distributed by MLS GRID
- $599,0004 bd3 ba2.7k sqft9900 Tufts Dr, Mint Hill, NC 28227For SaleMLS ID #4422058, Erica Vaughan, Ivester Jackson Christie's. Canopy MLS as distributed by MLS GRID
- $485,0004 bd3 ba2.2k sqft3901 Waters Reach Ln, Indian Trail, NC 28079For SaleMLS ID #4418909, Charles Shaw, DASH Carolina. Canopy MLS as distributed by MLS GRID
- $599,9993 bd3 ba1.5k sqft129 Sloane Square Way, Charlotte, NC 28211For SaleMLS ID #4425370, Bo Younts, Helen Adams Realty. Canopy MLS as distributed by MLS GRID
- $582,0003 bd3 ba2.5k sqft543 Jones Mill Ln, Rock Hill, SC 29730For SaleMLS ID #4423432, JP Perretta, EXP Realty LLC Rock Hill. Canopy MLS as distributed by MLS GRID
- $699,0005 bd3 ba3k sqft5815 Chapel Creek Ct, Charlotte, NC 28226For SaleMLS ID #4407410, Michael Murphy II, COMPASS. Canopy MLS as distributed by MLS GRID
- $479,4003 bd3 ba2.6k sqft1317 Shimmer Light Cir, Rock Hill, SC 29732For SaleMLS ID #4431904, Nick Huscroft, Chosen Realty of NC LLC. Canopy MLS as distributed by MLS GRID
- $345,0002 bd3 ba1.4k sqft14208 Castle Abbey Ln, Charlotte, NC 28277For SaleMLS ID #4430141, Kym Gallo, COMPASS. Canopy MLS as distributed by MLS GRID
- $560,0003 bd3 ba2.4k sqft18033 Grey Mossrun Dr, Charlotte, NC 28278For SaleMLS ID #4350029, Zen Benitez, Lifestyle International Realty. Canopy MLS as distributed by MLS GRID
- $379,9993 bd4 ba2.2k sqft12117 Harrison Steel Dr, Charlotte, NC 28277For SaleMLS ID #4397900, Dan Jones, Carolina Real Estate Experts The Dan Jones Group. Canopy MLS as distributed by MLS GRID
- $649,5003 bd4 ba2k sqftSouth Village, Charlotte, NC 28209For SaleMLS ID #4428880, Peter Contastathes, Forward Realty Inc.. Canopy MLS as distributed by MLS GRID
