Refined design meets everyday functionality in this beautifully appointed home. Just off the foyer, a versatile secondary bedroom features custom cabinetry and a built-in Murphy bed — ideal for guests, a home office, or multi-use flexibility. An additional front bedroom is thoughtfully positioned near a full bath, creating a comfortable layout for family or visitors. Rich hardwood floors anchor the main living areas, leading into a striking kitchen designed to impress. Navy cabinetry paired with gold hardware creates a sophisticated contrast, while the oversized island with a stainless single-bowl sink, gas cooktop, and wall oven make this space as functional as it is stylish. The open-concept great room showcases a custom built-in entertainment center that complements the kitchen’s designer finishes, offering the perfect backdrop for gatherings. Step outside to the rear deck overlooking a spacious yard — an inviting setting for morning coffee or evening unwinding. The primary suite blends modern style with everyday comfort, featuring dual vanities, an expansive walk-in shower, and a custom-organized walk-in closet. A well-designed laundry room with built-in cabinetry, folding shelf, and subway tile backsplash keeps daily routines efficient and organized. Upstairs, a generous loft/bonus space provides endless possibilities — media room, playroom, gym, or additional flex living area. Enjoy the added benefit of HOA-included lawn maintenance and a Social Membership to The Palisades Country Club, giving you access to resort-style amenities while keeping maintenance simple.
Active
Price cut: $15K (6/7)
$560,000
18033 Grey Mossrun Dr, Charlotte, NC 28278
3beds
2,410sqft
Single Family Residence
Built in 2022
0.16 Acres Lot
$551,600 Zestimate®
$232/sqft
$-- HOA
What's special
- 167 days |
- 146 |
- 10 |
Zillow last checked:
Listing updated:
Listed by:
Zen Benitez zenbenitez1@gmail.com,
Lifestyle International Realty
Source: Canopy MLS as distributed by MLS GRID,MLS#: 4350029
Facts & features
Interior
Bedrooms & bathrooms
- Bedrooms: 3
- Bathrooms: 3
- Full bathrooms: 2
- 1/2 bathrooms: 1
- Main level bedrooms: 3
Primary bedroom
- Level: Main
Kitchen
- Level: Main
Living room
- Level: Main
Heating
- Central
Cooling
- Central Air
Appliances
- Included: Dryer, Washer
- Laundry: Laundry Room
Features
- Has basement: No
Interior area
- Total structure area: 2,410
- Total interior livable area: 2,410 sqft
- Finished area above ground: 2,410
- Finished area below ground: 0
Property
Parking
- Total spaces: 2
- Parking features: Driveway, Garage on Main Level
- Garage spaces: 2
- Has uncovered spaces: Yes
Features
- Levels: One and One Half
- Stories: 1.5
Lot
- Size: 0.16 Acres
Details
- Parcel number: 21723359
- Zoning: MX-3
- Special conditions: Third Party Approval
Construction
Type & style
- Home type: SingleFamily
- Property subtype: Single Family Residence
Materials
- Fiber Cement
- Foundation: Slab
Condition
- New construction: No
- Year built: 2022
Utilities & green energy
- Sewer: Public Sewer
- Water: City
Community & HOA
Community
- Subdivision: North Reach
HOA
- Has HOA: Yes
Location
- Region: Charlotte
Financial & listing details
- Price per square foot: $232/sqft
- Tax assessed value: $463,400
- Annual tax amount: $3,286
- Date on market: 3/1/2026
- Cumulative days on market: 332 days
- Road surface type: Concrete, Paved
Estimated market value
$551,600
$524,000 - $579,000
$3,257/mo
Price history
| Date | Event | Price |
|---|---|---|
| 6/7/2026 | Price change | $560,000-2.6%$232/sqft |
Source:  Canopy MLS as distributed by MLS GRID #4350029 Report a problem Canopy MLS as distributed by MLS GRID #4350029 Report a problem | ||
| 3/2/2026 | Listed for sale | $575,000+1.2%$239/sqft |
Source: Canopy MLS as distributed by MLS GRID #4350029 Report a problem | ||
| 2/10/2026 | Listing removed | $568,000$236/sqft |
Source: Canopy MLS as distributed by MLS GRID #4279162 Report a problem | ||
| 10/15/2025 | Price change | $568,000-2%$236/sqft |
Source: Canopy MLS as distributed by MLS GRID #4279162 Report a problem | ||
| 10/6/2025 | Price change | $579,500-1.4%$240/sqft |
Source: Canopy MLS as distributed by MLS GRID #4279162 Report a problem | ||
| 9/24/2025 | Price change | $588,000-1.2%$244/sqft |
Source: Canopy MLS as distributed by MLS GRID #4279162 Report a problem | ||
| 8/28/2025 | Listed for sale | $595,000+26.1%$247/sqft |
Source: Canopy MLS as distributed by MLS GRID #4279162 Report a problem | ||
| 10/11/2022 | Sold | $472,000$196/sqft |
Source: Public Record Report a problem | ||
Public tax history
| Year | Property taxes | Tax assessment |
|---|---|---|
| 2025 | $3,286 +1.5% | $463,400 |
| 2024 | $3,236 +1.6% | $463,400 |
| 2023 | $3,185 | $463,400 +517.9% |
| 2022 | -- | $75,000 |
Find assessor info on the county website
Monthly payment
Est. payment
Payment breakdown
Explore the cost of this home by adjusting the details. Changes won't be saved.Climate risks
Neighborhood: 28278
Nearby schools
GreatSchools rating
- 9/10Palisades Park ElementaryGrades: K-5Distance: 0.8 mi
- 2/10Southwest Middle SchoolGrades: 6-8Distance: 3 mi
- 6/10Palisades High SchoolGrades: 9-11Distance: 1.1 mi
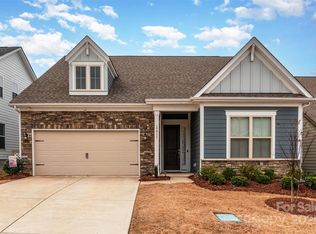
- $596,9003 bd3 ba2.6k sqft18027 Grey Mossrun Dr, Charlotte, NC 28278Off Market
- $575,0004 bd4 ba2.7k sqft19011 Dry Narrows Way, Charlotte, NC 28278Sold
- $570,0004 bd4 ba2.8k sqft19007 Dry Narrows Way, Charlotte, NC 28278Sold

- $551,6003 bd3 ba2.4k sqft18023 Grey Mossrun Dr, Charlotte, NC 28278Off Market
- $573,0003 bd3 ba2.6k sqft19017 Dry Narrows Way, Charlotte, NC 28278Off Market
- $607,0003 bd4 ba2.6k sqft18013 Grey Mossrun Dr, Charlotte, NC 28278Sold
- $557,6003 bd4 ba2.7k sqft18034 Grey Mossrun Dr, Charlotte, NC 28278Off Market
- $544,4003 bd4 ba2.7k sqft18030 Grey Mossrun Dr, Charlotte, NC 28278Off Market
A local agent can set up tours, give advice and negotiate with sellers.
Similar homes
- $545,0003 bd3 ba2.4k sqft17134 Sand Bank Rd, Charlotte, NC 28278For Sale

 MLS ID #4347753, Lauren Fox, Howard Hanna Allen Tate Charlotte South. Canopy MLS as distributed by MLS GRID
 - $546,5004 bd3 ba2.4k sqft19004 Dry Narrows Way, Charlotte, NC 28278For Sale
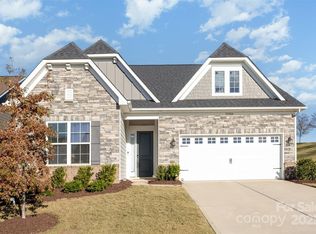 MLS ID #4326256, John Bolos, Keller Williams South Park. Canopy MLS as distributed by MLS GRID
 - $619,9003 bd4 ba2.8k sqft16016 Tulloch Rd, Charlotte, NC 28278For Sale
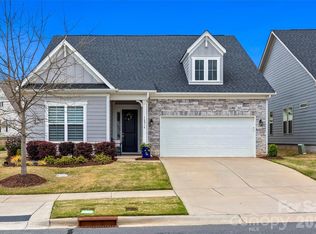 MLS ID #4363185, Amy Mavrogian, Keller Williams Connected. Canopy MLS as distributed by MLS GRID
 - $525,0005 bd4 ba2.5k sqft14028 Lake Home Ln, Charlotte, NC 28278For Sale
 MLS ID #4344666, Phil Puma, Puma & Associates Realty, Inc.. Canopy MLS as distributed by MLS GRID
 - $589,9005 bd4 ba3.1k sqft15200 Autumn Sage Dr, Charlotte, NC 28278For SaleMLS ID #4356236, Joseph Amorelli, Better Homes and Garden Real Estate Paracle. Canopy MLS as distributed by MLS GRID
- $455,0004 bd3 ba2.1k sqft15308 Lake Ridge Rd, Charlotte, NC 28278For SaleMLS ID #4402264, Josh Kelly, Keller Williams Ballantyne Area. Canopy MLS as distributed by MLS GRID
- $585,0004 bd3 ba2.8k sqft116 Kentmere Ln, Clover, SC 29710For SaleMLS ID #4302737, Christie Krantz, WEICHERT REALTORS-LKN Partners. Canopy MLS as distributed by MLS GRID
- $490,0004 bd3 ba2.6k sqft252 Hydrangea Dr, Lake Wylie, SC 29710For SaleMLS ID #4353447, Carol Syler, Premier South. Canopy MLS as distributed by MLS GRID
- $600,0004 bd3 ba2.8k sqft923 Wood Apple Ln, Fort Mill, SC 29708For SaleMLS ID #4393423, Versha Anand, Versha Anand Realty. Canopy MLS as distributed by MLS GRID
- $540,0004 bd3 ba2.1k sqft724 Balboa Ct, Fort Mill, SC 29715For SaleMLS ID #4396406, Isha Benton, Carolina Homes Connection, LLC. Canopy MLS as distributed by MLS GRID
- $649,0004 bd3 ba3k sqft5100 Watercrest Trl, Belmont, NC 28012For SaleMLS ID #4387438, Keith Rushman, Southern Homes of the Carolinas, Inc. Canopy MLS as distributed by MLS GRID
- $570,0003 bd2 ba2.6k sqft2218 Excalibur Dr, Indian Land, SC 29707For SaleMLS ID #4389402, Laura Ulloa, NorthGroup Real Estate LLC. Canopy MLS as distributed by MLS GRID
- $573,7555 bd3 ba2.6k sqft547 Cottage Garden Ln, Belmont, NC 28012New ConstructionMLS ID #4378508, Sunday Lewandowski, Pulte Home Corporation. Canopy MLS as distributed by MLS GRID
- $648,0004 bd3 ba3.1k sqft720 Yellow Jessamine Dr, Clover, SC 29710For SaleMLS ID #4397045, Bryan Perez, Carolina Homes Connection, LLC. Canopy MLS as distributed by MLS GRID
- $490,0003 bd3 ba2.1k sqft4106 Perth Rd, Indian Land, SC 29707For SaleMLS ID #4413743, Lyn Palmer, Terra Vista Realty. Canopy MLS as distributed by MLS GRID
- $524,9003 bd3 ba1.7k sqft2316 Blueberry St, Belmont, NC 28012For SaleMLS ID #4409315, Lena Horrigan, Engel & Volkers Charlotte. Canopy MLS as distributed by MLS GRID
- $409,9993 bd2 ba1.9k sqft206 Price St, Mount Holly, NC 28120For SaleMLS ID #4413294, Mills Davis, Coldwell Banker Realty. Canopy MLS as distributed by MLS GRID
- $549,9003 bd2 ba1.9k sqft5036 Blossom Point Dr, Indian Land, SC 29707For SaleMLS ID #4389748, Paula Sargent, RE/MAX Executive. Canopy MLS as distributed by MLS GRID
- $639,5004 bd3 ba2.8k sqft8621 Sequoia Grove Ln, Charlotte, NC 28214For SaleMLS ID #4407064, Kelly Trites, Lake Wylie Realty. Canopy MLS as distributed by MLS GRID
- $670,0003 bd3 ba2.3k sqft1210 Therns Ferry Dr, Fort Mill, SC 29708For SaleMLS ID #4381419, Kimberly Hedrick, COMPASS. Canopy MLS as distributed by MLS GRID
