Nestled in the sought-after Beckett Cove subdivision, this meticulously maintained one-owner home offers the perfect blend of comfort, style, and convenience. With over 3,000 square feet of well-designed living space, this 5-bedroom, 3.5-bathroom residence is truly move-in ready and waiting for its next chapter. Step inside to discover a bright and inviting open floor plan where gleaming wood floors flow throughout the main living areas. The spacious living room is centered around a cozy fireplace, creating a warm focal point for gatherings. The kitchen features granite countertops, ample cabinetry, and a large island that provides extra prep space and seating—perfect for casual meals or entertaining guests. A bedroom conveniently located on the first floor makes it ideal for guests, a home office, or multi-generational living. A separate dedicated office offers additional flexibility for those working from home. Upstairs, the luxurious primary suite awaits, highlighted by a huge walk-in closet that offers incredible storage space. Outside, the charm continues with both a covered front porch and a covered rear porch. Whether you are sipping your morning coffee or hosting a weekend barbecue, these outdoor spaces invite you to relax and enjoy the peaceful surroundings. The three-car garage offers plenty of room for vehicles, storage, or a workshop. Living in Beckett Cove means enjoying a prime location with access to everything the area has to offer, from the Rivergate Shopping Center, Charlotte Premium Outlets, McDowell Nature Preserve on Lake Wylie, to the short drive to both the Charlotte Douglas International Airport and Uptown Charlotte, with easy access to I-485 and I-77.
With absolutely nothing to do but move in, this one-owner treasure in Beckett Cove is a rare find. Don't miss your chance to make it yours!
Active
$589,900
15200 Autumn Sage Dr, Charlotte, NC 28278
5beds
3,151sqft
Single Family Residence
Built in 2020
0.19 Acres Lot
$582,100 Zestimate®
$187/sqft
$61/mo HOA
What's special
- 164 days |
- 337 |
- 23 |
Zillow last checked:
Listing updated:
Listed by:
Joseph Amorelli jamorelli@paraclerealty.com,
Better Homes and Garden Real Estate Paracle
Source: Canopy MLS as distributed by MLS GRID,MLS#: 4356236
Facts & features
Interior
Bedrooms & bathrooms
- Bedrooms: 5
- Bathrooms: 4
- Full bathrooms: 3
- 1/2 bathrooms: 1
- Main level bedrooms: 1
Primary bedroom
- Features: Walk-In Closet(s)
- Level: Upper
Bedroom s
- Level: Main
Bedroom s
- Level: Upper
Bedroom s
- Level: Upper
Bedroom s
- Level: Upper
Bathroom full
- Level: Main
Bathroom half
- Level: Main
Bathroom full
- Level: Upper
Bathroom full
- Level: Upper
Dining area
- Level: Main
Family room
- Level: Main
Kitchen
- Features: Kitchen Island, Open Floorplan
- Level: Main
Laundry
- Level: Upper
Office
- Level: Main
Heating
- Forced Air, Natural Gas
Cooling
- Central Air
Appliances
- Included: Dishwasher, Gas Range, Microwave
- Laundry: Laundry Room, Upper Level
Features
- Flooring: Carpet, Tile, Wood
- Has basement: No
- Attic: Pull Down Stairs
- Fireplace features: Family Room
Interior area
- Total structure area: 3,151
- Total interior livable area: 3,151 sqft
- Finished area above ground: 3,151
- Finished area below ground: 0
Property
Parking
- Total spaces: 3
- Parking features: Attached Garage, Garage on Main Level
- Attached garage spaces: 3
Features
- Levels: Two
- Stories: 2
- Patio & porch: Covered, Front Porch, Rear Porch
Lot
- Size: 0.19 Acres
Details
- Parcel number: 21703235
- Zoning: N1-A
- Special conditions: Standard
Construction
Type & style
- Home type: SingleFamily
- Property subtype: Single Family Residence
Materials
- Brick Partial
- Foundation: Slab
Condition
- New construction: No
- Year built: 2020
Utilities & green energy
- Sewer: Public Sewer
- Water: City
- Utilities for property: Cable Connected
Community & HOA
Community
- Security: Security System
- Subdivision: Beckett Cove
HOA
- Has HOA: Yes
- HOA fee: $363 semi-annually
- HOA name: Red Rock Management
- HOA phone: 888-757-3376
Location
- Region: Charlotte
Financial & listing details
- Price per square foot: $187/sqft
- Tax assessed value: $498,700
- Annual tax amount: $3,532
- Date on market: 3/13/2026
- Cumulative days on market: 164 days
- Listing terms: Cash,Conventional,FHA,USDA Loan,VA Loan
- Exclusions: Security System
- Road surface type: Concrete, Paved
Estimated market value
$582,100
$553,000 - $611,000
$3,343/mo
Price history
| Date | Event | Price |
|---|---|---|
| 5/2/2026 | Price change | $589,900-0.9%$187/sqft |
Source:  Canopy MLS as distributed by MLS GRID #4356236 Report a problem Canopy MLS as distributed by MLS GRID #4356236 Report a problem | ||
| 3/14/2026 | Listed for sale | $595,000+62.6%$189/sqft |
Source: Canopy MLS as distributed by MLS GRID #4356236 Report a problem | ||
| 5/14/2020 | Sold | $366,000$116/sqft |
Source: Public Record Report a problem | ||
Public tax history
| Year | Property taxes | Tax assessment |
|---|---|---|
| 2025 | $3,532 +1.5% | $498,700 |
| 2024 | $3,479 +1.6% | $498,700 |
| 2023 | $3,424 +15% | $498,700 +52.2% |
| 2022 | $2,976 +2.4% | $327,600 |
| 2021 | $2,906 | $327,600 |
Find assessor info on the county website
Monthly payment
Est. payment
Payment breakdown
Explore the cost of this home by adjusting the details. Changes won't be saved.Climate risks
Neighborhood: 28278
Nearby schools
GreatSchools rating
- 9/10Palisades Park ElementaryGrades: K-5Distance: 1.9 mi
- 2/10Southwest Middle SchoolGrades: 6-8Distance: 2.7 mi
- 6/10Palisades High SchoolGrades: 9-11Distance: 1.6 mi
Schools provided by the listing agent
- Elementary: Palisades Park
- Middle: Southwest
- High: Palisades
Source: Canopy MLS as distributed by MLS GRID. This data may not be complete. We recommend contacting the local school district to confirm school assignments for this home.
- $503,6003 bd2 ba2.7k sqft15204 Autumn Sage Dr, Charlotte, NC 28278Off Market
- $472,4002 bd2 ba2.3k sqft15132 Autumn Sage Dr, Charlotte, NC 28278Off Market
- $544,3005 bd4 ba3k sqft15128 Autumn Sage Dr, Charlotte, NC 28278Off Market
- $547,0004 bd3 ba2.9k sqft15208 Autumn Sage Dr, Charlotte, NC 28278Sold

- $493,1004 bd3 ba2.5k sqft16159 Flame Azalea Ct, Charlotte, NC 28278Off Market
- $565,0005 bd3 ba3k sqft16155 Flame Azalea Ct, Charlotte, NC 28278Sold
- $483,7002 bd2 ba2.4k sqft16151 Flame Azalea Ct, Charlotte, NC 28278Off Market
- $464,1003 bd3 ba2.2k sqft15201 Autumn Sage Dr, Charlotte, NC 28278Off Market
A local agent can set up tours, give advice and negotiate with sellers.
Similar homes
- $615,0005 bd4 ba3.3k sqft18500 Studman Branch Ave, Charlotte, NC 28278For Sale

 MLS ID #4396796, Julie Everakes, NorthGroup Real Estate LLC. Canopy MLS as distributed by MLS GRID
 - $549,0004 bd3 ba2.5k sqft12411 Pine Terrace Ct, Charlotte, NC 28273For Sale
 MLS ID #4394255, Pat Buff, EXP Realty LLC Ballantyne. Canopy MLS as distributed by MLS GRID
 - $555,0005 bd4 ba2.9k sqft11140 Comiskey Ln, Charlotte, NC 28273For Sale
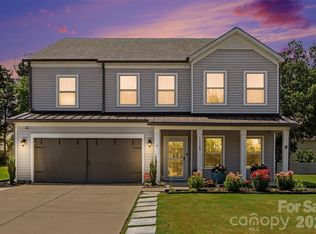 MLS ID #4402537, Tanaya Ewell, ERA Live Moore. Canopy MLS as distributed by MLS GRID
 - $455,0004 bd3 ba2.1k sqft15308 Lake Ridge Rd, Charlotte, NC 28278For Sale
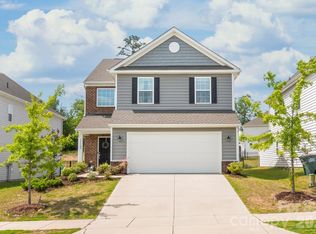 MLS ID #4402264, Josh Kelly, Keller Williams Ballantyne Area. Canopy MLS as distributed by MLS GRID
 - $648,0005 bd5 ba3.4k sqft1741 Wildwood Terrace Trl, Fort Mill, SC 29708For SaleMLS ID #4328232, Bala Sure, RE/MAX Executive. Canopy MLS as distributed by MLS GRID
- $724,9004 bd4 ba4k sqft16815 Lookout Landing Ln, Charlotte, NC 28278For SaleMLS ID #4369176, Jessica Ward, Howard Hanna Allen Tate Lake Wylie. Canopy MLS as distributed by MLS GRID
- $515,0004 bd4 ba3k sqft11019 Southfield Dr, Charlotte, NC 28273For SaleMLS ID #4333684, Karyn Porter, Premier South. Canopy MLS as distributed by MLS GRID
- $574,0003 bd3 ba2.8k sqft2316 Celandine Way, Tega Cay, SC 29708For SaleMLS ID #4408593, Jenn Moore, Keller Williams South Park. Canopy MLS as distributed by MLS GRID
- $600,0005 bd3 ba3k sqft14926 Bridle Trace Ln, Pineville, NC 28134For SaleMLS ID #4379453, Laura Dyer, Keller Williams Ballantyne Area. Canopy MLS as distributed by MLS GRID
- $566,9006 bd3 ba3.6k sqft318 Willow Tree Dr, Rock Hill, SC 29732For SaleMLS ID #4363762, Dawn Baines-Lacey, LPT Realty, LLC.. Canopy MLS as distributed by MLS GRID
- $675,0006 bd4 ba4.6k sqft282 Fischer Rd, Fort Mill, SC 29715For SaleMLS ID #4412237, Ann Devasia, Coldwell Banker Realty. Canopy MLS as distributed by MLS GRID
- $539,0004 bd3 ba2.7k sqft1038 Pepperwood Pl, Lake Wylie, SC 29710For SaleMLS ID #4388372, Karen Keffer, Howard Hanna Allen Tate Lake Wylie. Canopy MLS as distributed by MLS GRID
- $585,0005 bd3 ba2.8k sqft3023 Ballester Rd, Indian Land, SC 29707For SaleMLS ID #4400652, Mike Morrell, Keller Williams Connected. Canopy MLS as distributed by MLS GRID
- $635,0004 bd3 ba2.6k sqft402 Dudley Dr, Fort Mill, SC 29715For SaleMLS ID #4411256, Mike Morrell, Keller Williams Connected. Canopy MLS as distributed by MLS GRID
- $639,5004 bd3 ba2.8k sqft8621 Sequoia Grove Ln, Charlotte, NC 28214For SaleMLS ID #4407064, Kelly Trites, Lake Wylie Realty. Canopy MLS as distributed by MLS GRID
- $595,9505 bd4 ba2.8k sqft1004 Hallmark Way, Waxhaw, NC 28173For SaleMLS ID #4407833, Suzette Gray, Coldwell Banker Realty. Canopy MLS as distributed by MLS GRID
- $665,0004 bd4 ba2.2k sqft6247 Six String Ct, Fort Mill, SC 29708For SaleMLS ID #4337495, Andreea Maleady, Coldwell Banker Realty. Canopy MLS as distributed by MLS GRID
- $650,0005 bd3 ba3.5k sqft1008 Hawker Rd, Matthews, NC 28104For SaleMLS ID #4396148, Priti Dadhaniya, Mark Spain Real Estate. Canopy MLS as distributed by MLS GRID
- $660,0004 bd4 ba3.3k sqft7614 Porrera St, Charlotte, NC 28214For SaleMLS ID #4382494, Patricke Ward, Keller Williams Ballantyne Area. Canopy MLS as distributed by MLS GRID
- $560,0005 bd3 ba2.6k sqft205 Church St, McAdenville, NC 28101For SaleMLS ID #4358353, Brandon Kauffman, Northstar Real Estate, LLC. Canopy MLS as distributed by MLS GRID
