NEW! $6500 closing cost credit with preferred lender. This house offers the appeal of new construction near the growing Palisades area without the hefty price tag. The spacious floor-plan features an open kitchen and living area, walk-in pantry, and separate downstairs office. Upstairs you will find a primary suite that includes a shower + soaking tub and extra-large walk-in closet. The guest/family quarters is separated from the primary bedroom by a loft/bonus area and a conveniently placed laundry room. Don’t forget to check out the rare 3-car garage and the attached mudroom! Beckett Cove provides a quaint community feel that is conveniently located close to a variety of shopping and restaurants.
Closed
$547,000
15208 Autumn Sage Dr, Charlotte, NC 28278
4beds
2,973sqft
Single Family Residence
Built in 2019
0.19 Acres Lot
$543,000 Zestimate®
$184/sqft
$3,075 Estimated rent
Home value
$543,000
$500,000 - $592,000
$3,075/mo
Zestimate® history
Owner options
List your home for rent
$3,075/mo
Rent Zestimate®
Find your next renter with Zillow Rental Manager. Plus, with online applications, you can quickly screen prospective tenants – for free.
$3,075/mo
Rent Zestimate®
Refinance and save
$3,672/mo
Est. payment
Refinancing to a lower rate could help reduce your monthly payments and save thousands over the life of the loan.
$3,672/mo
Est. payment
Explore your selling options
Work with a Zillow partner agent
Leverage their expertise and Zillow's premium Showcase listings to get your home seen by more buyers.
Get startedList with your own agent
Get your home in front of millions of buyers by listing it on Zillow.
Learn how to do itSell it yourself
Take full control of how buyers see your home on Zillow by listing For Sale by Owner (FSBO).
List your homeWhat's special
Separate officeConveniently placed laundry roomAttached mudroomLarge walk-in pantryExtra-large walk-in closet
Zillow last checked:
Listing updated:
Listed by:
Lindsay Patton lpatton@redbudgroup.com,
Keller Williams South Park,
Trent Corbin,
Keller Williams South Park
Bought with:
Michael Schoeppner
NorthGroup Real Estate LLC
Source: Canopy MLS as distributed by MLS GRID,MLS#: 4194245
Facts & features
Interior
Bedrooms & bathrooms
- Bedrooms: 4
- Bathrooms: 3
- Full bathrooms: 2
- 1/2 bathrooms: 1
Primary bedroom
- Level: Upper
Bedroom s
- Level: Upper
Bedroom s
- Level: Upper
Bedroom s
- Level: Upper
Bathroom half
- Level: Main
Bathroom full
- Level: Upper
Bathroom full
- Level: Upper
Dining area
- Level: Main
Flex space
- Level: Upper
Kitchen
- Level: Main
Laundry
- Level: Upper
Living room
- Level: Main
Office
- Level: Main
Heating
- Electric, ENERGY STAR Qualified Equipment, Zoned
Cooling
- Ceiling Fan(s), Central Air, Electric, ENERGY STAR Qualified Equipment, Zoned
Appliances
- Included: Dishwasher, Disposal, Double Oven, Electric Water Heater, ENERGY STAR Qualified Dishwasher, ENERGY STAR Qualified Freezer, ENERGY STAR Qualified Light Fixtures, ENERGY STAR Qualified Refrigerator, Exhaust Fan, Exhaust Hood, Gas Cooktop, Gas Oven, Gas Range, Ice Maker, Microwave, Refrigerator with Ice Maker, Self Cleaning Oven
- Laundry: Laundry Room, Upper Level
Features
- Open Floorplan, Pantry, Walk-In Closet(s), Walk-In Pantry
- Flooring: Carpet, Tile, Wood
- Has basement: No
- Attic: Pull Down Stairs
- Fireplace features: Gas, Living Room
Interior area
- Total structure area: 2,973
- Total interior livable area: 2,973 sqft
- Finished area above ground: 2,973
- Finished area below ground: 0
Property
Parking
- Total spaces: 8
- Parking features: Attached Garage, Garage Faces Front, Garage on Main Level
- Attached garage spaces: 3
- Uncovered spaces: 5
Features
- Levels: Two
- Stories: 2
- Waterfront features: Pond
Lot
- Size: 0.19 Acres
- Features: Pond(s), Wooded
Details
- Parcel number: 21703233
- Zoning: N1-A
- Special conditions: Standard
- Other equipment: Network Ready
Construction
Type & style
- Home type: SingleFamily
- Architectural style: Farmhouse
- Property subtype: Single Family Residence
Materials
- Hardboard Siding
- Foundation: Slab
- Roof: Shingle
Condition
- New construction: No
- Year built: 2019
Utilities & green energy
- Sewer: Public Sewer
- Water: City
- Utilities for property: Cable Available, Cable Connected, Electricity Connected, Fiber Optics, Phone Connected, Satellite Internet Available, Underground Power Lines, Underground Utilities, Wired Internet Available
Green energy
- Energy efficient items: Lighting
Community & HOA
Community
- Features: Pond, Sidewalks
- Subdivision: Beckett Cove
HOA
- Has HOA: Yes
- HOA fee: $363 semi-annually
- HOA name: Beckett Cove HOA
Location
- Region: Charlotte
Financial & listing details
- Price per square foot: $184/sqft
- Tax assessed value: $473,900
- Annual tax amount: $3,359
- Date on market: 11/8/2024
- Cumulative days on market: 105 days
- Listing terms: Cash,Conventional,FHA,VA Loan
- Electric utility on property: Yes
- Road surface type: Concrete, Paved
Price history
| Date | Event | Price |
|---|---|---|
| 3/4/2025 | Sold | $547,000-2.3%$184/sqft |
Source:  Canopy MLS as distributed by MLS GRID #4194245 Report a problem Canopy MLS as distributed by MLS GRID #4194245 Report a problem | ||
| 11/8/2024 | Listed for sale | $560,000+34.9%$188/sqft |
Source: Canopy MLS as distributed by MLS GRID #4194245 Report a problem | ||
| 4/22/2021 | Sold | $415,000+16.6%$140/sqft |
Source: Public Record Report a problem | ||
| 3/26/2020 | Sold | $356,000$120/sqft |
Source: Public Record Report a problem | ||
Public tax history
| Year | Property taxes | Tax assessment |
|---|---|---|
| 2025 | $3,359 +100.1% | $473,900 |
| 2024 | $1,679 -48.4% | $473,900 |
| 2023 | $3,256 +13.3% | $473,900 +49.9% |
| 2022 | $2,874 +2.4% | $316,200 |
| 2021 | $2,806 | $316,200 |
Find assessor info on the county website
Neighborhood: 28278
Nearby homes
- $503,6003 bd2 ba2.7k sqft15204 Autumn Sage Dr, Charlotte, NC 28278Off Market
- $485,7003 bd2 ba2.7k sqft15216 Autumn Sage Dr, Charlotte, NC 28278Off Market
- $589,9005 bd4 ba3.1k sqft15200 Autumn Sage Dr, Charlotte, NC 28278For Sale
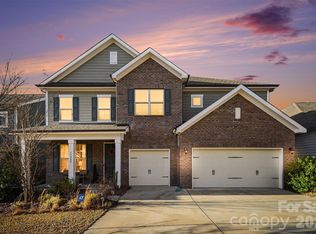
- $540,0004 bd3 ba2.9k sqft16163 Flame Azalea Ct #38, Charlotte, NC 28278Off Market

- $495,3004 bd3 ba2.7k sqft15220 Autumn Sage Dr, Charlotte, NC 28278Off Market
- $565,0004 bd3 ba3k sqft16163 Flame Azalea Ct, Charlotte, NC 28278Sold
- $493,1004 bd3 ba2.5k sqft16159 Flame Azalea Ct, Charlotte, NC 28278Off Market
- $523,5004 bd3 ba2.7k sqft16167 Flame Azalea Ct, Charlotte, NC 28278Off Market
Nearby schools
GreatSchools rating
- 9/10Palisades Park ElementaryGrades: K-5Distance: 1.9 mi
- 2/10Southwest Middle SchoolGrades: 6-8Distance: 2.7 mi
- 6/10Palisades High SchoolGrades: 9-11Distance: 1.6 mi
Get a cash offer in 3 minutes
Find out how much your home could sell for in as little as 3 minutes with a no-obligation cash offer.
Estimated market value
$543,000
Get a cash offer in 3 minutes
Find out how much your home could sell for in as little as 3 minutes with a no-obligation cash offer.
Estimated market value
$543,000
- North Carolina
- Mecklenburg County
- Charlotte
- 28278
- 15208 Autumn Sage Dr
Nearby cities
Nearby neighborhoods
Nearby zip codes
Other Charlotte Topics
