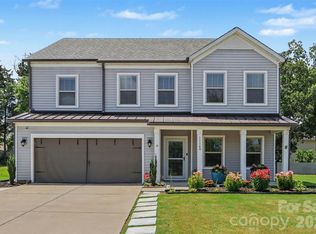
Welcome to your dream home in the picturesque town of McAdenville, known for its small-town charm and festive spirit. This spacious residence offers the perfect blend of comfort, style, and functionality.
Step inside to discover a thoughtfully designed layout, featuring a dining room with beautiful wainscoting and an expansive kitchen complete with a butler’s pantry and granite counter tops. The coffered ceiling in the living room ads beautiful detail to the space.
Upstairs, generous bedrooms provide space for everyone. A fifth bedroom doubles as a flex space or entertainment room, complete with built in surround sound.
With access to a neighborhood pool, you’ll enjoy relaxing summer days just steps from your door. And when you’re ready to explore, Downtown McAdenville is just minutes away, offering charming shops, restaurants, and seasonal events that bring the whole town together.
Don’t miss your chance to own a piece of McAdenville magic—schedule your tour today!
Active
Price cut: $5K (8/13)
$560,000
205 Church St, McAdenville, NC 28101
5beds
2,698sqft
Single Family Residence
Built in 2018
0.17 Acres Lot
$557,300 Zestimate®
$208/sqft
$60/mo HOA
What's special
- 153 days |
- 215 |
- 3 |
Zillow last checked:
Listing updated:
Listed by:
Brandon Kauffman carolinasreadvisor@gmail.com,
Northstar Real Estate, LLC,
Rosa Marsh,
Northstar Real Estate, LLC
Source: Canopy MLS as distributed by MLS GRID,MLS#: 4358353
Facts & features
Interior
Bedrooms & bathrooms
- Bedrooms: 5
- Bathrooms: 3
- Full bathrooms: 2
- 1/2 bathrooms: 1
Primary bedroom
- Level: Upper
Bedroom s
- Level: Upper
Bedroom s
- Level: Upper
Bedroom s
- Level: Upper
Bathroom full
- Level: Upper
Other
- Level: Upper
Dining area
- Level: Main
Dining room
- Level: Main
Kitchen
- Level: Main
Laundry
- Level: Upper
Living room
- Level: Main
Heating
- Central
Cooling
- Central Air
Appliances
- Included: Dishwasher, Disposal, Gas Range, Refrigerator with Ice Maker
- Laundry: Upper Level
Features
- Flooring: Carpet, Laminate
- Has basement: No
- Fireplace features: Gas
Interior area
- Total structure area: 2,698
- Total interior livable area: 2,698 sqft
- Finished area above ground: 2,698
- Finished area below ground: 0
Property
Parking
- Total spaces: 2
- Parking features: Driveway, Attached Garage, Garage Faces Front, Garage on Main Level
- Attached garage spaces: 2
- Has uncovered spaces: Yes
Features
- Levels: Two
- Stories: 2
- Patio & porch: Front Porch
- Pool features: Community
- Fencing: Back Yard
Lot
- Size: 0.17 Acres
Details
- Parcel number: 224636
- Zoning: mxr-cd
- Special conditions: Standard
Construction
Type & style
- Home type: SingleFamily
- Property subtype: Single Family Residence
Materials
- Fiber Cement
- Foundation: Slab
Condition
- New construction: No
- Year built: 2018
Utilities & green energy
- Sewer: Public Sewer
- Water: City
Community & HOA
Community
- Features: Sidewalks
- Subdivision: McAdenville Village
HOA
- Has HOA: Yes
- HOA fee: $725 annually
- HOA name: Cedar Management
Location
- Region: Mcadenville
Financial & listing details
- Price per square foot: $208/sqft
- Tax assessed value: $459,120
- Annual tax amount: $4,541
- Date on market: 3/19/2026
- Cumulative days on market: 154 days
- Road surface type: Concrete, Paved
Estimated market value
$557,300
$529,000 - $585,000
$2,832/mo
Price history
| Date | Event | Price |
|---|---|---|
| 8/13/2026 | Price change | $560,000-0.9%$208/sqft |
Source:  Canopy MLS as distributed by MLS GRID #4358353 Report a problem Canopy MLS as distributed by MLS GRID #4358353 Report a problem | ||
| 5/7/2026 | Price change | $565,000-1.7%$209/sqft |
Source: Canopy MLS as distributed by MLS GRID #4358353 Report a problem | ||
| 3/20/2026 | Listed for sale | $575,000+1.8%$213/sqft |
Source: Canopy MLS as distributed by MLS GRID #4358353 Report a problem | ||
| 12/1/2025 | Listing removed | $565,000$209/sqft |
Source: Canopy MLS as distributed by MLS GRID #4271416 Report a problem | ||
| 6/27/2025 | Price change | $565,000-1.7%$209/sqft |
Source: Canopy MLS as distributed by MLS GRID #4271416 Report a problem | ||
| 6/19/2025 | Listed for sale | $575,000+26.4%$213/sqft |
Source: Canopy MLS as distributed by MLS GRID #4271416 Report a problem | ||
| 11/10/2021 | Sold | $454,900$169/sqft |
Source: Canopy MLS as distributed by MLS GRID #3787436 Report a problem | ||
| 10/13/2021 | Pending sale | $454,900$169/sqft |
Source: Canopy MLS as distributed by MLS GRID #3787436 Report a problem | ||
| 9/29/2021 | Listed for sale | $454,900+60.5%$169/sqft |
Source: Canopy MLS as distributed by MLS GRID #3787436 Report a problem | ||
| 8/31/2018 | Sold | $283,500$105/sqft |
Source: Public Record Report a problem | ||
Public tax history
| Year | Property taxes | Tax assessment |
|---|---|---|
| 2025 | $4,541 | $460,270 +0.3% |
| 2024 | $4,541 -1.1% | $459,120 |
| 2023 | $4,591 +32.2% | $459,120 +58.6% |
| 2022 | $3,474 +3.4% | $289,500 |
| 2021 | $3,358 | $289,500 |
| 2020 | $3,358 -0.9% | $289,500 |
| 2019 | $3,387 +684.1% | $289,500 +704.2% |
| 2018 | $432 | $36,000 |
| 2017 | $432 | $36,000 |
Find assessor info on the county website
Monthly payment
Est. payment
Payment breakdown
Explore the cost of this home by adjusting the details. Changes won't be saved.Climate risks
Neighborhood: 28101
Nearby schools
GreatSchools rating
- 8/10McAdenville Elementary SchoolGrades: K-5Distance: 0.2 mi
- 3/10Holbrook Middle SchoolGrades: 6-8Distance: 2 mi
- 5/10Stuart W. Cramer High SchoolGrades: 9-12Distance: 1 mi
Schools provided by the listing agent
- Elementary: McAdenville
- Middle: Holbrook
- High: Stuart W Cramer
Source: Canopy MLS as distributed by MLS GRID. This data may not be complete. We recommend contacting the local school district to confirm school assignments for this home.
- $506,900-- bd-- ba-- sqft209 Church, Mcadenville, NC 28101Off Market
- $569,0005 bd3 ba2.7k sqft209 Church St, Mc Adenville, NC 28101For Sale

- $467,7004 bd3 ba2.5k sqft201 Church St, MCADENVILLE, NC 28101Off Market
- $564,9004 bd3 ba2.7k sqft537 Lakeview Dr, Mc Adenville, NC 28101Sold

- $472,7004 bd3 ba2.5k sqft213 Church St, McAdenville, NC 28101Off Market
- $560,0005 bd3 ba3.1k sqft208 Church St, Mc Adenville, NC 28101Sold
- $518,0005 bd3 ba2.6k sqft209 Church St, Stanley, NC 28101Sold
- $525,0003 bd3 ba2.4k sqft220 Church St, Mc Adenville, NC 28101Sold
Similar homes
- $625,0005 bd3 ba3k sqft5649 Old Town Ln, Gastonia, NC 28056For Sale

 MLS ID #4392469, Nikki Ford, Stephen Cooley Real Estate. Canopy MLS as distributed by MLS GRID
 - $535,0004 bd3 ba2.7k sqft647 R L Stowe Rd, Belmont, NC 28012For Sale
 MLS ID #4379087, Gary Mitchell, Keller Williams Advantage. Canopy MLS as distributed by MLS GRID
 - $560,0005 bd4 ba2.9k sqft11140 Comiskey Ln, Charlotte, NC 28273For Sale
 MLS ID #4402537, Tanaya Ewell, ERA Live Moore. Canopy MLS as distributed by MLS GRID
 - $550,0003 bd3 ba2.6k sqft14114 Goldenrod Trace Rd, Charlotte, NC 28278For Sale
 MLS ID #4413317, Lawrence Mahool, Helen Adams Realty. Canopy MLS as distributed by MLS GRID
 - $499,9004 bd3 ba2.8k sqft4851 Summerside Dr, Lake Wylie, SC 29710For SaleMLS ID #4412393, Sierra Garren, EXP Realty LLC Ballantyne. Canopy MLS as distributed by MLS GRID
- $639,5004 bd3 ba2.8k sqft8621 Sequoia Grove Ln, Charlotte, NC 28214For SaleMLS ID #4407064, Kelly Trites, Lake Wylie Realty. Canopy MLS as distributed by MLS GRID
- $560,0004 bd3 ba2.7k sqft14419 Batteliere Dr, Charlotte, NC 28278For SaleMLS ID #4400347, Isabel Gonzalez, Ivester Jackson Christie's. Canopy MLS as distributed by MLS GRID
- $549,0005 bd5 ba3.6k sqft1093 Thoroughbred Dr, Iron Station, NC 28080For SaleMLS ID #4413596, Kathryn Cook Crespo, Nestlewood Realty, LLC. Canopy MLS as distributed by MLS GRID
- $629,9005 bd3 ba2.8k sqft1235 Horsesugar Rd, Clover, SC 29710For SaleMLS ID #4410697, Jason Klugh, Northgroup Real Estate. Canopy MLS as distributed by MLS GRID
- $495,0004 bd3 ba2.6k sqft2439 Judson Dr, Gastonia, NC 28054For SaleMLS ID #4375190, Brittany Austin, Coldwell Banker Mountain View. Canopy MLS as distributed by MLS GRID
- $515,0005 bd4 ba3.3k sqft4523 Collingham Dr, Charlotte, NC 28273For SaleMLS ID #4403738, Ronda Carson, NextHome Authority. Canopy MLS as distributed by MLS GRID
- $414,9003 bd3 ba2.7k sqft2745 Cypress Oak Ln, Gastonia, NC 28056For SaleMLS ID #4398586, Matthew Hanks, EXP Realty LLC. Canopy MLS as distributed by MLS GRID
- $529,0005 bd3 ba3.1k sqft15007 Taylor Ridge Ln, Charlotte, NC 28273For SaleMLS ID #4370463, Andy Griesinger, EXP Realty LLC Ballantyne. Canopy MLS as distributed by MLS GRID
- $539,0004 bd3 ba2.7k sqft1038 Pepperwood Pl, Lake Wylie, SC 29710For SaleMLS ID #4388372, Karen Keffer, Howard Hanna Allen Tate Lake Wylie. Canopy MLS as distributed by MLS GRID
- $549,0004 bd3 ba2.5k sqft12411 Pine Terrace Ct, Charlotte, NC 28273For SaleMLS ID #4394255, Pat Buff, EXP Realty LLC Ballantyne. Canopy MLS as distributed by MLS GRID
- $515,0004 bd3 ba2.6k sqft7513 Meridale Forest Dr, Charlotte, NC 28269For SaleMLS ID #4414384, Sean Rush, Keller Williams Unlimited. Canopy MLS as distributed by MLS GRID
- $649,0004 bd3 ba3k sqft5100 Watercrest Trl, Belmont, NC 28012For SaleMLS ID #4387438, Keith Rushman, Southern Homes of the Carolinas, Inc. Canopy MLS as distributed by MLS GRID
- $634,9003 bd3 ba2.8k sqft3009 Winged Teal Ct, Belmont, NC 28012For SaleMLS ID #4391724, Jackie Lewis, COMPASS. Canopy MLS as distributed by MLS GRID
- $584,9003 bd3 ba2.6k sqft438 Sandbar Point, Clover, SC 29710For SaleMLS ID #4403257, Robbie Tickel, Costello Real Estate and Investments LLC. Canopy MLS as distributed by MLS GRID
- $499,9005 bd4 ba3k sqft5016 Riverdale Dr, Charlotte, NC 28273For SaleMLS ID #4355995, Mary McCloskey, Howard Hanna Allen Tate Charlotte South. Canopy MLS as distributed by MLS GRID
