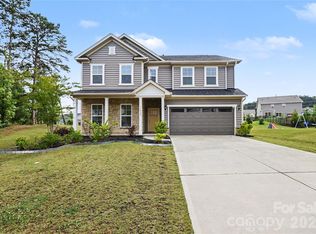
Welcome to 209 Church Street in the heart of McAdenville—Christmas Town USA! This beautifully maintained home offers the perfect blend of charm, character, and everyday functionality just steps from the Carolina Thread Trail, community clubhouse and pool, local shops, dining, breweries, and all the magic of McAdenville, while being less than five minutes from I-85. Inside, you’ll find thoughtful designer touches throughout, including a custom shiplap ceiling in the foyer, elegant wainscoting, a stylish backsplash, updated lighting and hardware, and a stunning hand-painted striped powder room—the walls are custom painted, not wallpaper. The spacious kitchen offers abundant cabinetry and storage while also featuring a pantry and convenient butler’s area connecting the kitchen and dining room. The primary suite boasts an exceptionally large walk-in closet, and every inch of the home reflects meticulous care and pride of ownership. Outside, enjoy professionally updated landscaping, a custom putting green, an 8’ x 12’ storage shed on a concrete slab, and an entertainer’s dream garage featuring a built-in bar, extensive storage, upgraded lighting, and a retractable garage screen. 209 Church Street offers the rare opportunity to enjoy one of North Carolina’s most beloved communities in a home that’s every bit as charming as its surroundings.
Recent Updates Include:
New luxury vinyl plank flooring
Carpet replaced approximately 2 years ago (no-shoes household)
New ceiling fans, recessed lighting, and hardware throughout
Updated kitchen lighting and hardware
Custom shiplap ceiling in foyer
Wainscoting and designer finishes
Storm door with retractable screen
Additional driveway parking pad
HVAC serviced twice annually with new capacitor installed
Under contract-show
$569,000
209 Church St, Mc Adenville, NC 28101
5beds
2,716sqft
Single Family Residence
Built in 2018
0.17 Acres Lot
$563,400 Zestimate®
$209/sqft
$63/mo HOA
What's special
Recessed lightingProfessionally updated landscapingSpacious kitchenRetractable garage screenAdditional driveway parking padUpdated lighting and hardwareAbundant cabinetry and storage
- 32 days |
- 72 |
- 1 |
Zillow last checked:
Listing updated:
Listed by:
Jana Joy janajoy4yourhome@gmail.com,
Premier South
Source: Canopy MLS as distributed by MLS GRID,MLS#: 4407372
Facts & features
Interior
Bedrooms & bathrooms
- Bedrooms: 5
- Bathrooms: 3
- Full bathrooms: 2
- 1/2 bathrooms: 1
Primary bedroom
- Level: Upper
Bedroom s
- Level: Upper
Bedroom s
- Level: Upper
Bedroom s
- Level: Upper
Bathroom full
- Level: Upper
Bathroom full
- Level: Upper
Other
- Level: Upper
Breakfast
- Level: Main
Dining room
- Level: Main
Kitchen
- Level: Main
Laundry
- Level: Upper
Living room
- Level: Main
Heating
- Electric, Heat Pump, Zoned
Cooling
- Ceiling Fan(s), Central Air, Electric, Zoned
Appliances
- Included: Dishwasher, Disposal, Gas Range, Microwave, Refrigerator with Ice Maker
- Laundry: Laundry Room, Upper Level
Features
- Kitchen Island, Pantry, Walk-In Closet(s)
- Flooring: Carpet, Tile, Vinyl
- Doors: Sliding Doors, Storm Door(s)
- Has basement: No
- Attic: Pull Down Stairs
- Fireplace features: Gas Log, Living Room
Interior area
- Total structure area: 2,716
- Total interior livable area: 2,716 sqft
- Finished area above ground: 2,716
- Finished area below ground: 0
Video & virtual tour
Property
Parking
- Total spaces: 2
- Parking features: Driveway, Attached Garage, Garage Door Opener, Garage Faces Front, Garage on Main Level
- Attached garage spaces: 2
- Has uncovered spaces: Yes
Features
- Levels: Two
- Stories: 2
- Patio & porch: Covered, Front Porch, Patio
- Exterior features: Other - See Remarks
- Pool features: Community
- Fencing: Back Yard
Lot
- Size: 0.17 Acres
- Dimensions: 48 x 48 x 119 x 34 x 113
- Features: Cleared, Level
Living quarters
- Secondary features: None
Details
- Additional structures: Shed(s)
- Parcel number: 224637
- Zoning: RES
- Special conditions: Standard
- Horse amenities: None
Construction
Type & style
- Home type: SingleFamily
- Architectural style: Traditional
- Property subtype: Single Family Residence
Materials
- Fiber Cement, Stone Veneer
- Foundation: Slab
Condition
- New construction: No
- Year built: 2018
Utilities & green energy
- Sewer: Public Sewer
- Water: City
- Utilities for property: Cable Available, Electricity Connected, Underground Power Lines, Underground Utilities
Community & HOA
Community
- Features: Clubhouse, Pond, Sidewalks, Street Lights, Walking Trails
- Security: Carbon Monoxide Detector(s), Smoke Detector(s)
- Subdivision: Mcadenville Village
HOA
- Has HOA: Yes
- HOA fee: $760 annually
- HOA name: Red Rock Management
- HOA phone: 888-757-3376
Location
- Region: Mc Adenville
Financial & listing details
- Price per square foot: $209/sqft
- Tax assessed value: $467,240
- Annual tax amount: $1,875
- Date on market: 7/24/2026
- Cumulative days on market: 32 days
- Listing terms: Cash,Conventional,FHA,USDA Loan,VA Loan
- Electric utility on property: Yes
- Road surface type: Concrete, Paved
Estimated market value
$563,400
$535,000 - $592,000
$2,610/mo
Price history
| Date | Event | Price |
|---|---|---|
| 7/24/2026 | Listed for sale | $569,000+67.4%$209/sqft |
Source:  Canopy MLS as distributed by MLS GRID #4407372 Report a problem Canopy MLS as distributed by MLS GRID #4407372 Report a problem | ||
| 3/15/2021 | Listing removed | -- |
Source: Zillow Rental Manager Report a problem | ||
| 3/9/2021 | Listed for rent | $2,400$1/sqft |
Source: Zillow Rental Manager Report a problem | ||
| 8/27/2020 | Sold | $340,000$125/sqft |
Source: Canopy MLS as distributed by MLS GRID #3646999 Report a problem | ||
| 7/31/2020 | Pending sale | $340,000$125/sqft |
Source: Langston Realty Group #3646999 Report a problem | ||
| 7/31/2020 | Listed for sale | $340,000$125/sqft |
Source: Langston Realty Group #3646999 Report a problem | ||
Public tax history
| Year | Property taxes | Tax assessment |
|---|---|---|
| 2025 | $1,875 | $262,670 |
| 2024 | $1,875 +2.7% | $262,670 |
| 2023 | $1,826 +57.8% | $262,670 +108.9% |
| 2022 | $1,157 -0.8% | $125,730 |
| 2021 | $1,166 +11.7% | $125,730 |
| 2020 | $1,044 -10.2% | $125,730 |
| 2019 | $1,162 +13.7% | $125,730 +19.4% |
| 2018 | $1,022 +1.3% | $105,334 |
| 2017 | $1,009 | $105,334 |
| 2016 | $1,009 | $105,334 +11.8% |
| 2014 | $1,009 | $94,190 |
| 2012 | -- | $94,190 |
| 2011 | -- | $94,190 |
| 2010 | -- | $94,190 |
| 2009 | -- | $94,190 |
| 2008 | -- | $94,190 +6.1% |
| 2007 | -- | $88,750 |
| 2006 | -- | $88,750 |
| 2005 | -- | $88,750 |
| 2004 | -- | $88,750 |
| 2003 | -- | $88,750 |
| 2002 | -- | $88,750 |
Find assessor info on the county website
Monthly payment
Est. payment
Payment breakdown
Explore the cost of this home by adjusting the details. Changes won't be saved.Climate risks
Neighborhood: 28101
Nearby schools
GreatSchools rating
- 8/10McAdenville Elementary SchoolGrades: K-5Distance: 0.2 mi
- 3/10Holbrook Middle SchoolGrades: 6-8Distance: 2.1 mi
- 5/10Stuart W. Cramer High SchoolGrades: 9-12Distance: 1 mi
Schools provided by the listing agent
- Elementary: McAdenville
- Middle: Holbrook
- High: Stuart W Cramer
Source: Canopy MLS as distributed by MLS GRID. This data may not be complete. We recommend contacting the local school district to confirm school assignments for this home.
- $504,700-- bd-- ba-- sqft209 Church, Mcadenville, NC 28101Off Market
- $560,0005 bd3 ba2.6k sqft205 Church St, McAdenville, NC 28101For Sale

- $564,9004 bd3 ba2.7k sqft537 Lakeview Dr, Mc Adenville, NC 28101Sold

- $465,6003 bd3 ba2.1k sqft224 Church St, Mc Adenville, NC 28101Off Market
- $525,0003 bd3 ba2.4k sqft220 Church St, Mc Adenville, NC 28101Sold
- $518,0005 bd3 ba2.6k sqft209 Church St, Stanley, NC 28101Sold
- $471,4004 bd3 ba2.5k sqft201 Church St, MCADENVILLE, NC 28101Off Market
- $471,4004 bd3 ba2.5k sqft213 Church St, McAdenville, NC 28101Off Market
Similar homes
- $577,0004 bd3 ba2.5k sqft6403 Torrence Trace Dr, Huntersville, NC 28078For Sale
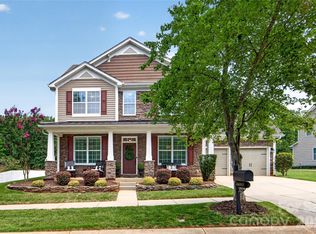
 MLS ID #4409245, Jack Marinelli, Helen Adams Realty. Canopy MLS as distributed by MLS GRID
 - $573,7555 bd3 ba2.6k sqft547 Cottage Garden Ln, Belmont, NC 28012New Construction
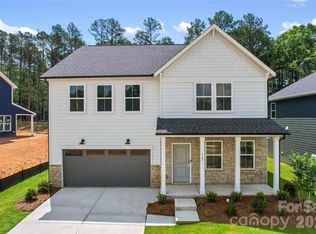 MLS ID #4378508, Sunday Lewandowski, Pulte Home Corporation. Canopy MLS as distributed by MLS GRID
 - $549,0004 bd3 ba2.3k sqft17712 Terryglass Ln, Charlotte, NC 28278For Sale
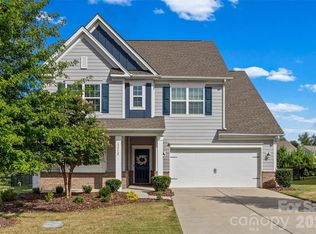 MLS ID #4379963, Courtney Hoard, Carolina Homes Connection, LLC. Canopy MLS as distributed by MLS GRID
 - $599,5005 bd3 ba2.9k sqft15020 Sycamore Crossing Ct, Charlotte, NC 28278For Sale
 MLS ID #4412199, Raghu Kukunoor, Red Bricks Realty LLC. Canopy MLS as distributed by MLS GRID
 - $550,0004 bd4 ba2.8k sqft17504 Terryglass Ln, Charlotte, NC 28278For SaleMLS ID #4397846, Junyi Xu, Topsky Realty Inc. Canopy MLS as distributed by MLS GRID
- $580,0005 bd3 ba3k sqft11922 Silverheel Ln, Huntersville, NC 28078For SaleMLS ID #4413563, Albert Johnson, Keller Williams Unlimited. Canopy MLS as distributed by MLS GRID
- $560,0004 bd3 ba2.7k sqft14419 Batteliere Dr, Charlotte, NC 28278For SaleMLS ID #4400347, Isabel Gonzalez, Ivester Jackson Christie's. Canopy MLS as distributed by MLS GRID
- $449,0005 bd4 ba3.1k sqft2548 Flintshire Ln, Gastonia, NC 28056For SaleMLS ID #4372857, Cody Cobb, Jason Mitchell Real Estate. Canopy MLS as distributed by MLS GRID
- $520,0005 bd4 ba3.1k sqft217 Hydrangea Dr, Clover, SC 29710For SaleMLS ID #4398603, Mike Lewis, Howard Hanna Allen Tate Rock Hill. Canopy MLS as distributed by MLS GRID
- $515,0005 bd4 ba3.3k sqft4523 Collingham Dr, Charlotte, NC 28273For SaleMLS ID #4403738, Ronda Carson, NextHome Authority. Canopy MLS as distributed by MLS GRID
- $584,9003 bd3 ba2.6k sqft438 Sandbar Point, Clover, SC 29710For SaleMLS ID #4403257, Robbie Tickel, Costello Real Estate and Investments LLC. Canopy MLS as distributed by MLS GRID
- $645,0005 bd4 ba3.2k sqftLake Forest, Lake Wylie, SC 29710For SaleMLS ID #4414251, Amy Rose, Premier South. Canopy MLS as distributed by MLS GRID
- $515,0004 bd4 ba2.4k sqft5077 Waterloo Dr, Tega Cay, SC 29708For SaleMLS ID #4417245, Katie Burton, Realty One Group Revolution. Canopy MLS as distributed by MLS GRID
- $570,0005 bd4 ba2.9k sqft1042 Dina Dr, Fort Mill, SC 29708For SaleMLS ID #4391817, Ravi Sankar Injeti, Vas Realty LLC. Canopy MLS as distributed by MLS GRID
- $550,0003 bd3 ba2.6k sqft14114 Goldenrod Trace Rd, Charlotte, NC 28278For SaleMLS ID #4413317, Lawrence Mahool, Helen Adams Realty. Canopy MLS as distributed by MLS GRID
- $525,0005 bd3 ba2.8k sqft578 Daventry Ct, Clover, SC 29710For SaleMLS ID #4380197, Cheri Winterberg, Howard Hanna Allen Tate Lake Wylie. Canopy MLS as distributed by MLS GRID
- $580,0002 bd3 ba2.7k sqft3089 Founding Fathers Dr, Gastonia, NC 28056New ConstructionMLS ID #4389204, Jake Bolin, Howard Hanna Allen Tate Gastonia. Canopy MLS as distributed by MLS GRID
- $580,0005 bd4 ba2.8k sqft7725 Shalom Dr, Charlotte, NC 28216For SaleMLS ID #4309397, Teresa Becker, NextHome Paramount. Canopy MLS as distributed by MLS GRID
- $730,0004 bd3 ba2.7k sqft6608 Jepson Ct, Charlotte, NC 28214For SaleMLS ID #4404629, Shaun Collyer, The Agency - Charlotte. Canopy MLS as distributed by MLS GRID
- $559,0005 bd3 ba2.8k sqft14107 Magnolia Walk Dr, Huntersville, NC 28078For SaleMLS ID #4380160, Thin Nguyen, Premier South. Canopy MLS as distributed by MLS GRID
