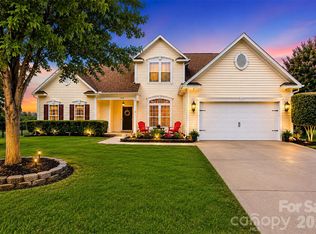
Located in the established Huntington Forest neighborhood of Charlotte, this 4 bedroom, 3.5 bath home with over 3,000 square feet offers exceptional space, flexibility, and the opportunity to make it your own.
The layout includes a large first-floor bonus room that can easily function as a guest suite, home office, media room, playroom, or home gym, making it ideal for today’s flexible living needs. The home features hardwood floors and spacious living areas, providing a solid foundation for updates and customization.
While the property could benefit from cosmetic updates, the size, layout, and features present a fantastic opportunity for buyers looking to add value and personalize a larger Charlotte home in a desirable neighborhood.
Outdoor living is a highlight with a covered pergola, outdoor kitchen, and fire pit, creating a wonderful backyard entertaining space perfect for gatherings, cookouts, and relaxing evenings with friends and family. Imagine enjoying quiet evenings by the fire pit or hosting guests under the pergola in this inviting outdoor setting.
Residents of Huntington Forest enjoy neighborhood amenities including a community pool, tennis courts, clubhouse, and green spaces, offering a welcoming neighborhood atmosphere.
Conveniently located with easy access to shopping, dining, and major Charlotte corridors, the home is approximately 20 minutes to Uptown Charlotte and about 25 minutes to Charlotte Douglas International Airport, making commuting and travel simple.
With over 3,000 square feet, flexible living space, and outdoor entertaining features, this home presents a rare opportunity to refresh and create something truly special in Huntington Forest. With the right cosmetic updates, the property could truly shine and become a standout home in this established Charlotte neighborhood.
Homes offering this amount of space, flexible living areas, and outdoor entertaining features in Huntington Forest rarely come to market. Clients have never used fireplace in family room. They make to representation as to whether it works.
Active
$515,000
11019 Southfield Dr, Charlotte, NC 28273
4beds
3,074sqft
Single Family Residence
Built in 2005
0.2 Acres Lot
$508,000 Zestimate®
$168/sqft
$49/mo HOA
What's special
Hardwood floorsLarge first-floor bonus roomFlexible living needsCovered pergolaFire pitWonderful backyard entertaining spaceOutdoor kitchen
- 175 days
- 212
- 13
Zillow last checked:
Listing updated:
Listed by:
Karyn Porter housesbykaryn@gmail.com,
Premier South
Source: Canopy MLS as distributed by MLS GRID,MLS#: 4333684
Facts & features
Interior
Bedrooms & bathrooms
- Bedrooms: 4
- Bathrooms: 4
- Full bathrooms: 3
- 1/2 bathrooms: 1
Primary bedroom
- Features: Ceiling Fan(s), En Suite Bathroom, Walk-In Closet(s)
- Level: Upper
Bedroom s
- Features: Ceiling Fan(s)
- Level: Upper
Bedroom s
- Level: Upper
Bedroom s
- Level: Upper
Bathroom half
- Level: Main
Bathroom full
- Features: Garden Tub
- Level: Upper
Bathroom full
- Level: Upper
Bathroom full
- Level: Upper
Bonus room
- Level: Main
Breakfast
- Level: Main
Dining room
- Level: Main
Family room
- Features: Ceiling Fan(s)
- Level: Main
Kitchen
- Features: Breakfast Bar, Open Floorplan, Walk-In Pantry
- Level: Main
Laundry
- Level: Upper
Living room
- Level: Main
Heating
- Central, Natural Gas
Cooling
- Central Air
Appliances
- Included: Dishwasher, Disposal, Exhaust Fan, Gas Oven, Gas Water Heater, Microwave
- Laundry: Electric Dryer Hookup, Upper Level, Washer Hookup
Features
- Attic Other
- Flooring: Carpet, Slate, Wood
- Doors: Sliding Doors, Storm Door(s)
- Windows: Window Treatments
- Has basement: No
- Attic: Other
- Fireplace features: Family Room, Gas Log, Gas Vented
Interior area
- Total structure area: 3,074
- Total interior livable area: 3,074 sqft
- Finished area above ground: 3,074
- Finished area below ground: 0
Property
Parking
- Total spaces: 4
- Parking features: Driveway, Attached Garage, Garage on Main Level
- Attached garage spaces: 2
- Uncovered spaces: 2
Features
- Levels: Two
- Stories: 2
- Patio & porch: Covered, Front Porch, Patio
- Exterior features: Fire Pit
- Pool features: Community
- Fencing: Back Yard
Lot
- Size: 0.2 Acres
- Dimensions: 60 x 124 x 70 x 90 x 40
- Features: Cul-De-Sac, Level, Private
Details
- Parcel number: 20123541
- Zoning: R-3(CD)
- Special conditions: Standard
Construction
Type & style
- Home type: SingleFamily
- Architectural style: Traditional
- Property subtype: Single Family Residence
Materials
- Brick Partial, Vinyl
- Foundation: Slab
Condition
- New construction: No
- Year built: 2005
Utilities & green energy
- Sewer: Public Sewer
- Water: City
- Utilities for property: Electricity Connected
Community & HOA
Community
- Features: Cabana, Picnic Area, Playground, Walking Trails
- Security: Carbon Monoxide Detector(s), Security System, Smoke Detector(s)
- Subdivision: Huntington Forest
HOA
- Has HOA: Yes
- HOA fee: $148 quarterly
- HOA name: Red Rock Management
- HOA phone: 888-757-3376
Location
- Region: Charlotte
Financial & listing details
- Price per square foot: $168/sqft
- Tax assessed value: $452,400
- Annual tax amount: $3,644
- Date on market: 3/6/2026
- Cumulative days on market: 176 days
- Listing terms: Cash,Conventional,FHA,VA Loan
- Exclusions: Security cameras and monitor
- Electric utility on property: Yes
- Road surface type: Concrete, Paved
Estimated market value
$508,000
$483,000 - $533,000
$2,818/mo
Price history
| Date | Event | Price |
|---|---|---|
| 5/21/2026 | Price change | $515,000-1%$168/sqft |
Source:  Canopy MLS as distributed by MLS GRID #4333684 Report a problem Canopy MLS as distributed by MLS GRID #4333684 Report a problem | ||
| 4/23/2026 | Price change | $520,000-1%$169/sqft |
Source: Canopy MLS as distributed by MLS GRID #4333684 Report a problem | ||
| 4/10/2026 | Price change | $525,000-1.9%$171/sqft |
Source: Canopy MLS as distributed by MLS GRID #4333684 Report a problem | ||
| 3/7/2026 | Listed for sale | $535,000+123.8%$174/sqft |
Source: Canopy MLS as distributed by MLS GRID #4333684 Report a problem | ||
| 8/23/2005 | Sold | $239,000$78/sqft |
Source: Public Record Report a problem | ||
Public tax history
| Year | Property taxes | Tax assessment |
|---|---|---|
| 2025 | $3,644 +1.8% | $452,400 |
| 2024 | $3,579 +3.5% | $452,400 |
| 2023 | $3,457 +13.3% | $452,400 +49.2% |
| 2022 | $3,052 +0.4% | $303,300 |
| 2021 | $3,041 +0.2% | $303,300 |
| 2020 | $3,034 +0.5% | $303,300 |
| 2019 | $3,018 -2.9% | $303,300 +31.1% |
| 2018 | $3,109 +2% | $231,400 |
| 2017 | $3,049 | $231,400 |
| 2016 | $3,049 | $231,400 |
| 2015 | $3,049 +0.5% | $231,400 |
| 2014 | $3,034 | $231,400 |
| 2013 | -- | $231,400 |
| 2012 | -- | $231,400 |
| 2011 | -- | $231,400 |
| 2010 | -- | $231,400 |
| 2009 | -- | $231,400 |
| 2008 | -- | $231,400 |
| 2007 | -- | $231,400 |
| 2006 | -- | $231,400 +561.1% |
| 2005 | -- | $35,000 |
Find assessor info on the county website
Monthly payment
Est. payment
Payment breakdown
Explore the cost of this home by adjusting the details. Changes won't be saved.Climate risks
Neighborhood: Browns Road
Nearby schools
Schools provided by the listing agent
- Elementary: Lake Wylie
- Middle: Southwest
- High: Palisades
Source: Canopy MLS as distributed by MLS GRID. This data may not be complete. We recommend contacting the local school district to confirm school assignments for this home.
- $478,4005 bd3 ba2.8k sqft11015 Southfield Dr, Charlotte, NC 28273Off Market
- $529,8004 bd3 ba3k sqft11131 Huntington Meadow Ln, Charlotte, NC 28273Off Market
- $479,4004 bd3 ba2.6k sqft11137 Huntington Meadow Ln, Charlotte, NC 28273Off Market
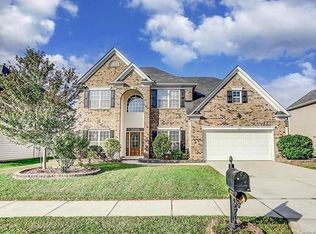
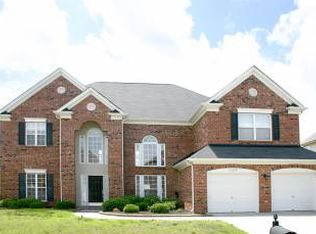
- $515,5005 bd3 ba3.1k sqft13024 Cedar Crossings Dr, Charlotte, NC 28273Off Market
Similar homes
- $549,0004 bd3 ba2.5k sqft12411 Pine Terrace Ct, Charlotte, NC 28273For Sale

 MLS ID #4394255, Pat Buff, EXP Realty LLC Ballantyne. Canopy MLS as distributed by MLS GRID
 - $475,0003 bd3 ba2.2k sqft11232 Laurel View Dr, Charlotte, NC 28273For Sale
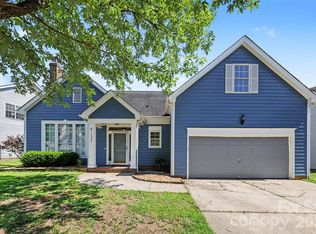 MLS ID #4388471, James Taylor, Mark Spain Real Estate. Canopy MLS as distributed by MLS GRID
 - $555,0005 bd4 ba2.9k sqft11140 Comiskey Ln, Charlotte, NC 28273For Sale
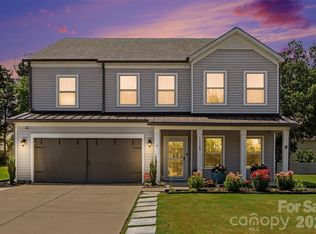 MLS ID #4402537, Tanaya Ewell, ERA Live Moore. Canopy MLS as distributed by MLS GRID
 - $449,9004 bd3 ba2.6k sqft12610 Skymaster Ct, Charlotte, NC 28278For Sale
 MLS ID #4383021, Kirk Hanson, Coldwell Banker- CK Select. Canopy MLS as distributed by MLS GRID
 - $480,0004 bd3 ba2.2k sqft13702 Chambray Ln, Charlotte, NC 28278For SaleMLS ID #4356054, Cecilia Carbajal, America's Real Estate Group Inc. Canopy MLS as distributed by MLS GRID
- $524,9994 bd3 ba2.5k sqft403 Lafinca Ct #33, Fort Mill, SC 29708For SaleMLS ID #4393703, Lori Bowers, Hendrix Properties. Canopy MLS as distributed by MLS GRID
- $425,0003 bd3 ba2k sqft14339 Crown Harbor Dr, Charlotte, NC 28278For SaleMLS ID #4415529, Steve Lonnen, Real Broker, LLC. Canopy MLS as distributed by MLS GRID
- $519,0004 bd3 ba2.7k sqft1217 Ebinport Rd, Rock Hill, SC 29732For SaleMLS ID #4419330, Dena Espinoza, Jeff Cook Real Estate LPT Realty. Canopy MLS as distributed by MLS GRID
- $540,0005 bd4 ba3k sqft1845 Caprington Dr, Indian Land, SC 29707For SaleMLS ID #4414177, Kelly Lawler, Howard Hanna Allen Tate Charlotte South. Canopy MLS as distributed by MLS GRID
- $519,0004 bd3 ba2.4k sqft3752 Leela Palace Way, Fort Mill, SC 29708For SaleMLS ID #4382778, Brandon Gafgen, Assist2sell Buyers & Sellers 1st Choice LLC. Canopy MLS as distributed by MLS GRID
- $465,0005 bd3 ba2.5k sqft6600 Hermsley Rd, Charlotte, NC 28278For SaleMLS ID #4404329, Ashley Johnson, Real Broker, LLC Indian Land. Canopy MLS as distributed by MLS GRID
- $535,0003 bd4 ba2.8k sqft659 Cheval Dr, Fort Mill, SC 29708For SaleMLS ID #4400610, Monica Sprinkle, Keller Williams Ballantyne Area. Canopy MLS as distributed by MLS GRID
- $539,0004 bd3 ba2.8k sqft3756 Leela Palace Way, Fort Mill, SC 29708For SaleMLS ID #4382782, Brandon Gafgen, Assist2sell Buyers & Sellers 1st Choice LLC. Canopy MLS as distributed by MLS GRID
- $489,0004 bd3 ba2.6k sqft3339 Kingshire Way, Clover, SC 29710For SaleMLS ID #4404024, Christina Geis, Howard Hanna Allen Tate Lake Wylie. Canopy MLS as distributed by MLS GRID
- $589,9005 bd4 ba3.1k sqft15200 Autumn Sage Dr, Charlotte, NC 28278For SaleMLS ID #4356236, Joseph Amorelli, Better Homes and Garden Real Estate Paracle. Canopy MLS as distributed by MLS GRID
- $539,0004 bd3 ba2.7k sqft1038 Pepperwood Pl, Lake Wylie, SC 29710For SaleMLS ID #4388372, Karen Keffer, Howard Hanna Allen Tate Lake Wylie. Canopy MLS as distributed by MLS GRID
- $625,0004 bd3 ba3.2k sqft557 Fair Oaks Dr, Fort Mill, SC 29708For SaleMLS ID #4403239, Donna Collier, Carolina Homes Connection, LLC. Canopy MLS as distributed by MLS GRID
- $455,0004 bd3 ba2.1k sqft15308 Lake Ridge Rd, Charlotte, NC 28278For SaleMLS ID #4402264, Josh Kelly, Keller Williams Ballantyne Area. Canopy MLS as distributed by MLS GRID
- $525,0003 bd4 ba1.9k sqft14614 Waterside Dr, Charlotte, NC 28278For SaleMLS ID #4368572, Tracy Wanner, Yancey Realty, LLC. Canopy MLS as distributed by MLS GRID
- $565,0003 bd3 ba2.6k sqft503 Bridgestone Ct, Gastonia, NC 28056For SaleMLS ID #4416312, Lucas Jacques, Howard Hanna Allen Tate Gastonia. Canopy MLS as distributed by MLS GRID
