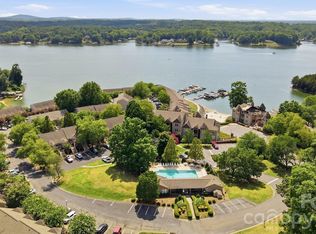
Nestled within the exclusive gated enclave of The Yachtsman, this exceptional lakefront residence captures sweeping, year-round views of Lake Wylie from all three levels, offering a refined take on effortless waterfront living! Residents enjoy a true resort-style experience with access to a private beach, paddle sport launch, pool, clubhouse, tennis courts and so much more, all just moments from home.
Inside, the open-concept main level is anchored by rich hardwood flooring and designed for both everyday living and elevated entertaining. The well-appointed kitchen features granite countertops, stainless steel appliances (updated within the past three years) and timeless cabinetry, flowing seamlessly into the dining and living spaces where expansive water views take center stage. The lower level hosts a spacious primary retreat with durable LVP flooring, direct lake access through sliding doors, and an en-suite with a jetted tub and separate shower, along with a generously sized secondary bedroom and full bath.
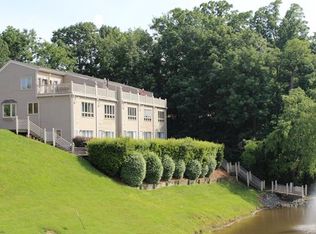
The top level offers a private sanctuary — an additional primary suite defined by vaulted ceilings, a walk-in closet, full bath and an expansive deck overlooking the lake and surrounding wooded landscape! Thoughtful updates, including a new roof, water softener and tankless water heater (2025), along with a recently replaced HVAC system (2024), provide peace of mind upon move-in. With the HOA handling exterior maintenance, roofing and landscaping, this home delivers a truly turnkey, low-maintenance lakefront lifestyle!
Active
Price cut: $25K (7/15)
$525,000
14614 Waterside Dr, Charlotte, NC 28278
3beds
1,984sqft
Townhouse
Built in 1999
0.04 Acres Lot
$507,200 Zestimate®
$265/sqft
$363/mo HOA
What's special
Vaulted ceilingsRich hardwood flooringExceptional lakefront residenceWell-appointed kitchenGranite countertopsNew roofWalk-in closet
- 125 days
- 328
- 18
Zillow last checked:
Listing updated:
Listed by:
Tracy Wanner thewannergroup@gmail.com,
Yancey Realty, LLC
Source: Canopy MLS as distributed by MLS GRID,MLS#: 4368572
Facts & features
Interior
Bedrooms & bathrooms
- Bedrooms: 3
- Bathrooms: 4
- Full bathrooms: 3
- 1/2 bathrooms: 1
Primary bedroom
- Level: Upper
Bedroom s
- Level: Lower
Bathroom half
- Level: Main
Bathroom full
- Level: Upper
Bathroom full
- Level: Lower
Other
- Level: Lower
Dining area
- Level: Main
Kitchen
- Level: Main
Laundry
- Level: Lower
Living room
- Level: Main
Heating
- Natural Gas
Cooling
- Central Air
Appliances
- Included: Dishwasher, Gas Range, Microwave, Oven, Refrigerator
- Laundry: Laundry Room, Lower Level
Features
- Soaking Tub, Open Floorplan, Walk-In Closet(s)
- Flooring: Tile, Vinyl, Wood
- Doors: Sliding Doors
- Has basement: No
- Fireplace features: Living Room
Interior area
- Total structure area: 1,984
- Total interior livable area: 1,984 sqft
- Finished area above ground: 1,984
- Finished area below ground: 0
Property
Parking
- Total spaces: 2
- Parking features: Parking Space(s)
- Uncovered spaces: 2
Features
- Levels: Three Or More
- Stories: 3
- Entry location: Main
- Patio & porch: Front Porch, Rear Porch
- Exterior features: Lawn Maintenance
- Pool features: Community
- Has view: Yes
- View description: Water, Year Round
- Has water view: Yes
- Water view: Water
- Waterfront features: Beach - Public, Boat Slip – Community, Boat Slip (Lease/License), Paddlesport Launch Site - Community, Waterfront
- Body of water: Lake Wylie
Lot
- Size: 0.04 Acres
- Features: Private, Views, Wooded
Details
- Parcel number: 19942275
- Zoning: N1-C
- Special conditions: Standard
Construction
Type & style
- Home type: Townhouse
- Architectural style: Traditional
- Property subtype: Townhouse
Materials
- Vinyl
- Foundation: Slab
Condition
- New construction: No
- Year built: 1999
Utilities & green energy
- Sewer: Shared Septic
- Water: Community Well
Community & HOA
Community
- Features: Clubhouse, Pond, Sidewalks, Street Lights, Tennis Court(s)
- Subdivision: The Yachtsman
HOA
- Has HOA: Yes
- HOA fee: $363 monthly
- HOA name: Braza Management
Location
- Region: Charlotte
Financial & listing details
- Price per square foot: $265/sqft
- Tax assessed value: $382,500
- Annual tax amount: $2,722
- Date on market: 5/8/2026
- Cumulative days on market: 107 days
- Listing terms: Cash,Conventional,FHA,VA Loan
- Road surface type: None, Paved
Estimated market value
$507,200
$482,000 - $533,000
$2,294/mo
Price history
| Date | Event | Price |
|---|---|---|
| 7/15/2026 | Price change | $525,000-4.5%$265/sqft |
Source:  Canopy MLS as distributed by MLS GRID #4368572 Report a problem Canopy MLS as distributed by MLS GRID #4368572 Report a problem | ||
| 5/26/2026 | Listed for sale | $550,000+17%$277/sqft |
Source: Canopy MLS as distributed by MLS GRID #4368572 Report a problem | ||
| 7/19/2023 | Listing removed | -- |
Source: Owner Report a problem | ||
| 7/17/2023 | Listed for sale | $470,000+93.4%$237/sqft |
Source: Owner Report a problem | ||
| 2/19/2022 | Listing removed | -- |
Source: Zillow Rental Manager Report a problem | ||
| 1/19/2022 | Listed for rent | $2,450$1/sqft |
Source: Zillow Rental Manager Report a problem | ||
| 9/9/2021 | Listing removed | -- |
Source: Zillow Rental Manager Report a problem | ||
| 9/5/2021 | Price change | $2,450+14%$1/sqft |
Source: Zillow Rental Manager Report a problem | ||
| 8/9/2021 | Listed for rent | $2,150+2.4%$1/sqft |
Source: Zillow Rental Manager Report a problem | ||
| 2/26/2021 | Listing removed | -- |
Source: Owner Report a problem | ||
| 11/6/2020 | Listing removed | $2,100$1/sqft |
Source: Owner Report a problem | ||
| 11/1/2020 | Price change | $2,100+7.7%$1/sqft |
Source: Owner Report a problem | ||
| 10/6/2020 | Listed for rent | $1,950$1/sqft |
Source: Owner Report a problem | ||
| 4/5/2016 | Sold | $243,000+40.9%$122/sqft |
Source: Public Record Report a problem | ||
| 5/15/2003 | Sold | $172,500-17.9%$87/sqft |
Source: Public Record Report a problem | ||
| 9/5/2002 | Sold | $210,000-13.6%$106/sqft |
Source: Public Record Report a problem | ||
| 12/20/1999 | Sold | $243,000$122/sqft |
Source: Public Record Report a problem | ||
Public tax history
| Year | Property taxes | Tax assessment |
|---|---|---|
| 2025 | $2,722 +1.6% | $382,500 |
| 2024 | $2,680 +1.6% | $382,500 |
| 2023 | $2,637 +1.6% | $382,500 +34.1% |
| 2022 | $2,596 +2.4% | $285,200 |
| 2021 | $2,535 +0.6% | $285,200 |
| 2020 | $2,521 +1.2% | $285,200 |
| 2019 | $2,491 -12.9% | $285,200 +12.6% |
| 2018 | $2,859 +2.1% | $253,300 |
| 2017 | $2,799 | $253,300 |
| 2016 | $2,799 | $253,300 |
| 2015 | $2,799 +2.8% | $253,300 |
| 2014 | $2,724 | $253,300 |
| 2013 | -- | $253,300 |
| 2012 | -- | $253,300 |
| 2011 | -- | $253,300 +17.7% |
| 2010 | -- | $215,200 |
| 2009 | -- | $215,200 |
| 2008 | -- | $215,200 |
| 2007 | -- | $215,200 |
| 2006 | -- | $215,200 |
| 2005 | -- | $215,200 |
| 2004 | -- | $215,200 |
| 2003 | -- | $215,200 +23.6% |
| 2002 | -- | $174,130 |
| 2001 | -- | $174,130 |
| 2000 | -- | $174,130 |
Find assessor info on the county website
Monthly payment
Est. payment
Payment breakdown
Explore the cost of this home by adjusting the details. Changes won't be saved.Climate risks
Neighborhood: 28278


Similar homes
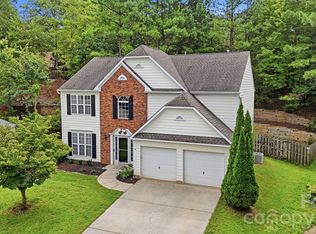
- $425,0003 bd3 ba2k sqft14339 Crown Harbor Dr, Charlotte, NC 28278For Sale
 MLS ID #4415529, Steve Lonnen, Real Broker, LLC. Canopy MLS as distributed by MLS GRID
 - $498,9993 bd3 ba2.4k sqft12524 Generations St, Charlotte, NC 28278For Sale
 MLS ID #4397575, Kelly Wodzinski, Keller Williams Unified. Canopy MLS as distributed by MLS GRID
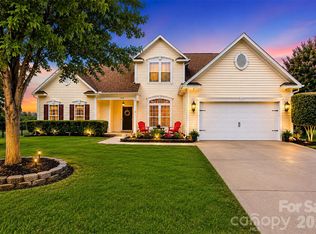
 - $449,9004 bd3 ba2.6k sqft12610 Skymaster Ct, Charlotte, NC 28278For Sale
 MLS ID #4383021, Kirk Hanson, Coldwell Banker- CK Select. Canopy MLS as distributed by MLS GRID
 - $549,9003 bd3 ba2k sqft2 Five Oaks Ln #2, Clover, SC 29710For Sale
 MLS ID #4398029, Quinn Johnson, Lake Wylie Realty. Canopy MLS as distributed by MLS GRID
 - $465,0005 bd3 ba2.5k sqft6600 Hermsley Rd, Charlotte, NC 28278For SaleMLS ID #4404329, Ashley Johnson, Real Broker, LLC Indian Land. Canopy MLS as distributed by MLS GRID
- $549,0004 bd3 ba2.5k sqft12411 Pine Terrace Ct, Charlotte, NC 28273For SaleMLS ID #4394255, Pat Buff, EXP Realty LLC Ballantyne. Canopy MLS as distributed by MLS GRID
- $525,0004 bd3 ba2.1k sqft8741 Fieldgate Dr, Charlotte, NC 28277For SaleMLS ID #4414847, Erica Strong, Mark Spain Real Estate. Canopy MLS as distributed by MLS GRID
- $429,0003 bd3 ba1.8k sqft706 Deerbrook Ln, Tega Cay, SC 29708For SaleMLS ID #4418355, Judi Phillips, Premier South. Canopy MLS as distributed by MLS GRID
- $440,0004 bd3 ba2k sqft1210 Bridge Knot Ct, Rock Hill, SC 29732For SaleMLS ID #4420408, Mary Holland, COMPASS. Canopy MLS as distributed by MLS GRID
- $535,0003 bd4 ba2.8k sqft659 Cheval Dr, Fort Mill, SC 29708For SaleMLS ID #4400610, Monica Sprinkle, Keller Williams Ballantyne Area. Canopy MLS as distributed by MLS GRID
- $535,0004 bd3 ba2.3k sqft503 Wyre Forest Ct, Charlotte, NC 28270For SaleMLS ID #4393904, Janice Maynard, Keller Williams Ballantyne Area. Canopy MLS as distributed by MLS GRID
- $610,0003 bd3 ba2k sqft64 Timberidge Dr, Clover, SC 29710For SaleMLS ID #4386673, Chris Beard, Rinehart Realty Corporation. Canopy MLS as distributed by MLS GRID
- $529,0004 bd3 ba2.8k sqft3756 Leela Palace Way, Fort Mill, SC 29708For SaleMLS ID #4382782, Brandon Gafgen, Assist2sell Buyers & Sellers 1st Choice LLC. Canopy MLS as distributed by MLS GRID
- $425,0002 bd2 ba1.3k sqftEmerald Point, Charlotte, NC 28278For SaleMLS ID #4371327, Stefanie Janky, Howard Hanna Allen Tate Fort Mill. Canopy MLS as distributed by MLS GRID
- $489,0004 bd3 ba2.6k sqft3339 Kingshire Way, Clover, SC 29710For SaleMLS ID #4404024, Christina Geis, Howard Hanna Allen Tate Lake Wylie. Canopy MLS as distributed by MLS GRID
- $515,0004 bd3 ba1.9k sqft7131 Wannamaker Ln, Charlotte, NC 28226For SaleMLS ID #4379505, Lauren Bryant, Farms & Estates Realty Inc. Canopy MLS as distributed by MLS GRID
- $499,9993 bd2 ba2.5k sqft970 Platinum Dr, Fort Mill, SC 29708For SaleMLS ID #4401063, Richard Haake, Lionheart Real Estate LLC. Canopy MLS as distributed by MLS GRID
- $500,0003 bd2 ba1.7k sqft9114 Beaver Brook Way, Charlotte, NC 28277For SaleMLS ID #4407536, Hillary Meachum, Keller Williams Ballantyne Area. Canopy MLS as distributed by MLS GRID
- $519,0004 bd3 ba2.7k sqft1217 Ebinport Rd, Rock Hill, SC 29732For SaleMLS ID #4419330, Dena Espinoza, Jeff Cook Real Estate LPT Realty. Canopy MLS as distributed by MLS GRID
- $428,0003 bd3 ba2.1k sqft3253 Wicklow Ln, Clover, SC 29710For SaleMLS ID #4369845, Christina Geis, Howard Hanna Allen Tate Lake Wylie. Canopy MLS as distributed by MLS GRID
