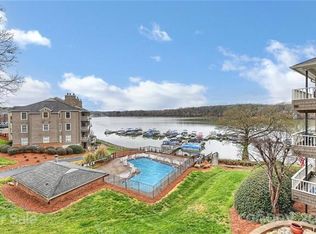
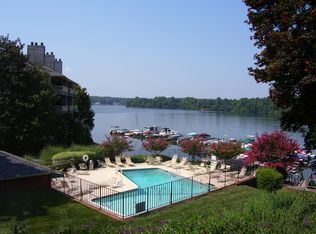
Overlooking picturesque Lake Wylie, this stunning end-unit waterfront condo with deeded boat slip, will take your breath away! From the moment you arrive, the open and bright floor plan draws your eye to the vast water views, which can be enjoyed from all the main areas of the home, as well as the primary bedroom and bathroom. As you enter onto the vinyl plank flooring that runs through the common areas, you are greeted by a cozy drop zone area and updated kitchen. This kitchen boasts a new dishwasher (May 2026), quartz counters, white cabinetry, a deep stainless steel sink, ample counter space, stainless steel appliances, and a wet bar area with beverage refrigerator and sink. The expansive dining area is the perfect place to enjoy meals with the lake as your backdrop. Heading into the great room, you'll find details such as a stone fireplace, built-in shelves and cabinets for storage, and ceiling details to draw your eye up. The highlight of the home awaits on your private covered balcony, with expansive views of Lake Wylie and the most stunning spot for sunsets! You'll also find an outdoor storage area for extra space. Back inside, the primary bedroom offers an impressive size, and has it's own access door to the balcony as well. Whether in bed or from the bathroom, you can find views of the lake all around you. The primary bathroom features dual sinks, updated vanity and mirrors, a walk-in shower and separate garden tub, and large walk-in closet space. Storage abounds with a laundry area with charming barn doors with extra storage. The secondary bedroom is a spacious size, and another full bathroom round out the floor plan. Also included are the refrigerator, washer, and dryer. You can head on down to the community dock, where boat slip #62 is deeded with this home, and comes with the unique feature of it's own boat lift! The community amenities take full advantage of the resort style living, with an outdoor pool and sidewalks throughout. Water and a termite bond are included in the HOA dues. Emerald Point is conveniently located close to the Charlotte Douglas International Airport, and has easy access to I-485 and I-77, and nearby local amenities such as the Charlotte Premium Outlets, excellent restaurants, and tons of shopping. Welcome to your perfect resort living home!
Active
Price cut: $5K (6/24)
$450,000
9709 Emerald Point Dr Unit 12, Charlotte, NC 28278
2beds
1,323sqft
:
Get pre-qualified$3,087/mo
Condominium
Built in 1990
-- sqft lot
$-- Zestimate®
$340/sqft
$410/mo HOA
What's special
- 98 days |
- 498 |
- 25 |
Zillow last checked:
Listing updated:
Listed by:
Stefanie Janky stefanie.janky@allentate.com,
Howard Hanna Allen Tate Fort Mill
Source: Canopy MLS as distributed by MLS GRID,MLS#: 4371327
Facts & features
Interior
Bedrooms & bathrooms
- Bedrooms: 2
- Bathrooms: 2
- Full bathrooms: 2
- Main level bedrooms: 2
Primary bedroom
- Level: Main
Bedroom s
- Level: Main
Bathroom full
- Level: Main
Bathroom full
- Level: Main
Dining area
- Level: Main
Great room
- Level: Main
Kitchen
- Level: Main
Laundry
- Level: Main
Heating
- Central
Cooling
- Ceiling Fan(s), Central Air
Appliances
- Included: Dishwasher, Disposal, Electric Oven, Electric Range, Microwave, Refrigerator, Washer/Dryer, Wine Refrigerator
- Laundry: In Hall, Main Level
Features
- Soaking Tub, Kitchen Island, Open Floorplan, Walk-In Closet(s), Wet Bar
- Flooring: Carpet, Tile, Vinyl
- Has basement: No
- Fireplace features: Great Room, Wood Burning
Interior area
- Total structure area: 1,323
- Total interior livable area: 1,323 sqft
- Finished area above ground: 1,323
- Finished area below ground: 0
Property
Parking
- Parking features: Assigned, Parking Space(s)
- Details: Ample additional parking spaces in lot directly out front of the building.
Features
- Levels: One
- Stories: 1
- Entry location: Upper
- Patio & porch: Balcony, Covered
- Exterior features: Lawn Maintenance
- Pool features: Community
- Has view: Yes
- View description: Water, Year Round
- Has water view: Yes
- Water view: Water
- Waterfront features: Boat Lift, Boat Ramp – Community, Boat Slip (Deed), Dock, Paddlesport Launch Site - Community, Waterfront
- Body of water: Lake Wylie
Lot
- Features: End Unit, Views
Details
- Parcel number: 19941178
- Zoning: N1-C
- Special conditions: Standard
Construction
Type & style
- Home type: Condo
- Property subtype: Condominium
Materials
- Cedar Shake, Wood
- Foundation: Crawl Space, Slab
Condition
- New construction: No
- Year built: 1990
Utilities & green energy
- Sewer: Public Sewer
- Water: City
Community & HOA
Community
- Features: Lake Access, Sidewalks, Street Lights
- Subdivision: Emerald Point
HOA
- Has HOA: Yes
- HOA fee: $410 monthly
- HOA name: RealManage
- HOA phone: 866-473-2573
Location
- Region: Charlotte
Financial & listing details
- Price per square foot: $340/sqft
- Tax assessed value: $380,297
- Date on market: 4/24/2026
- Cumulative days on market: 98 days
- Listing terms: Cash,Conventional,FHA,VA Loan
- Exclusions: 3 wooden hooks in primary bathroom, TV mount
- Road surface type: None, Paved
Estimated market value
Not available
Estimated sales range
Not available
Not available
Price history
| Date | Event | Price |
|---|---|---|
| 6/24/2026 | Price change | $450,000-1.1%$340/sqft |
Source:  Canopy MLS as distributed by MLS GRID #4371327 Report a problem Canopy MLS as distributed by MLS GRID #4371327 Report a problem | ||
| 4/24/2026 | Listed for sale | $455,000+3.4%$344/sqft |
Source: Canopy MLS as distributed by MLS GRID #4371327 Report a problem | ||
| 10/23/2024 | Sold | $440,000+1.1%$333/sqft |
Source: Canopy MLS as distributed by MLS GRID #4174730 Report a problem | ||
| 8/30/2024 | Listed for sale | $435,000$329/sqft |
Source: Canopy MLS as distributed by MLS GRID #4174730 Report a problem | ||
| 8/19/2024 | Listing removed | -- |
Source: Canopy MLS as distributed by MLS GRID #4161433 Report a problem | ||
| 8/14/2024 | Price change | $435,000-1.1%$329/sqft |
Source: Canopy MLS as distributed by MLS GRID #4161433 Report a problem | ||
| 7/20/2024 | Listed for sale | $440,000+7.3%$333/sqft |
Source: Canopy MLS as distributed by MLS GRID #4161433 Report a problem | ||
| 9/14/2023 | Sold | $410,000-1.2%$310/sqft |
Source: Canopy MLS as distributed by MLS GRID #4050875 Report a problem | ||
| 7/28/2023 | Listed for sale | $415,000+48.3%$314/sqft |
Source: Canopy MLS as distributed by MLS GRID #CAR4050875 Report a problem | ||
| 7/25/2019 | Listing removed | $279,900$212/sqft |
Source: RE/MAX Executive #3514748 Report a problem | ||
| 7/25/2019 | Listed for sale | $279,900+1.8%$212/sqft |
Source: RE/MAX Executive #3514748 Report a problem | ||
| 7/24/2019 | Sold | $275,000-1.8%$208/sqft |
Source: Canopy MLS as distributed by MLS GRID #3514748 Report a problem | ||
| 6/24/2019 | Pending sale | $279,900$212/sqft |
Source: RE/MAX Executive #3514748 Report a problem | ||
| 6/12/2019 | Listed for sale | $279,900+72.8%$212/sqft |
Source: RE/MAX Executive #3514748 Report a problem | ||
| 4/4/2012 | Sold | $162,000-8.5%$122/sqft |
Source: Public Record Report a problem | ||
| 12/14/2011 | Listed for sale | $177,000-6.8%$134/sqft |
Source: Allen Tate Company #2055734 Report a problem | ||
| 6/3/2010 | Listing removed | $189,900$144/sqft |
Source: Allen Tate Company #898637 Report a problem | ||
| 11/6/2009 | Listed for sale | $189,900+34.2%$144/sqft |
Source: Allen Tate Company #898637 Report a problem | ||
| 10/27/2005 | Sold | $141,500+2.9%$107/sqft |
Source: Public Record Report a problem | ||
| 6/1/2001 | Sold | $137,500+8.7%$104/sqft |
Source: Public Record Report a problem | ||
| 8/17/1999 | Sold | $126,500$96/sqft |
Source: Public Record Report a problem | ||
Public tax history
| Year | Property taxes | Tax assessment |
|---|---|---|
| 2025 | -- | $380,297 |
| 2024 | $3,033 +3.6% | $380,297 |
| 2023 | $2,929 +19.5% | $380,297 +57.9% |
| 2022 | $2,450 +0.5% | $240,900 |
| 2021 | $2,439 +0.3% | $240,900 |
| 2020 | $2,432 +0.6% | $240,900 |
| 2019 | $2,416 +13.8% | $240,900 +54.1% |
| 2018 | $2,124 +2.3% | $156,300 |
| 2017 | $2,077 | $156,300 |
| 2016 | $2,077 | $156,300 |
| 2015 | $2,077 +1.5% | $156,300 |
| 2014 | $2,047 | $156,300 |
| 2013 | -- | $156,300 -0.1% |
| 2012 | -- | $156,400 |
| 2011 | -- | $156,400 +14.3% |
| 2010 | -- | $136,800 |
| 2009 | -- | $136,800 |
| 2008 | -- | $136,800 |
| 2007 | -- | $136,800 |
| 2006 | -- | $136,800 |
| 2005 | -- | $136,800 |
| 2004 | -- | $136,800 |
| 2003 | -- | $136,800 +11.1% |
| 2002 | -- | $123,120 |
| 2001 | -- | $123,120 |
| 2000 | -- | $123,120 |
Find assessor info on the county website
Monthly payment
Est. payment
Payment breakdown
Explore the cost of this home by adjusting the details. Changes won't be saved.Climate risks
Neighborhood: Berewick
Nearby schools
GreatSchools rating
- 3/10Berewick ElementaryGrades: PK-5Distance: 1.7 mi
- 7/10Robert F Kennedy MiddleGrades: 6-8Distance: 2.8 mi
- 5/10Olympic High SchoolGrades: 9-12Distance: 3 mi
Schools provided by the listing agent
- Elementary: Berewick
- Middle: Kennedy
- High: Olympic
Source: Canopy MLS as distributed by MLS GRID. This data may not be complete. We recommend contacting the local school district to confirm school assignments for this home.
- $61,7002 bd2 ba1.1k sqft9809 Emerald Point Dr, Charlotte, NC 28278Off Market
- $342,7002 bd2 ba1.1k sqft9809 Emerald Point Dr UNIT 1, Charlotte, NC 28278Off Market
- $336,6002 bd2 ba1.1k sqft9809 Emerald Point Dr UNIT 2, Charlotte, NC 28278Off Market
- $330,6002 bd2 ba1k sqft9809 Emerald Point Dr UNIT 3, Charlotte, NC 28278Off Market
- $500,6003 bd2 ba1.9k sqft9809 Emerald Point Dr UNIT 4, Charlotte, NC 28278Off Market
- $359,2002 bd2 ba1.1k sqft9809 Emerald Point Dr UNIT 5, Charlotte, NC 28278Off Market
- $344,0002 bd2 ba1k sqft9809 Emerald Point Dr UNIT 6, Charlotte, NC 28278Off Market
- $395,0002 bd2 ba1.1k sqft9809 Emerald Point Dr UNIT 7, Charlotte, NC 28278Sold
- $465,2002 bd2 ba1.3k sqft9809 Emerald Point Dr UNIT 8, Charlotte, NC 28278Off Market
A local agent can set up tours, give advice and negotiate with sellers.
Similar homes
- $375,0002 bd2 ba1.3k sqftEmerald Point, Charlotte, NC 28278For Sale

 MLS ID #4386586, Kyle Bender, EXP Realty LLC Ballantyne. Canopy MLS as distributed by MLS GRID
 - $525,0003 bd4 ba1.9k sqft14614 Waterside Dr, Charlotte, NC 28278For Sale
 MLS ID #4368572, Tracy Wanner, Yancey Realty, LLC. Canopy MLS as distributed by MLS GRID
 - $435,0002 bd3 ba1.2k sqft222 S Torrence St Unit 80, Charlotte, NC 28204For Sale
 MLS ID #4398634, Julie Jenkins, EXP Realty LLC Ballantyne. Canopy MLS as distributed by MLS GRID
 - $450,0004 bd2 ba1.3k sqft3629 Sargeant Dr, Charlotte, NC 28217For Sale
 MLS ID #4393452, Nicole McAlister, Keller Williams Ballantyne Area. Canopy MLS as distributed by MLS GRID
 - $372,0003 bd3 ba1.7k sqft2717 Olde Whitehall Rd, Charlotte, NC 28273For SaleMLS ID #4354510, Joe Bilbro, EXP Realty LLC. Canopy MLS as distributed by MLS GRID
- $499,0003 bd3 ba1.4k sqft1029 Park West Dr, Charlotte, NC 28209For SaleMLS ID #4401511, Lara Bucci, Savvy + Co Real Estate. Canopy MLS as distributed by MLS GRID
- $450,0003 bd2 ba1.9k sqft12007 Woodholm Ct, Tega Cay, SC 29708For SaleMLS ID #4386268, Holly Achenberg, Helen Adams Realty. Canopy MLS as distributed by MLS GRID
- $445,0003 bd3 ba1.6k sqft3825 Picasso Ct, Charlotte, NC 28205For SaleMLS ID #4394154, Marianne Shields, Shields Realty, Inc.. Canopy MLS as distributed by MLS GRID
- $475,0004 bd2 ba1.9k sqft1621 Brook Dr, Fort Mill, SC 29708For SaleMLS ID #4393483, Louise Trigg, Helen Adams Realty. Canopy MLS as distributed by MLS GRID
- $420,0003 bd3 ba1.6k sqft2258 Kensington Station Pkwy, Charlotte, NC 28210For SaleMLS ID #4401714, Nick Hill, Howard Hanna Allen Tate SouthPark. Canopy MLS as distributed by MLS GRID
- $439,0003 bd2 ba1.3k sqft3724 Cobbleridge Dr, Charlotte, NC 28215For SaleMLS ID #4362889, Joshua Drown, The McDevitt Agency. Canopy MLS as distributed by MLS GRID
- $430,0003 bd2 ba1.7k sqft4160 Koala Cir, Tega Cay, SC 29708For SaleMLS ID #4386791, Toni McIntyre, Real Broker, LLC. Canopy MLS as distributed by MLS GRID
- $399,9002 bd2 ba1.2k sqft405 W 7th St APT 508, Charlotte, NC 28202For SaleMLS ID #4355522, Lena Horrigan, Engel & Volkers Charlotte. Canopy MLS as distributed by MLS GRID
- $394,9003 bd1 ba1.6k sqft4558 Titman Rd, Gastonia, NC 28056For SaleMLS ID #4400061, Valeria Navas, The Dream Realty Collective LLC. Canopy MLS as distributed by MLS GRID
- $589,9003 bd2 ba1.5k sqft1142 Fox Run Dr, Charlotte, NC 28212For SaleMLS ID #4409734, Michael Wilfong, Michael Ryan Realty Inc. Canopy MLS as distributed by MLS GRID
- $385,0002 bd2 ba1.6k sqft213 Nixon Rd, Belmont, NC 28012For SaleMLS ID #4384522, Jordan Kagen, Keller Williams Ballantyne Area. Canopy MLS as distributed by MLS GRID
- $399,0004 bd3 ba1.9k sqftBluff villas, Lake Wylie, SC 29710For SaleMLS ID #4401963, Isha Benton, Carolina Homes Connection, LLC. Canopy MLS as distributed by MLS GRID
- $409,9003 bd3 ba1.9k sqft3742 Speer Blvd, Charlotte, NC 28217For SaleMLS ID #4395023, Brandon Black, Real Broker, LLC. Canopy MLS as distributed by MLS GRID
- $525,0002 bd3 ba1k sqft520 N Poplar St Unit I, Charlotte, NC 28202For SaleMLS ID #4375281, Sarah Singletary, COMPASS. Canopy MLS as distributed by MLS GRID
- $529,9003 bd3 ba1.2k sqftOak Park at 3rd Ward, Charlotte, NC 28202For SaleMLS ID #4375097, Helen Honeycutt, RE/MAX Executive. Canopy MLS as distributed by MLS GRID
