Don’t miss this three-story condo nestled in one of Charlotte’s most sought-after and vibrant neighborhoods! From the moment you step inside, you’ll be captivated by the thoughtfully designed open floor plan that seamlessly connects the kitchen, dining area, and inviting living room — perfect for both everyday living and entertaining. Step outside through the living room to your newly fenced private patio, ideal for morning coffee, al fresco dining, or simply unwinding after a long day. This home is truly move-in ready, with major updates already completed for you, including new windows, a new HVAC system and furnace, and a new washer and dryer (just one month old), all of which provide comfort, energy efficiency, and added peace of mind. Head upstairs to the second floor, where you’ll find two spacious bedrooms and two full bathrooms, offering plenty of room for family, guests, or a dedicated home office. The third floor retreat provides an additional bedroom along with a generously sized storage room — a rare and valuable bonus you won’t want to overlook. Located just steps from Dilworth’s popular restaurants, boutique shops, parks, and greenways, with easy access to Uptown Charlotte, this home offers the perfect combination of modern updates, functional living space, and an unbeatable location!
Active
Price cut: $10K (8/18)
$489,000
1029 Park West Dr, Charlotte, NC 28209
3beds
1,414sqft
Condominium
Built in 1999
-- sqft lot
$485,200 Zestimate®
$346/sqft
$300/mo HOA
What's special
Modern updatesNewly fenced private patioFunctional living spaceTwo spacious bedroomsGenerously sized storage roomNew washer and dryerNew windows
- 44 days |
- 524 |
- 36 |
Zillow last checked:
Listing updated:
Listed by:
Lara Bucci lara@savvyandcompany.com,
Savvy + Co Real Estate
Source: Canopy MLS as distributed by MLS GRID,MLS#: 4401511
Facts & features
Interior
Bedrooms & bathrooms
- Bedrooms: 3
- Bathrooms: 3
- Full bathrooms: 2
- 1/2 bathrooms: 1
Primary bedroom
- Level: Upper
Bedroom s
- Level: Upper
Bedroom s
- Level: Third
Bathroom half
- Level: Main
Bathroom full
- Level: Upper
Bathroom full
- Level: Upper
Dining area
- Level: Main
Kitchen
- Level: Main
Laundry
- Level: Main
Living room
- Features: Open Floorplan
- Level: Main
Heating
- Natural Gas
Cooling
- Central Air
Appliances
- Included: Dishwasher, Disposal, Dryer, Gas Water Heater, Microwave, Oven, Refrigerator
- Laundry: In Hall, Main Level
Features
- Has basement: No
Interior area
- Total structure area: 1,171
- Total interior livable area: 1,414 sqft
- Finished area above ground: 1,414
- Finished area below ground: 0
Property
Parking
- Parking features: Parking Space(s)
Features
- Levels: Three Or More
- Stories: 3
- Entry location: Main
Details
- Parcel number: 14709563
- Zoning: R17MF
- Special conditions: Standard
Construction
Type & style
- Home type: Condo
- Property subtype: Condominium
Materials
- Wood
- Foundation: Slab
Condition
- New construction: No
- Year built: 1999
Utilities & green energy
- Sewer: Public Sewer
- Water: City
Community & HOA
Community
- Subdivision: Park West
HOA
- Has HOA: Yes
- HOA fee: $300 monthly
Location
- Region: Charlotte
Financial & listing details
- Price per square foot: $346/sqft
- Tax assessed value: $406,513
- Annual tax amount: $3,282
- Date on market: 7/8/2026
- Cumulative days on market: 44 days
- Listing terms: Cash,Conventional,FHA,VA Loan
- Road surface type: None, Paved
Estimated market value
$485,200
$461,000 - $509,000
$2,640/mo
Price history
| Date | Event | Price |
|---|---|---|
| 8/18/2026 | Price change | $489,000-2%$346/sqft |
Source:  Canopy MLS as distributed by MLS GRID #4401511 Report a problem Canopy MLS as distributed by MLS GRID #4401511 Report a problem | ||
| 7/8/2026 | Listed for sale | $499,000+88.3%$353/sqft |
Source: Canopy MLS as distributed by MLS GRID #4401511 Report a problem | ||
| 8/27/2015 | Sold | $265,000+6%$187/sqft |
Source: Public Record Report a problem | ||
| 6/21/2006 | Sold | $250,000+29.2%$177/sqft |
Source: Public Record Report a problem | ||
| 4/30/2004 | Sold | $193,500+6%$137/sqft |
Source: Public Record Report a problem | ||
| 3/30/2001 | Sold | $182,500+17.7%$129/sqft |
Source: Public Record Report a problem | ||
| 3/26/1999 | Sold | $155,000$110/sqft |
Source: Public Record Report a problem | ||
Public tax history
| Year | Property taxes | Tax assessment |
|---|---|---|
| 2025 | $3,282 +1.5% | $406,513 |
| 2024 | $3,232 +3.5% | $406,513 |
| 2023 | $3,121 +1.2% | $406,513 +32.6% |
| 2022 | $3,083 +0.4% | $306,500 |
| 2021 | $3,072 +0.2% | $306,500 |
| 2020 | $3,065 +0.5% | $306,500 |
| 2019 | $3,049 +7.7% | $306,500 +45.7% |
| 2018 | $2,832 +2% | $210,300 |
| 2017 | $2,776 | $210,300 |
| 2016 | $2,776 | $210,300 |
| 2015 | $2,776 +1.3% | $210,300 |
| 2014 | $2,740 | $210,300 |
| 2013 | -- | $210,300 0% |
| 2012 | -- | $210,400 |
| 2011 | -- | $210,400 +16.8% |
| 2010 | -- | $180,100 |
| 2009 | -- | $180,100 |
| 2008 | -- | $180,100 |
| 2007 | -- | $180,100 |
| 2006 | -- | $180,100 |
| 2005 | -- | $180,100 |
| 2004 | -- | $180,100 |
| 2003 | -- | $180,100 +16.4% |
| 2002 | -- | $154,750 |
| 2001 | -- | $154,750 |
| 2000 | -- | $154,750 |
Find assessor info on the county website
Monthly payment
Est. payment
Payment breakdown
Explore the cost of this home by adjusting the details. Changes won't be saved.Climate risks
Neighborhood: Sedgefield
Nearby schools
GreatSchools rating
- 8/10Dilworth ElementaryGrades: 3-5Distance: 1.1 mi
- 4/10Sedgefield MiddleGrades: 6-8Distance: 0.2 mi
- 7/10Myers Park HighGrades: 9-12Distance: 2 mi
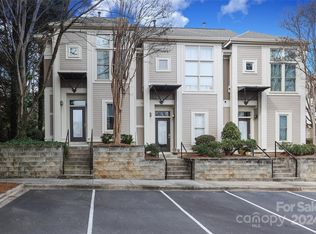
- $513,0002 bd3 ba1k sqft1085 Park West Dr, Charlotte, NC 28209Sold
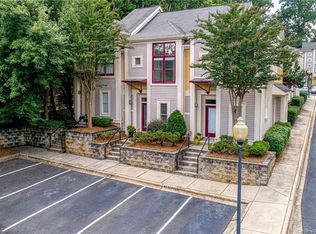
- $400,3002 bd3 ba1k sqft1083 Park West Dr, Charlotte, NC 28209Off Market
- $437,7002 bd2 ba1.1k sqft1081 Park West Dr, Charlotte, NC 28209Off Market
- $439,3002 bd3 ba1.1k sqft1071 Park West Dr, Charlotte, NC 28209Off Market

- $423,2002 bd2 ba1.1k sqft1069 Park West Dr, Charlotte, NC 28209Off Market
- $464,0002 bd2 ba1.1k sqft1063 Park West Dr, Charlotte, NC 28209Off Market
- $2,5002 bd3 ba1.1k sqft1061 Park West Dr, Charlotte, NC 28209For Rent
- $395,9002 bd2 ba1.1k sqft1059 Park West Dr, Charlotte, NC 28209Off Market
- $444,9002 bd3 ba1.2k sqft1057 Park West Dr, Charlotte, NC 28209Off Market
A local agent can set up tours, give advice and negotiate with sellers.
Similar homes
- $489,9003 bd3 ba1.2k sqftOak Park at 3rd Ward, Charlotte, NC 28202For Sale

 MLS ID #4410978, Bobby Sisk, Nestlewood Realty, LLC. Canopy MLS as distributed by MLS GRID
 - $400,0003 bd3 ba1.3k sqft5300 Silabert Ave, Charlotte, NC 28205For Sale
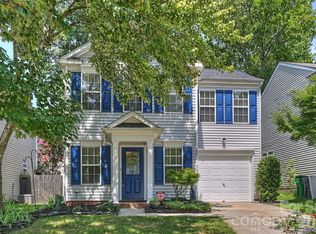 MLS ID #4413666, Michael Seaton, Helen Adams Realty. Canopy MLS as distributed by MLS GRID
 - $499,9992 bd3 ba1k sqft510 N Poplar St Unit C, Charlotte, NC 28202For Sale
 MLS ID #4394676, Scott Pridemore, COMPASS. Canopy MLS as distributed by MLS GRID
 - $469,9003 bd2 ba1.5k sqft2137 Highland St, Charlotte, NC 28208For Sale
 MLS ID #4407457, Adam Sellars, Keller Williams Ballantyne Area. Canopy MLS as distributed by MLS GRID
 - $429,5002 bd3 ba1.2k sqft222 S Torrence St Unit 80, Charlotte, NC 28204For SaleMLS ID #4398634, Julie Jenkins, EXP Realty LLC Ballantyne. Canopy MLS as distributed by MLS GRID
- $484,9003 bd3 ba2k sqft5842 Glassport Ln, Charlotte, NC 28210For SaleMLS ID #4409928, Nick Cannon, COMPASS. Canopy MLS as distributed by MLS GRID
- $487,2003 bd2 ba1.5k sqft239 S Clarkson St, Charlotte, NC 28202For SaleMLS ID #4346858, Laura Arthur, ERA Live Moore. Canopy MLS as distributed by MLS GRID
- $469,0003 bd3 ba1.7k sqft1760 Evergreen Dr, Charlotte, NC 28208For SaleMLS ID #4394330, Melissa Small, Coldwell Banker Realty. Canopy MLS as distributed by MLS GRID
- $445,0003 bd3 ba1.6k sqft643 Raphael Pl, Charlotte, NC 28205For SaleMLS ID #4406320, Marianne Shields, Shields Realty, Inc.. Canopy MLS as distributed by MLS GRID
- $459,9003 bd3 ba2k sqftTownes of Oakhurst, Charlotte, NC 28205For SaleMLS ID #4411056, Liz Young, RE/MAX Executive. Canopy MLS as distributed by MLS GRID
- $469,0003 bd3 ba1.7k sqftBryant Park, Charlotte, NC 28208For SaleMLS ID #4393148, Andy Griesinger, EXP Realty LLC Ballantyne. Canopy MLS as distributed by MLS GRID
- $268,0002 bd2 ba774 sqftLatta Square, Charlotte, NC 28204For SaleMLS ID #4416129, Alexa Jordan, EXP Realty LLC Mooresville. Canopy MLS as distributed by MLS GRID
- $439,9003 bd3 ba1.6k sqft4148 Park South Station Blvd, Charlotte, NC 28210For SaleMLS ID #4406700, Geoff Campbell, Geoff Campbell Realty Inc. Canopy MLS as distributed by MLS GRID
- $694,9003 bd4 ba1.4k sqft367 W 7th St, Charlotte, NC 28202For SaleMLS ID #4371550, Erin Blackman, DASH Carolina. Canopy MLS as distributed by MLS GRID
- $435,0003 bd3 ba1.6k sqft3825 Picasso Ct, Charlotte, NC 28205For SaleMLS ID #4394154, Marianne Shields, Shields Realty, Inc.. Canopy MLS as distributed by MLS GRID
- $420,0003 bd3 ba1.6k sqft2258 Kensington Station Pkwy, Charlotte, NC 28210For SaleMLS ID #4401714, Nick Hill, Howard Hanna Allen Tate SouthPark. Canopy MLS as distributed by MLS GRID
- $533,0003 bd3 ba1.7k sqft8802 Kirchenbaum Dr, Charlotte, NC 28210For SaleMLS ID #4370557, Jennifer Costello, Costello Real Estate and Investments LLC. Canopy MLS as distributed by MLS GRID
- $285,0002 bd2 ba1k sqft4739 Hedgemore Dr Unit H, Charlotte, NC 28209For SaleMLS ID #4402848, Kirstan Hamilton, COMPASS. Canopy MLS as distributed by MLS GRID
- $515,0003 bd4 ba1.8k sqft804 Broad River Ln, Charlotte, NC 28211For SaleMLS ID #4382198, Kimberly Blount, Engel & Volkers Charlotte. Canopy MLS as distributed by MLS GRID
- $450,0003 bd3 ba1.8k sqftFalcon Ridge, Charlotte, NC 28269For SaleMLS ID #4410893, Susanne Biedler, Southern Homes of the Carolinas, Inc. Canopy MLS as distributed by MLS GRID
